- Prompt
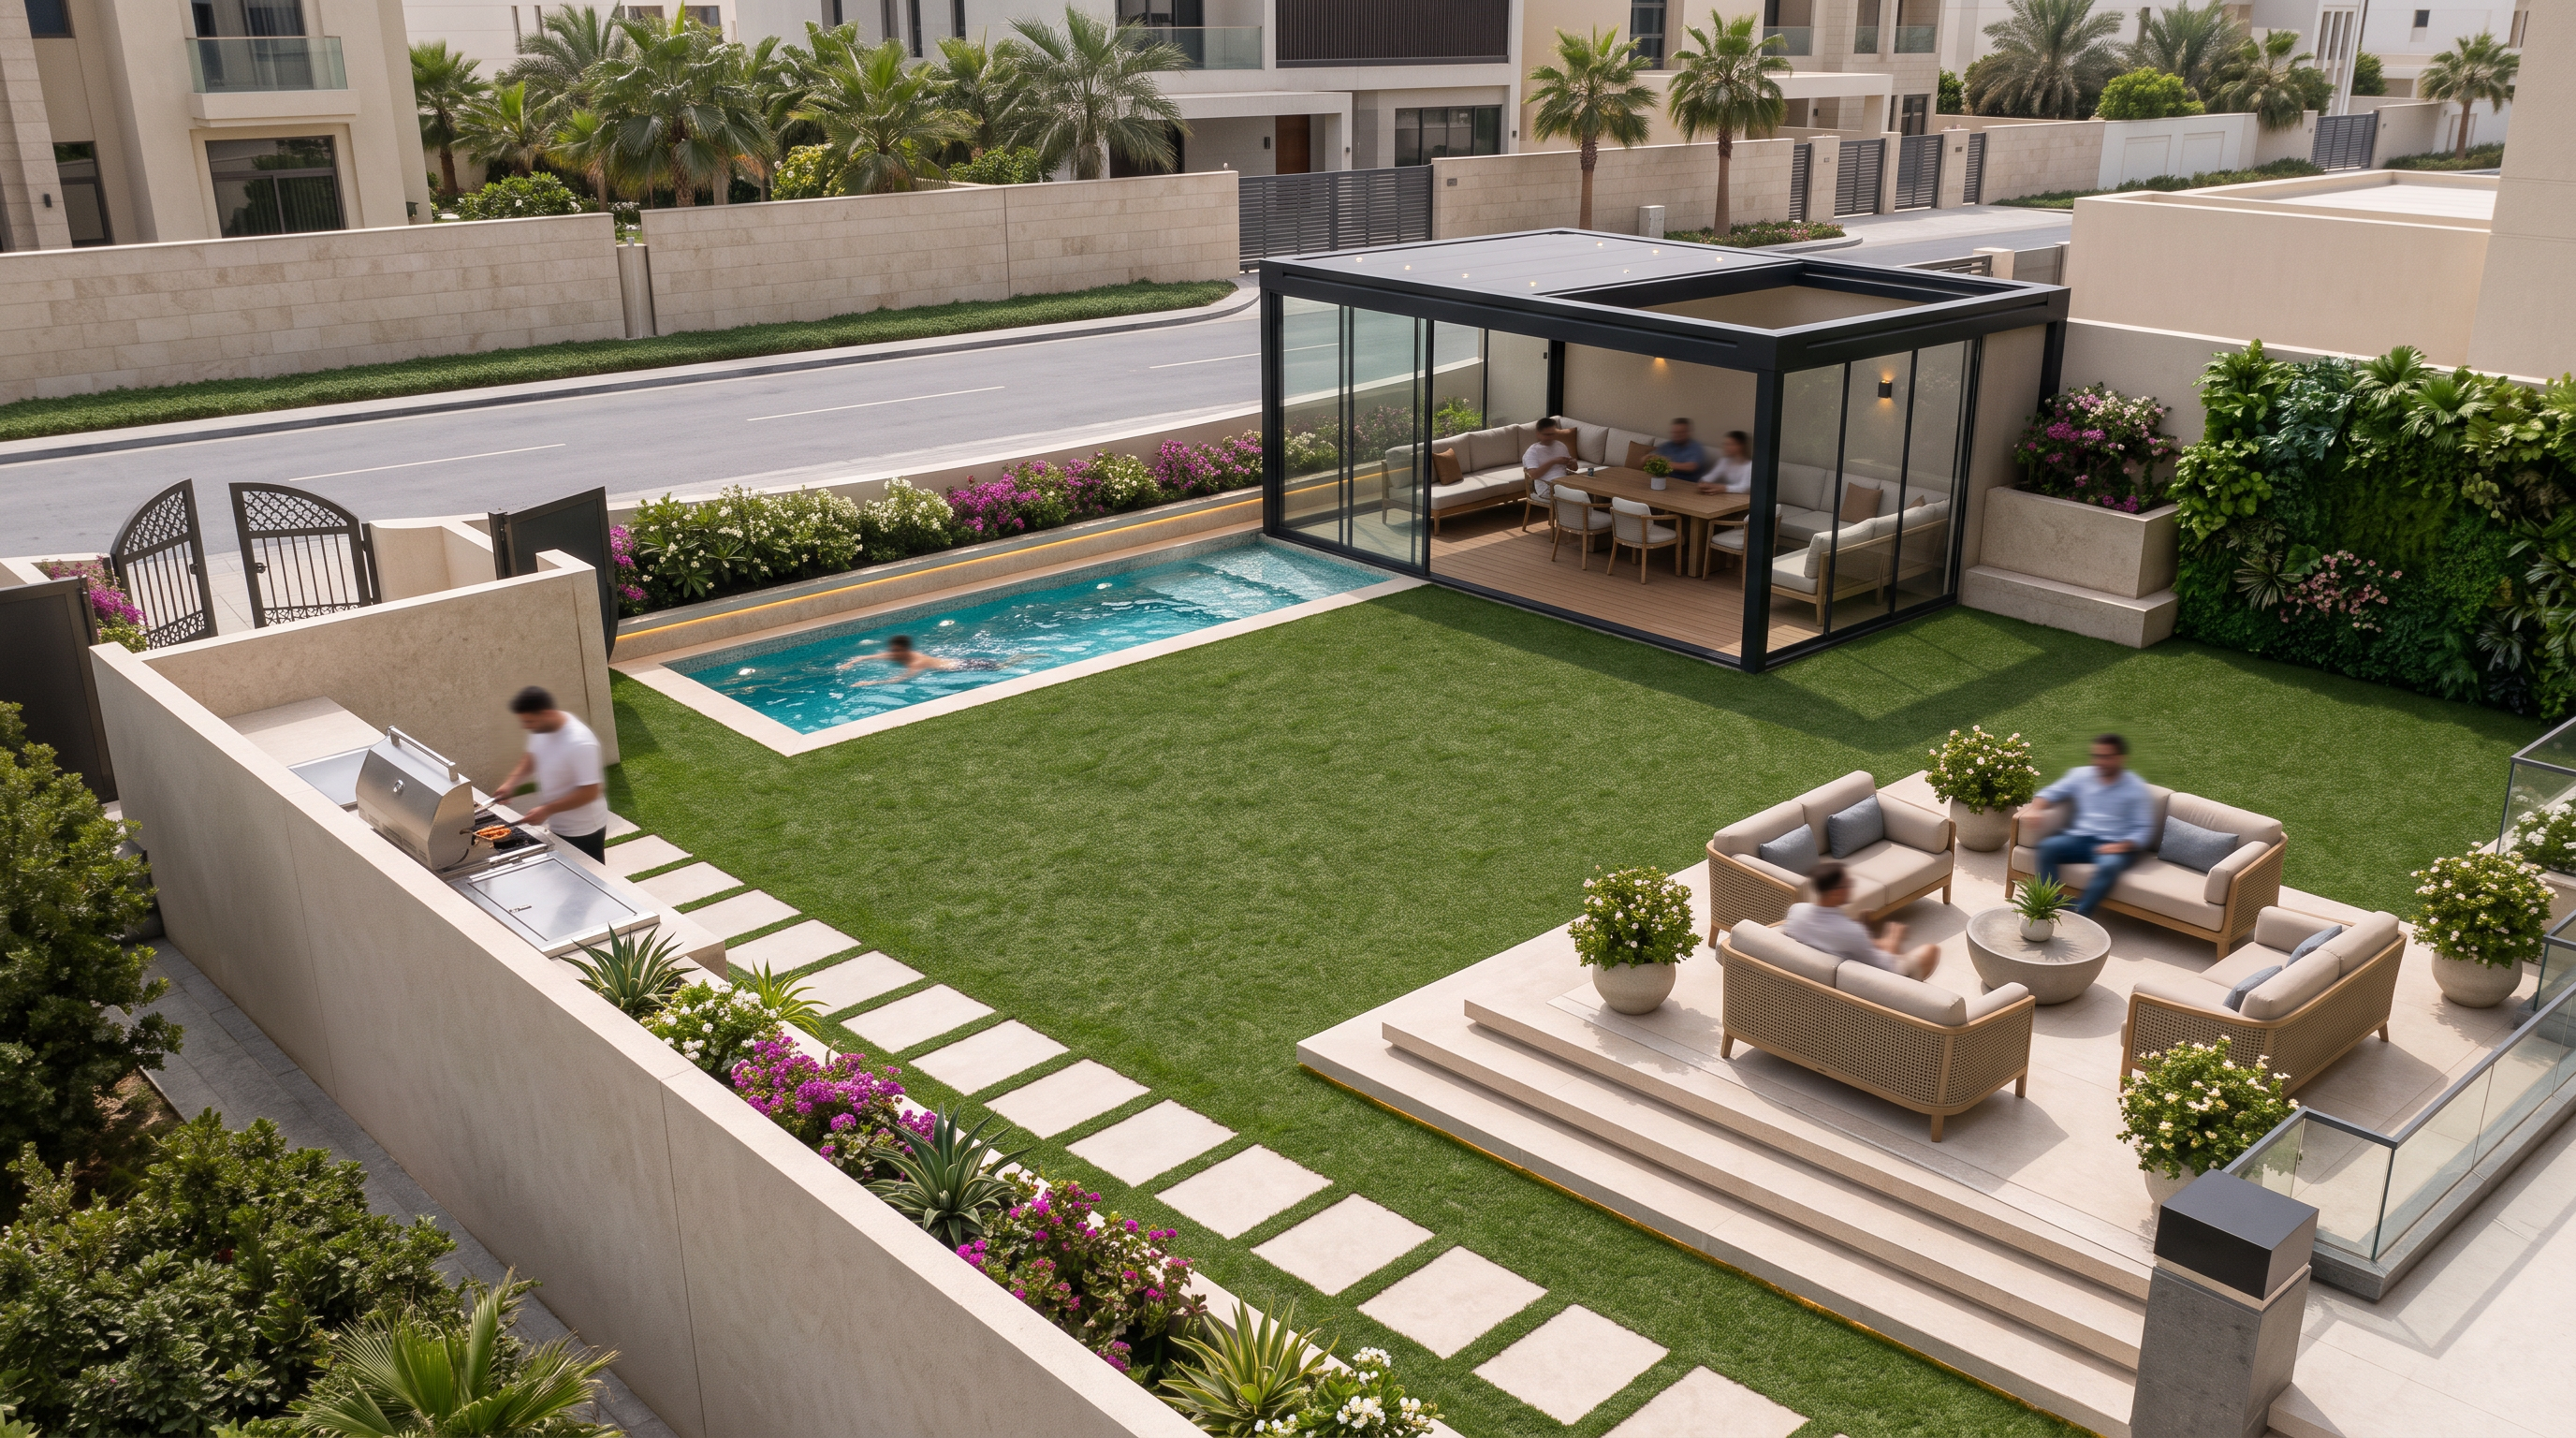
- Generate a Photorealistic 3d eye level view (ratio 16:9)from bottom-left angle of the full backyard layout looking directly at the pergola and swimming pool (center view), with the planter box and bbq station on the left view and the elevated open terrace on the right view.
Overview & General Context
Location & Climate Context: Qatar urban residential context (e.g., Pearl-Qatar, West Bay Lagoon, Al Kheesa, or Lusail). The materials and plant choices should reflect heat-tolerant, modern luxury finishes suitable for the Gulf region.
Layout Structure: An enclosed luxury villa private backyard bounded by perimeter walls with 2.60 meters height and neighbouring plots on two sides and a perimeter walls with 2.60 meters height facing a road/street access point at the top.
a Main Entry/Access Gate & service entry/access gates located at the Top-left corner, direct access from the road side with foyer and a two service entry/access gates, one gate door leading to the Neighbour side and one gate door leading to the swimming pool/backyard. Main Entry/Access Gate is Elevated one step above road level, foyer paved with large-format cream porcelain tiles, Bounded by 2.60 m high sand-beige stone walls, Features a crossing layout with two distinct single-hinged black metal doors: Left Door: Accesses the private side yard along the neighboring wall and Right Door: Accesses the main pool and backyard garden area. An Outdoor Pantry & BBQ Station that Runs along the left boundary wall (Neighbour side) and wraps around the wall that enclose the entry with a Raised porcelain standing ledge for the chef. a Clean Swimming Pool rectangular minimalist pool with Light turquoise/balinese blue mosaic tiles, water reflection effects, and subtle underwater LED accent strip lighting.located at the Top edge running parallel to the north road boundary wall featuring a shallow lounging ledge/tanning step on the right end that connects to the pergola having entry access inside the pergola through a full height sliding glass door. A Pergola with Dark minimalist aluminum frame with floor-to-ceiling glass panel walls with sliding glass door Direct access leading straight to the pool edge and aSolid flat roof structure with integrated warm ceiling spotlights and features warm WPC/teak decking, an 8-seater dining table, and an L-shaped lounge setup. A Central Landscape Green Area located at the Center courtyard space connecting all zones with Lush manicured artificial turf (or drought-tolerant real grass like Paspalum) creating an open, clean central lawn contrast against stone and wood textures. A Raised Open Terrace located at the Bottom center, directly extending from the main indoor Rooftop Villa living access, Framed by a perimeter step down/up, featuring a central lounge area with three matching outdoor sofas, a central coffee table and Paved with large-format light sand/beige anti-slip stoneware tiles.
- Created
- August 15, 2026