Skip to content
Render tools
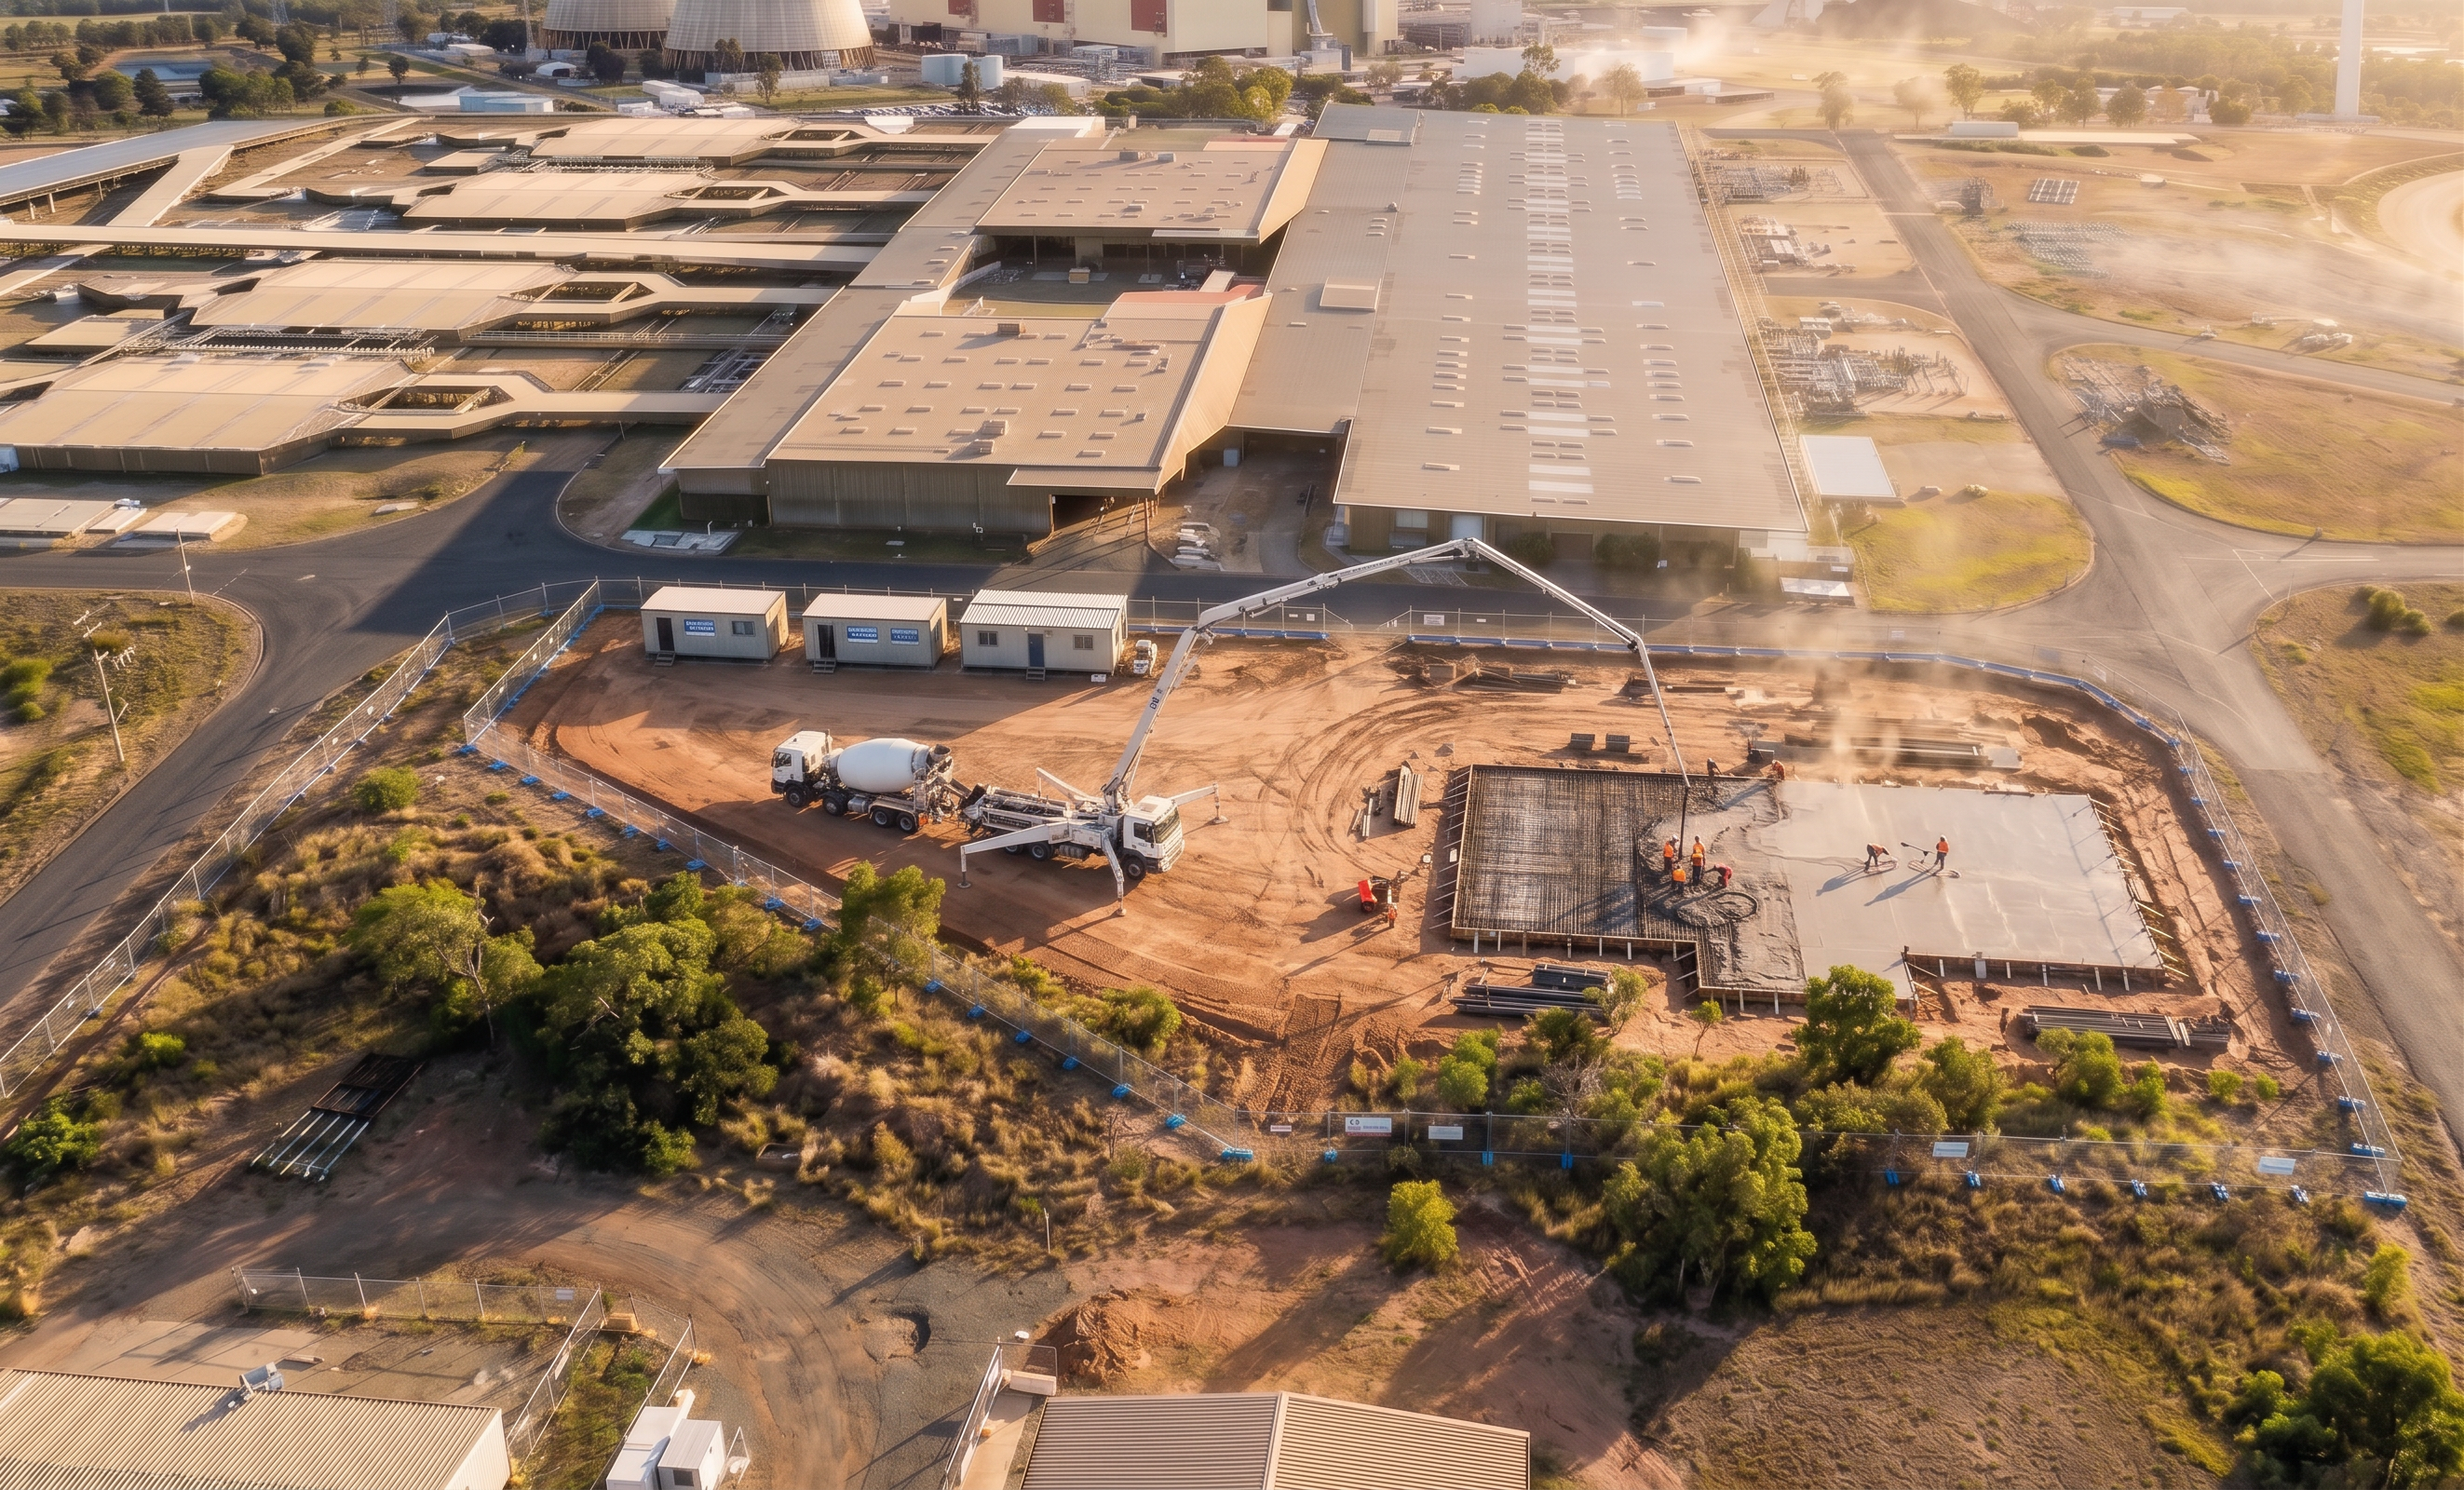
Create a high-resolution, photorealistic 3D rendering showing the CONCRETE SLAB CONSTRUCTION STAGE at the Stanwell Power Station site using the uploaded reference image and model.

CRITICAL FOCUS (MUST BE VISIBLE):
- A clearly defined, realistic concrete slab footprint matching the uploaded model geometry.
- Active concrete pour in progress (this is the main focus of the image).
- Concrete pump truck with extended boom actively placing concrete onto the slab.
- Concrete supply truck positioned nearby feeding the pump.
- Workers (small scale) finishing or guiding the pour on the slab surface.

BASE IMAGE CONTROL:
- Use the aerial image exactly as the background.
- Do NOT add or modify surrounding buildings, roads, vegetation, or infrastructure.
- Maintain exact site boundary and layout as shown (blue fence line).

3D CONVERSION REQUIREMENTS:
- Replace the flat grey slab shape with a fully realistic concrete slab:
  - Wet, partially poured concrete with visible texture variation
  - Slight sheen where fresh concrete is placed
  - Defined slab edges and step-downs where shown in the model
- Ensure all construction elements are fully 3D and realistic (not flat overlays).

EQUIPMENT + ACTIVITY (MANDATORY):
- One concrete pump truck with boom extended over slab (accurate scale and proportions)
- One agitator / concrete truck positioned on site delivering concrete
- Optional additional small plant (e.g. ride-on trowel or hand tools) but keep minimal
- Subtle construction activity cues:
  - Light dust
  - Tyre marks on compacted ground
  - Slight surface variation around slab edges

CAMERA + COMPOSITION:
- Match the aerial viewpoint of the original image.
- Slightly zoom toward the slab area so the concrete pour is clearly visible.
- Ensure the slab and pump boom are the visual focal point.

LIGHTING + REALISM:
- Natural lighting consistent with the reference image (warm late afternoon tones).
- Accurate shadows aligned with surrounding environment.
- High-detail textures for:
  - Wet and curing concrete
  - Compacted ground
  - Construction equipment (realistic wear, not clean or generic)

INTEGRATION:
- Seamlessly blend the 3D slab and machinery into the 2D aerial base.
- Match colour grading and clarity so no obvious transition between 2D and 3D.
- Maintain correct scale relative to surrounding buildings.

RESTRICTIONS (VERY IMPORTANT):
- DO NOT omit the concrete slab.
- DO NOT remove or minimise the concrete machinery — it must be clearly visible.
- DO NOT add new buildings, landscaping, or background elements.
- ONLY enhance what exists in the uploaded model and reference.

QUALITY:
- Photorealistic (no illustrative or stylised output)
- Sharp, detailed, professional rendering
- Suitable for tender submission visualisation

OUTPUT:
- One single high-quality image clearly showing the concrete slab being actively poured.

Create renders like this

Turn any photo, sketch, or floor plan into a photoreal render in seconds.