- Prompt
- ## CORRECTION ONLY — DO NOT REDESIGN
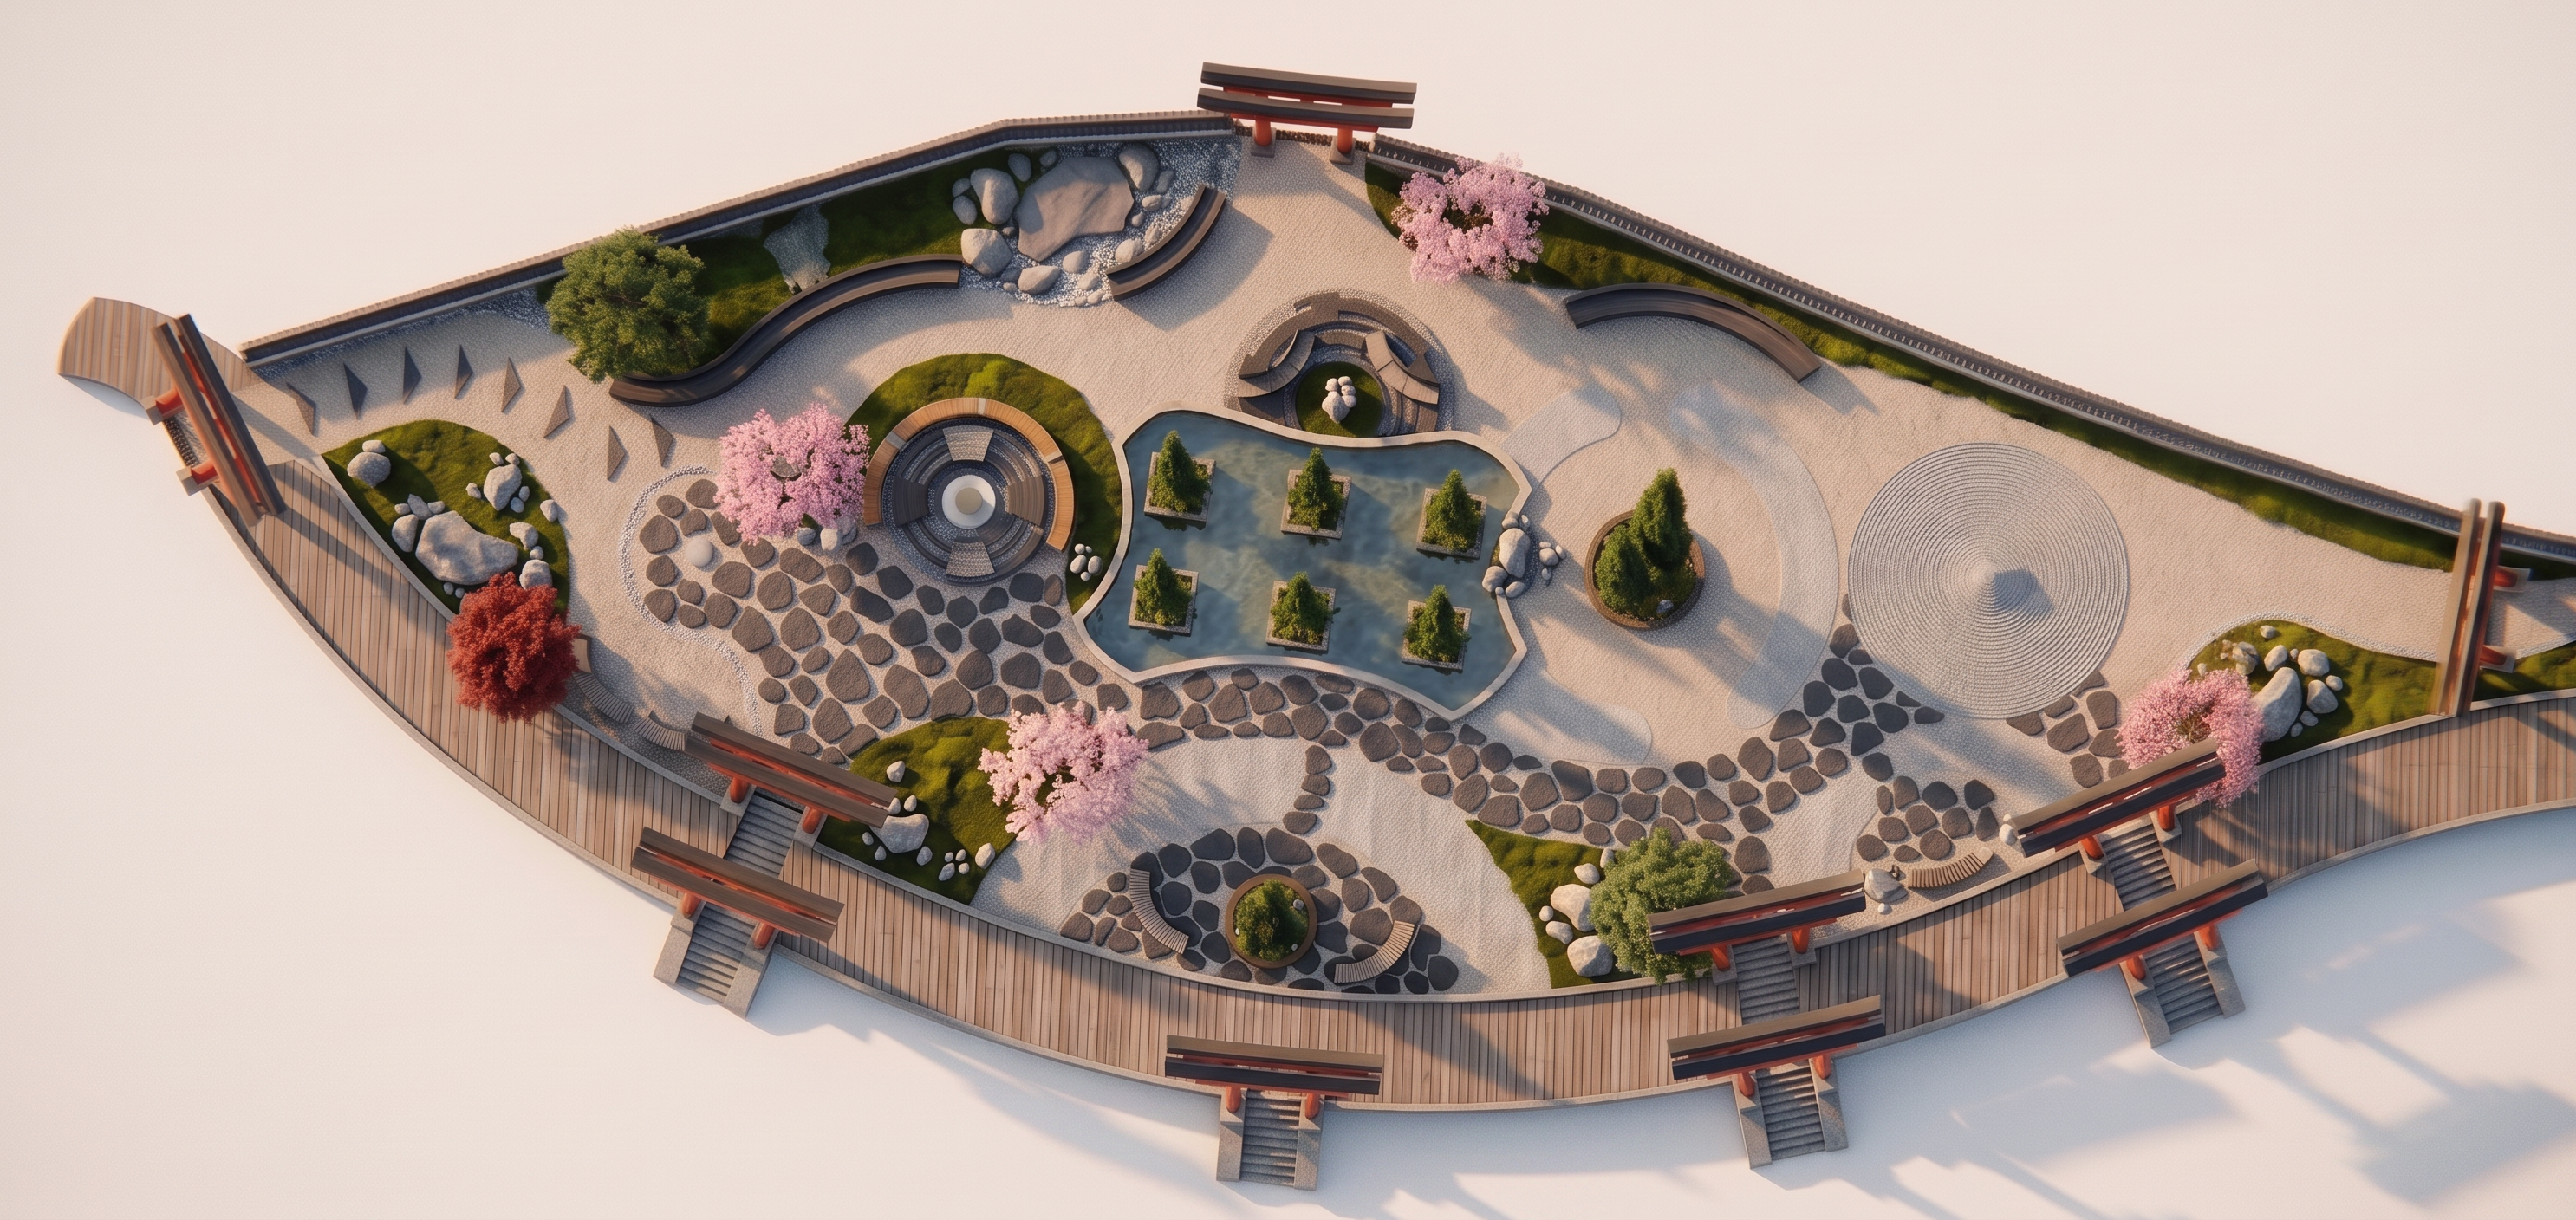
Use the **original 2D masterplan as the absolute geometric reference** and the current 3D render only as the visual base.
Correct the current render so it matches the original masterplan **exactly**.
### 1. STAIRS / DOWN ENTRANCES — CRITICAL
Correct the **three stairs marked “DOWN” along the lower curved edge**.
They must remain in their **exact original locations, widths, orientations, and alignment** shown in the 2D masterplan.
These are **three separate stair connections crossing the curved outer wooden deck and connecting directly to the lower level**.
Do NOT move, rotate, duplicate, merge, or redesign them.
Do NOT create additional stairs anywhere else.
The stair direction and landing position must follow the original plan exactly.
### 2. CURVED BENCHES — CRITICAL
Correct every curved seating element according to the original 2D plan.
The curved black-and-white symbols in the original plan represent **individual curved outdoor benches**.
They are NOT:
* stairs
* railings
* walls
* pathways
* continuous barriers
Recreate every bench with the **same curved geometry, exact position, orientation, scale, and quantity** as the original plan.
Do not straighten them or turn them into continuous walls or railings.
### 3. WATER FEATURE — DO NOT CHANGE
Keep the central organic-shaped water feature exactly as shown in the original plan.
It must remain **actual water**, with the same irregular outline and proportions.
Keep the **six square planted islands/elements inside the water** in their exact positions.
Do not turn the water into paving, gravel, stone, or a dry plaza.
### 4. MASTERPLAN GEOMETRY
Correct any element that has drifted from the original plan.
The following must match the original plan exactly:
* all circular plazas
* all curved paths
* all dark stepping-stone patterns
* all planting beds
* all rock groups
* all trees
* all seating
* all water geometry
* all entrance gates
* all outer curved deck geometry
* all level transitions
### 5. JAPANESE GATES
Keep every Japanese gate exactly where it appears in the original plan.
Preserve its **black/dark structure with red structural elements**.
Do not replace it with a generic wooden gate.
### 6. NO NEW DESIGN
Do NOT add any new:
* paths
* stairs
* benches
* rocks
* trees
* planting beds
* water features
* structures
* decorative elements
Do not enlarge or shrink existing landscape zones.
Do not change the circulation.
Do not mirror or rotate the plan.
### 7. VISUAL QUALITY
Keep the current realistic architectural visualization quality.
Use realistic natural stone, timber, gravel, water, Japanese planting, and soft natural lighting.
Improve realism **without changing the design**.
### FINAL RULE
**This is a correction task, NOT a redesign task.**
Preserve everything that is already correct in the current render.
Only fix the elements that do not match the original 2D masterplan.
**The original 2D masterplan overrides the current render whenever there is any conflict.**
- Created
- August 24, 2026