Skip to content
Render tools
Construction Sequencing Visualisation – Stage 02 Demolition

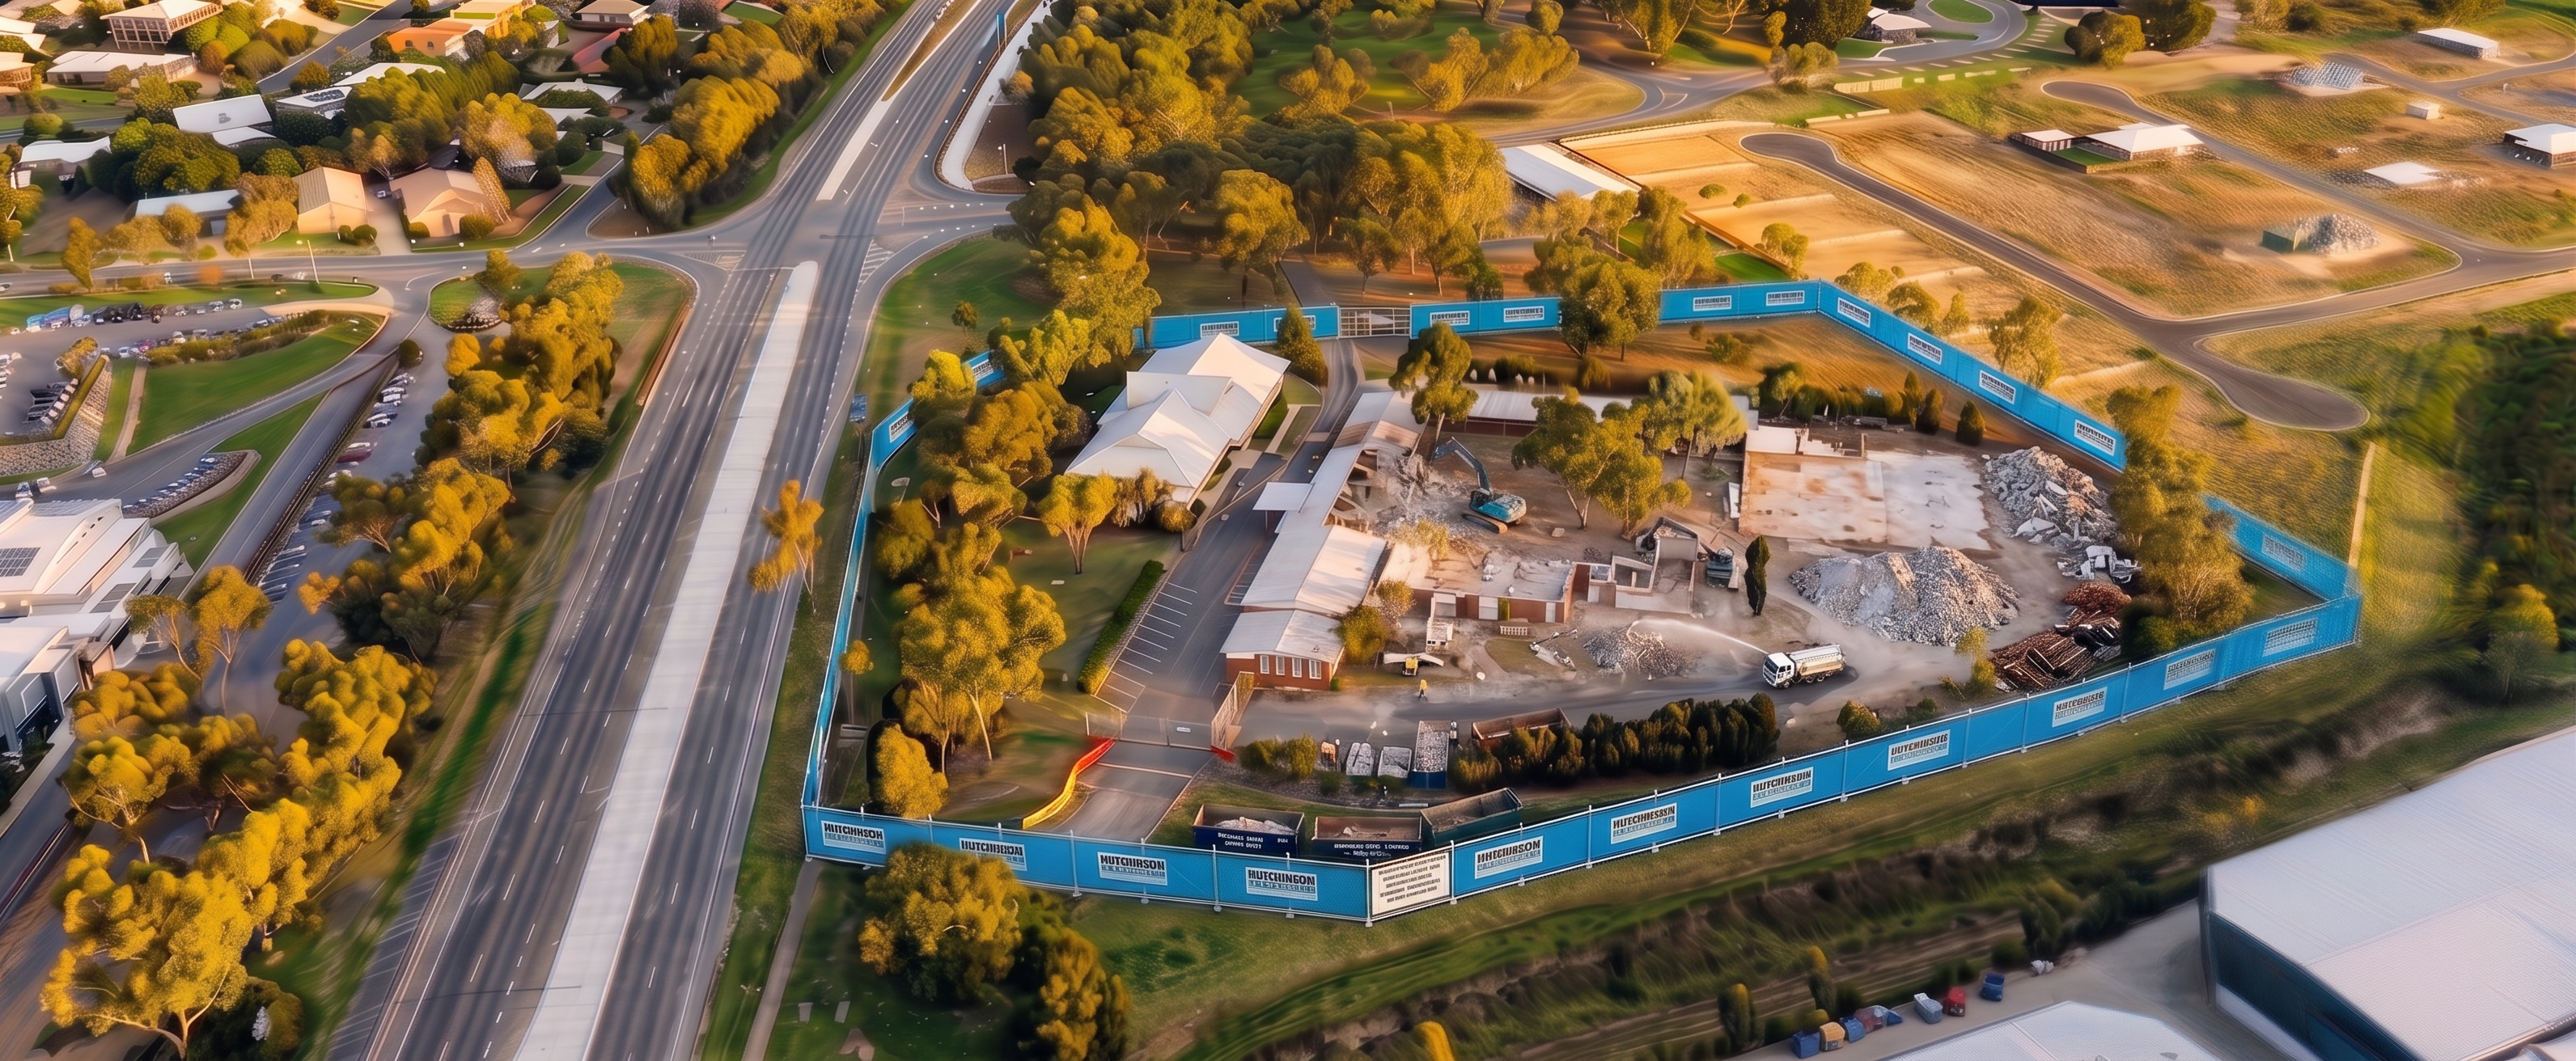
Using the supplied Stage 01 Site Establishment render as the primary reference image, create the next sequential construction stage showing the site during demolition works.

Critical Camera & Consistency Requirements

Maintain exactly:

Camera position
Camera angle
Camera height
Perspective
Field of view
Image composition
Lighting conditions
Time of day
Visual style
Colour palette
Surrounding road network
Adjacent residential properties
Industrial buildings
Existing vegetation not affected by demolition
Hutchinson Builders branded perimeter fencing
Site access location

The Stage 02 image must appear as a direct progression from Stage 01.

Demolition Scope

Within the construction footprint shown on the supplied demolition plan:

Demolish existing buildings located within the future development footprint.
Retain buildings outside the demolition zone.
Retain all fencing installed during Stage 01.
Retain existing site access arrangements.
Retain perimeter vegetation where not impacted by demolition.
Demolition Activities to Show

Depict an active demolition site including:

Hydraulic excavators undertaking building demolition.
One excavator fitted with a demolition attachment.
Partially demolished structures.
Building slabs and foundations being exposed.
Segregated demolition material stockpiles.
Concrete stockpiles.
Timber and steel sorting areas.
Waste bins and skips.
Water cart undertaking dust suppression.
Light dust generation controlled by water spraying.
Demolition crew and spotters.
Truck movements removing demolition material.
Site Condition

The site should clearly show:

Portions of existing structures removed.
Areas cleared and prepared for future earthworks.
Existing circulation roads partially retained where required.
No new building construction commenced.
No foundation works commenced.
No structural steel or building frame installed.
Visual Appearance

Maintain the established photorealistic aerial style from Stage 01.

The demolition activities should be obvious and visually engaging from an aerial perspective while remaining realistic and safe.

Avoid excessive dust, smoke or clutter.

The site should look organised, controlled and professionally managed.

Prohibited Changes

Do not:

Change the camera angle.
Change site boundaries.
Change neighbouring properties.
Change road layouts.
Change terrain outside demolition areas.
Add proposed buildings.
Add cranes.
Add foundation works.
Add structural frames.
Relocate vegetation outside demolition areas.
Success Criteria

The image should appear as if Stage 01 Site Establishment has progressed naturally into demolition works, with the same aerial viewpoint, identical composition and Hutchinson Builders site presentation standards, while clearly communicating active demolition and site clearance within the future building footprint.

Do not:

Change any building footprint
Change any roof shape
Alter tree locations
Alter road alignments
Alter fencing alignment
Alter terrain
Add new objects
Remove existing objects
Move any object
Viewpoint Protection

Treat this as a photographic enhancement task rather than a rendering task.

Preserve the exact same oblique aerial view shown in the source image.

The left-hand road corridor, existing buildings, drainage channel and industrial buildings must occupy precisely the same location within the frame.

The final result should appear as though the original image was captured with a much higher-quality aerial camera, not as though the site has been re-rendered from a new viewpoint.

Success Criteria: The enhanced image can be placed directly over the source image with no noticeable change in camera position, viewing angle, scale or composition.

Create renders like this

Turn any photo, sketch, or floor plan into a photoreal render in seconds.