- Prompt
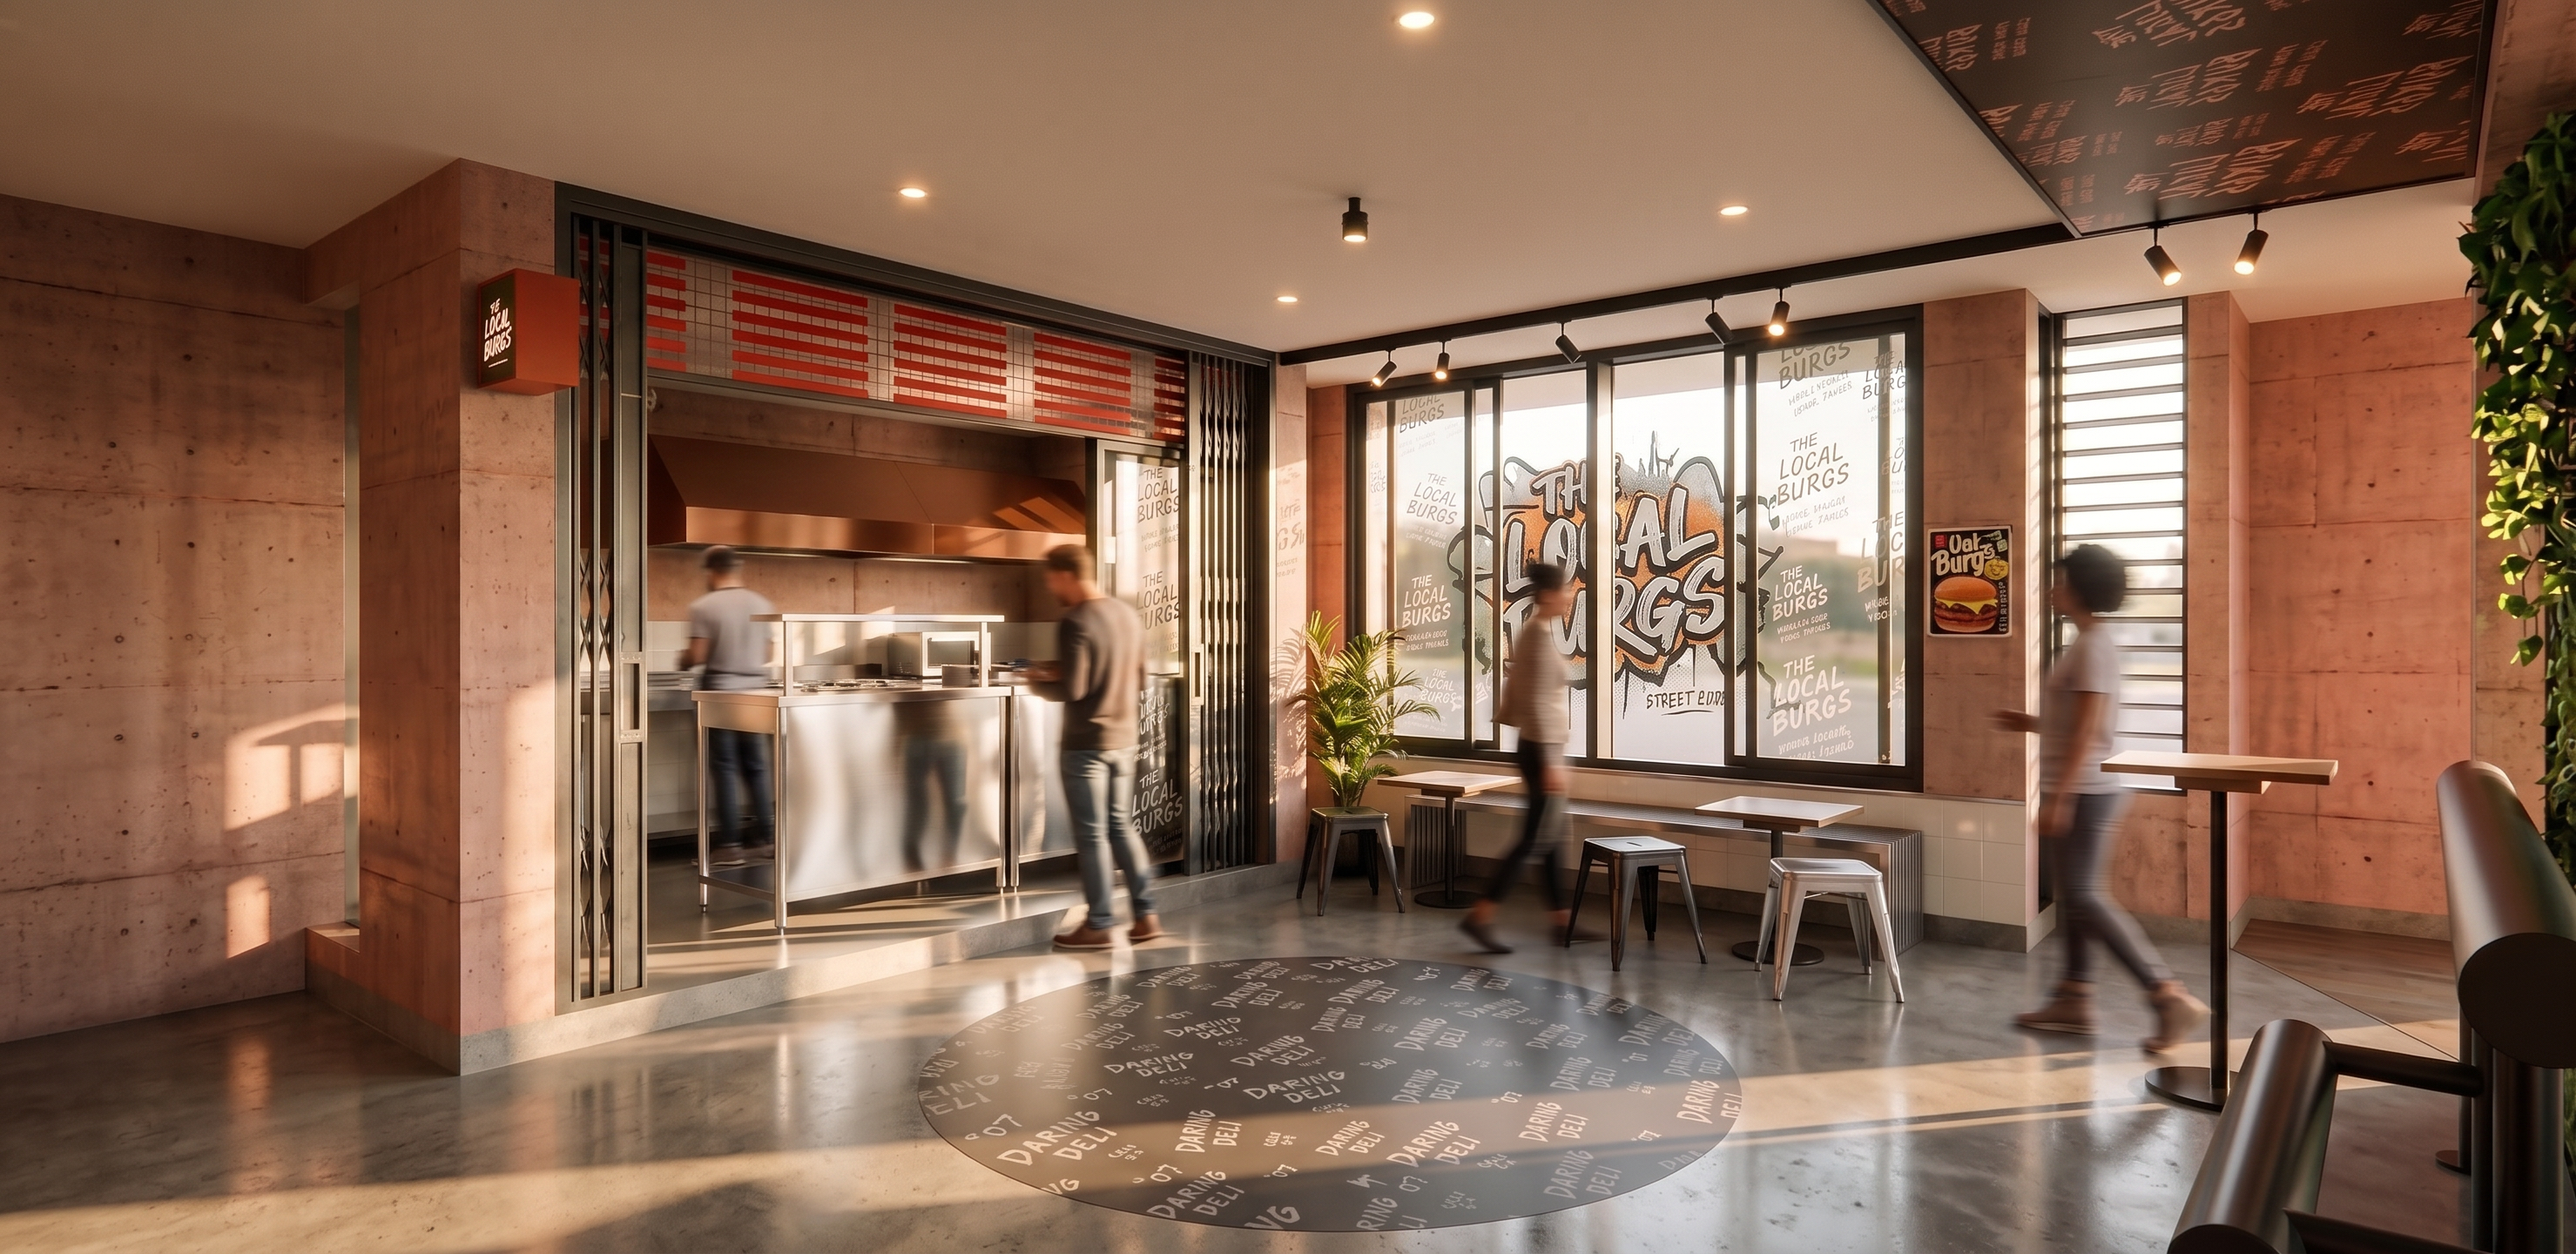
- Transform this fast-food restaurant interior into a photorealistic architectural render, showcasing warm, textured concrete walls and a polished concrete floor. Include sleek metal furniture, illuminated by soft, natural light streaming through large windows. Emphasize the details of the industrial-style kitchen area, featuring stainless steel fixtures. In the surrounding environment, incorporate greenery through potted plants for a vibrant touch. Capture the scene during late afternoon, with long shadows casting across the floor, creating an inviting and lively atmosphere. Photorealistic architectural visualization based EXACTLY on the provided SketchUp model. IMPORTANT: Preserve the original 3D model exactly as designed. Do not redesign, modify, add, remove, resize, relocate, replace, or reinterpret any architectural elements, furniture, decorations, openings, materials, proportions, circulation paths, or layout. Follow the SketchUp geometry precisely. Render the existing industrial contemporary burger shop exactly as modeled. Maintain the elevated open kitchen platform, stainless steel preparation counter, brown metal exhaust hood, black accordion folding gates on both sides of the kitchen opening, illuminated red menu display above the kitchen, beige textured concrete walls, terracotta-orange wall accents, black steel-framed windows with burger graphics, ladder-style black metal wall feature, long bench seating below the windows, industrial stools, small square dining tables, circular floor graphic in the center, indoor plants, track lighting, recessed ceiling lights, and all existing details exactly as shown. turn on the light
- Created
- June 12, 2026