Skip to content
Render tools
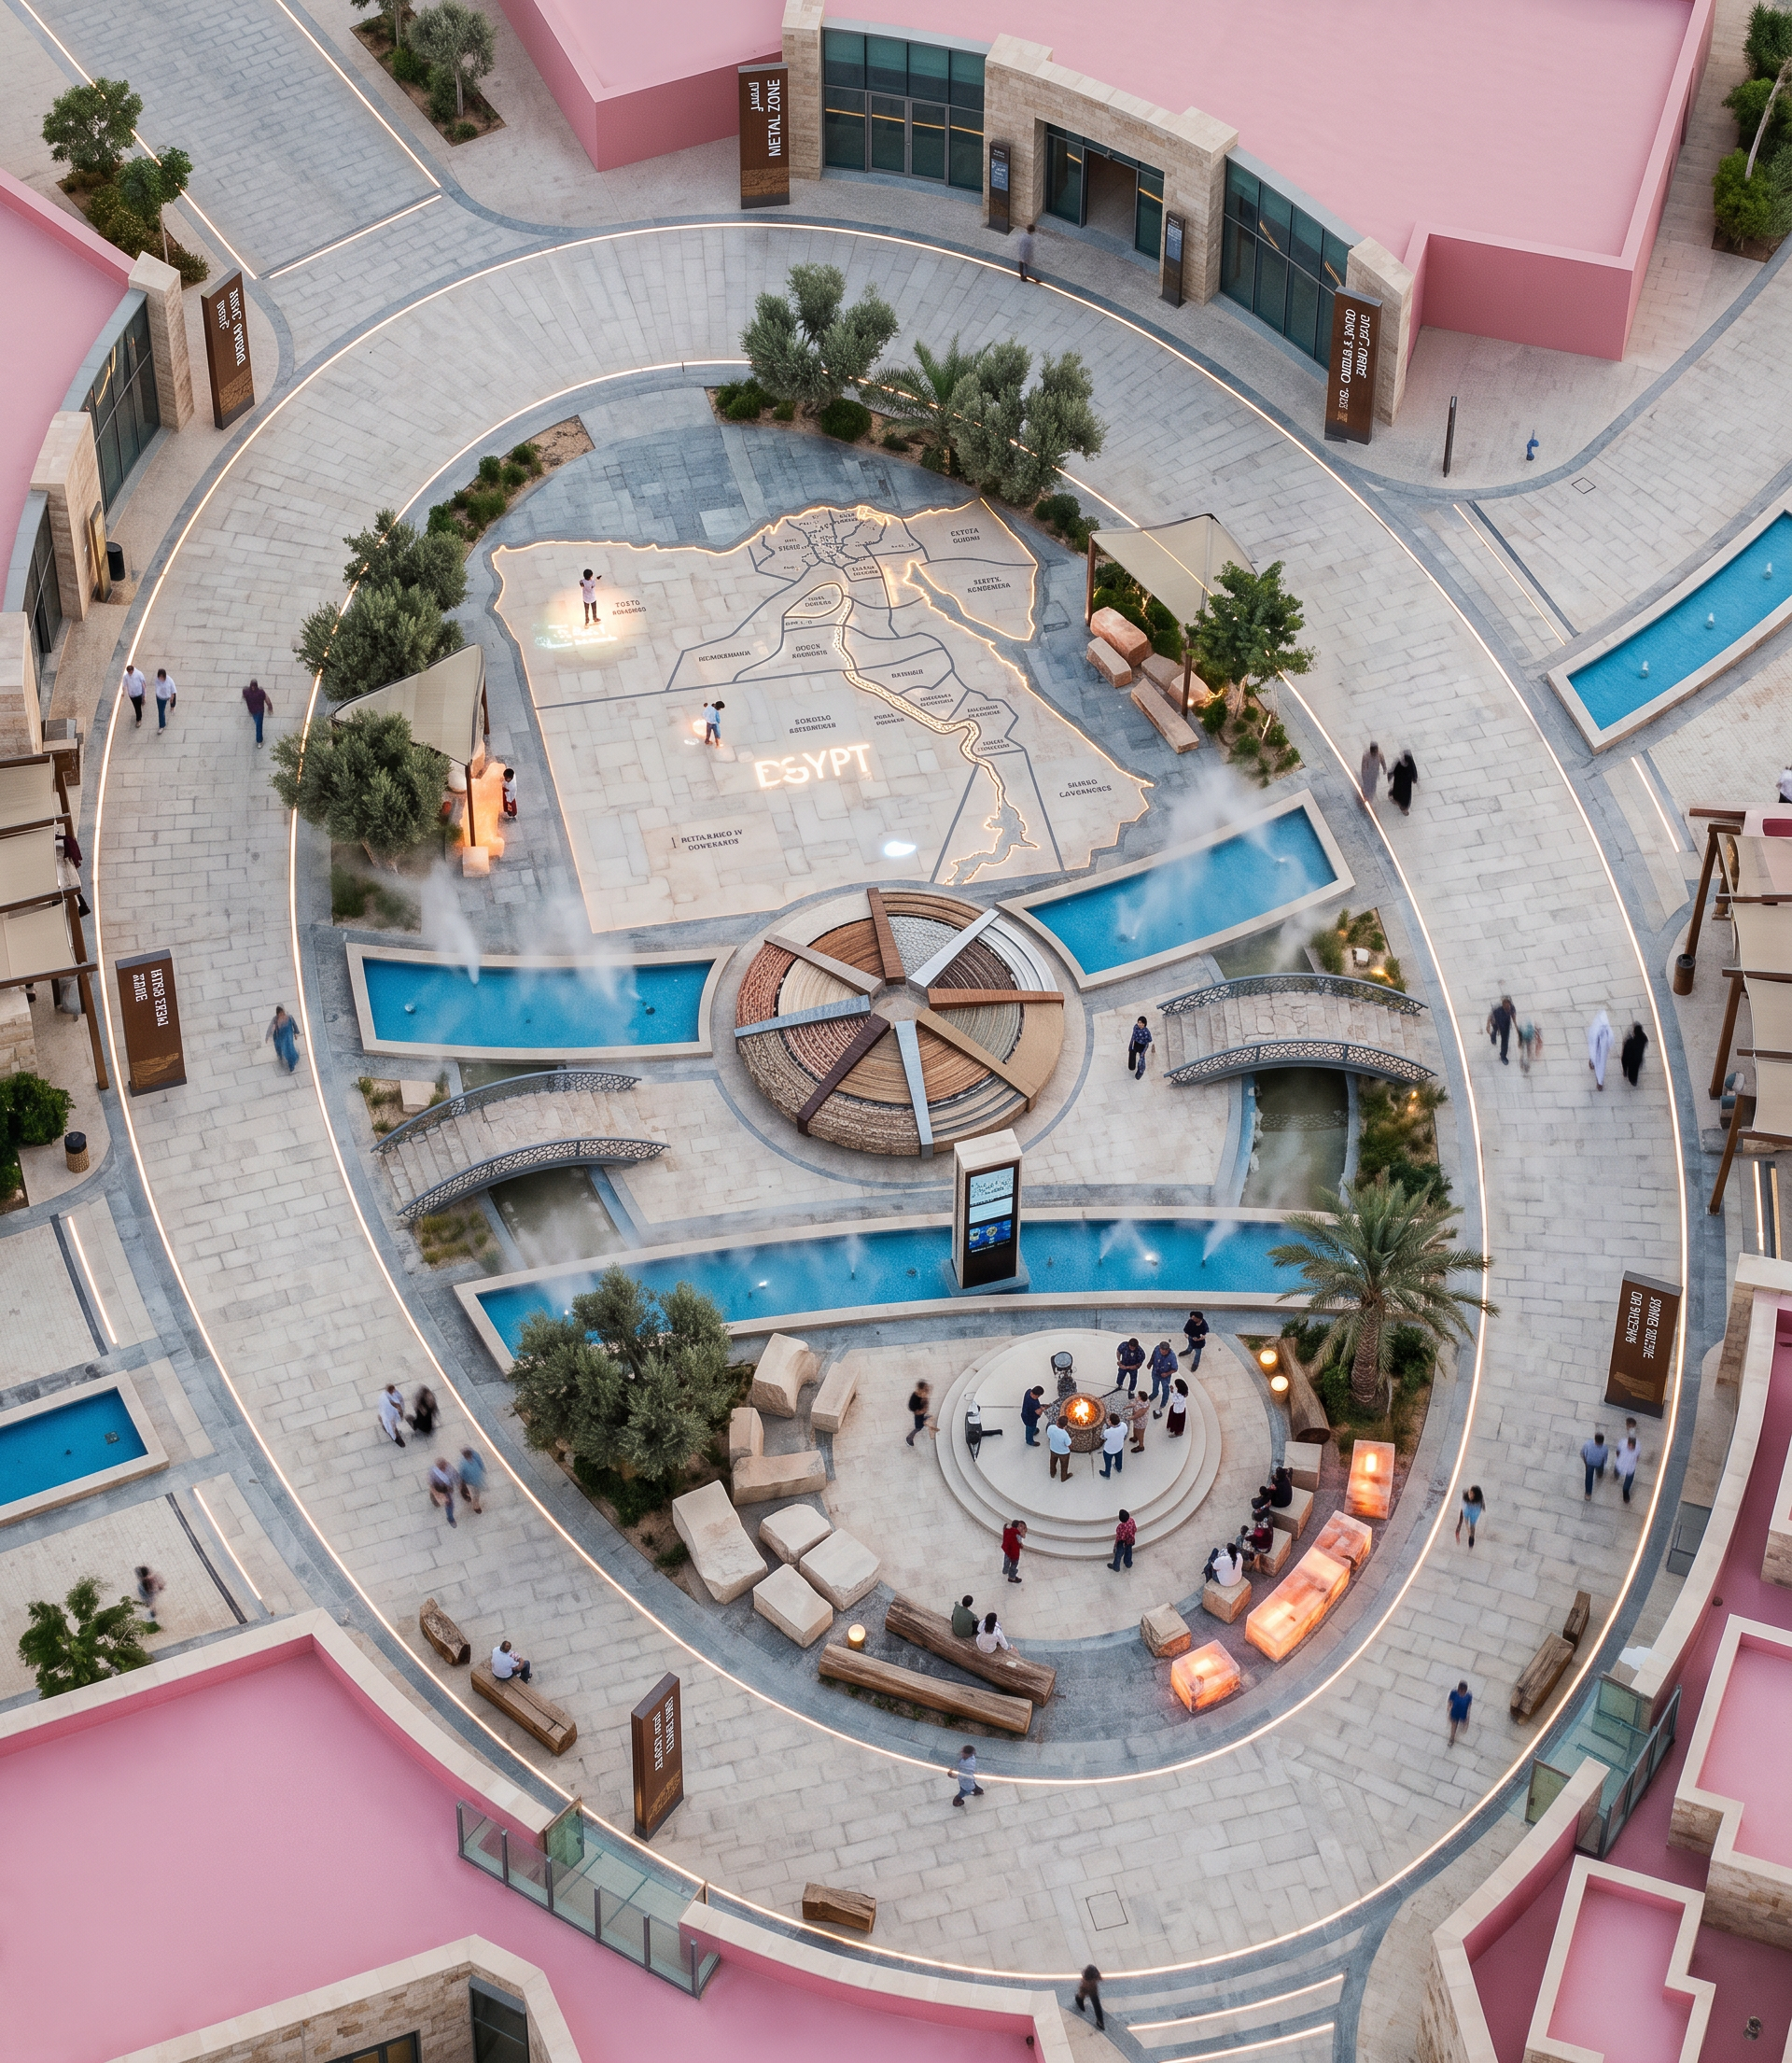
Okay, can you apply all of this to this plaza, keeping in mind that the location and proportion of the water feature remain unchanged? The oval plaza (10,000 m²) is the most important space in the entire project, and if designed correctly, it will be the element the professors will remember after the discussion.

However, in my opinion, it's a mistake to consider it merely a distribution plaza.

It must be an Orientation + Event + Climate + Identity Plaza.

This means tourists should spend 10 to 15 minutes there, even if they aren't entering any specific zone.

The plaza concept could be named:

Craft Compass Plaza

or
Egyptian Craft Gateway. The idea is that it represents a compass for Egyptian crafts.

It's the starting point for all journeys.

The first function (Orientation) is the primary function.

As soon as tourists exit the reception building, they will find:

An interactive map of the project.

A screen displaying the waiting time for each zone.

A QR code for downloading the application.

A totem for each zone.

Instead of standing there confused.

Second Function (Visual Distribution)
The plaza itself should be slightly lower.

The entrances to the zones should be slightly elevated (30–50 cm).

The tourist will see:

The Nubian Zone.

The Metal Zone.

The Wood Zone.

The Sand and Stone Zone.

So they know where to go.

This is called:

Visual Orientation
Third Function (Interactive)
Instead of just a marble floor,

Make the floor itself a game.

For example:

Interactive Floor Map
A map of Egypt in stone.

Each governorate should be illuminated.

When the child stands on it:

A sound plays.

"Welcome to Siwa..."

Or

"This is the weaving craft of Akhmim."

The plaza itself is the first experience.

Fourth Function (Water Spine)
This is the most important element.

I'm very impressed that you started the water theme here.

But it has to have a scientific basis.

Reason:
The plaza represents the Source of Craft Journey, and the waterway represents the Journey Line. The water doesn't symbolize the Nile, but rather the Flow of Knowledge.

The journey of knowledge transfer between crafts.

This is academically stronger.

Fifth Function (Mist Cooling): The location is in El Alamein.
The summer is hot.

So add Fog Mist Jets inside the waterway.

Visitors walk amidst a light mist.

This reduces the heat and is also an entertaining element.

Sixth Function (Digital Experience): In the center of the plaza: Interactive Totem.

It's 6 meters high and contains:

A screen.

A map.

Games.

Player scores.

Seventh Function (Craft Showcase): Every week, a new craftsman appears inside a circular platform.

For example:
A glassblower.

A weaver.

A carpenter.

A potter.

People will see it as they pass by.

Function 8 (Night Show)
At night.

Every hour.

For only 5 minutes.

It works with:
Projection Mapping.
On the floor.

And the entire plaza is transformed.

It reveals:

Sand.

Metals.

Textiles.

Wood.

Stone.

Function 9 (Waiting Plaza)
Instead of traditional seating.

Create:

Seating areas made of:

Stone blocks.

Wooden logs.

Illuminated salt blocks.

Printed concrete.

Each material represents a zone.

Function 10 (Photo Landmark)
The plaza needs a landmark.

I suggest:
A huge compass.

12–15 m in diameter.

In the center.

But not an ordinary compass.

It should be made of:

Eight materials.

Stone.

Wood.

Metal.

Textiles.

Fibers.

Clay.

Glass.

Sand.

It remains the project's iconic element.

Place layout (10,000 m²)
35% Open space for movement and gatherings.
20% Water feature with small bridges and a cooling mist.
15% Shaded seating areas and waiting areas.
10% Live Craft Stage.
10% Low-growing areas with salt-tolerant Mediterranean trees (such as olive, date, ghaf, and acacia).

10% Interactive elements (land map, compass, screens).

Create renders like this

Turn any photo, sketch, or floor plan into a photoreal render in seconds.