- Prompt
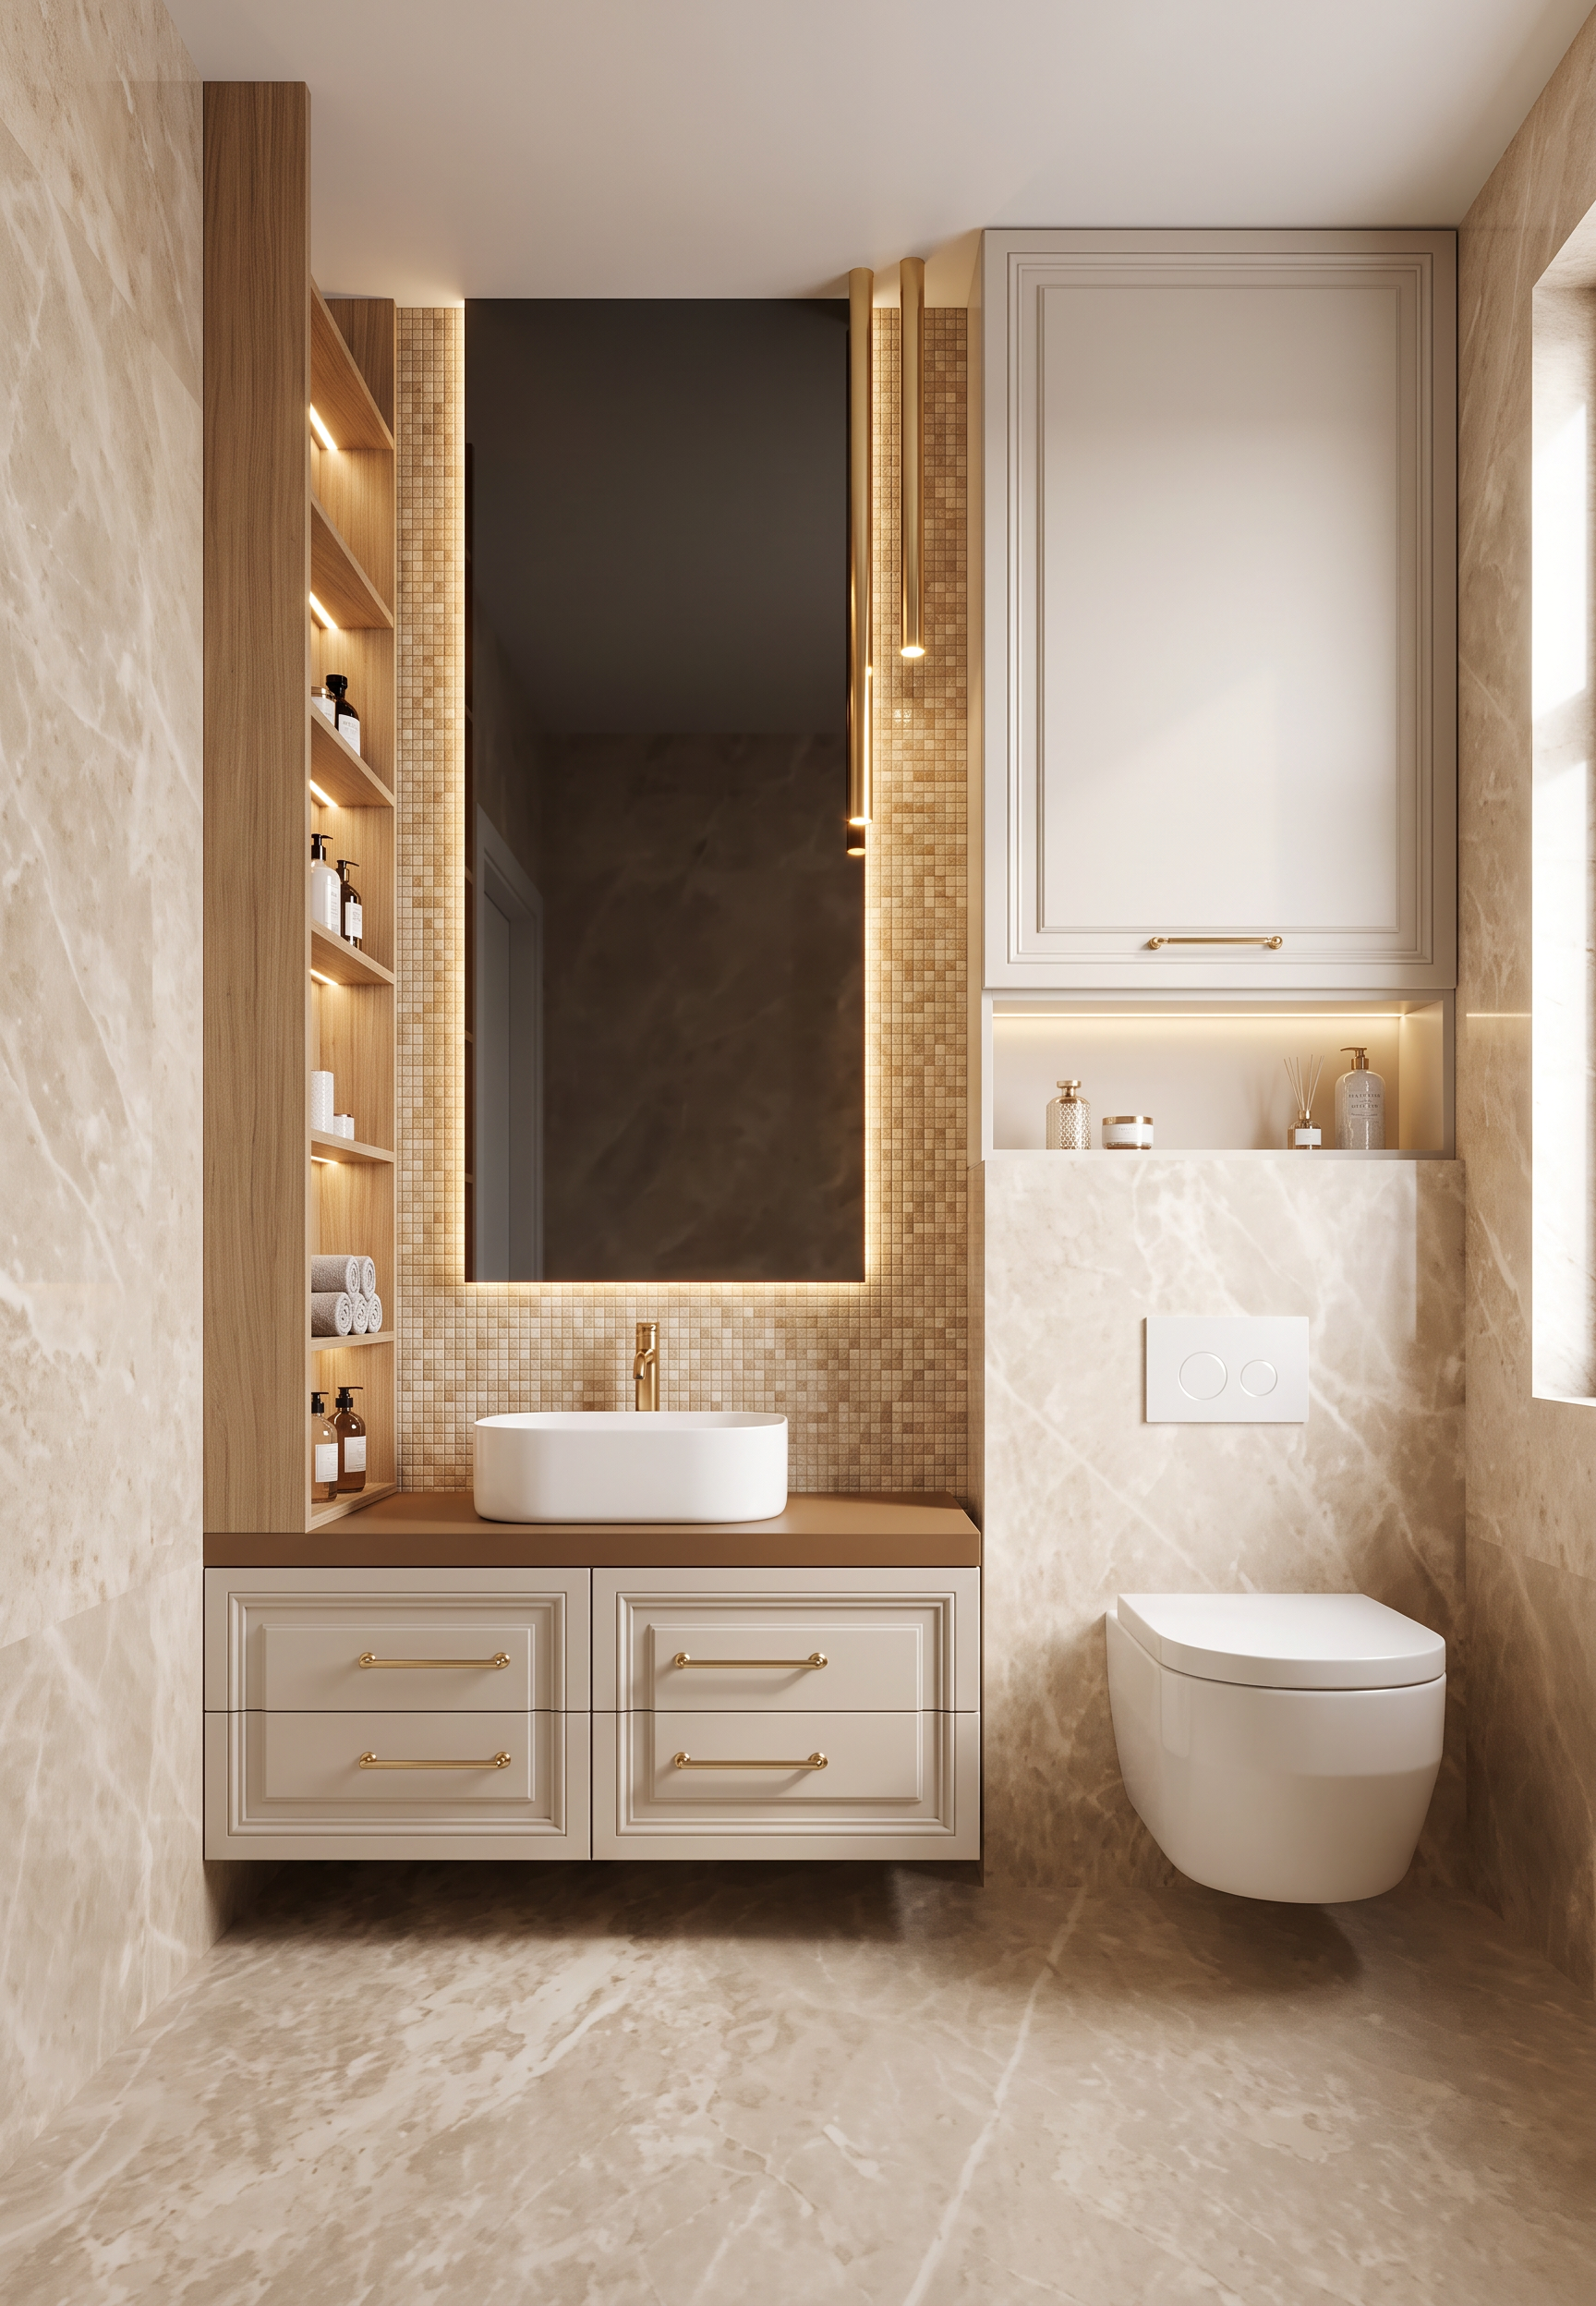
- Create a highly photorealistic, high-end interior render of the bathroom
preserve the existing image and design exactly:
Do NOT change the image dimensions, aspect ratio, camera position, camera angle, perspective, composition, proportions, geometry, layout, or placement of any architectural elements. Do not add, remove, move, rotate, resize, or redesign any existing elements.
Create a warm, luxurious, sophisticated beige bathroom with an expensive premium-classical interior aesthetic. The result should look like a real high-end architectural photograph, with physically accurate materials, realistic reflections, subtle imperfections, natural shadows, and professional interior lighting.
Use a luxurious warm light-beige marble on all walls and the floor. The marble tone, veining, and overall appearance should be inspired by Reference 1. The marble should look natural and expensive, with realistic veining, subtle variation, and physically accurate reflections. Keep the existing marble panel layout and geometry unchanged.
Left side — vanity area
On the left side, keep the existing wooden open shelves exactly where they are. The shelves are oriented toward the washbasin. They should be made of warm natural wood and include integrated warm LED lighting, matching the style and lighting effect shown in Reference 1.
Add elegant decorative objects to the shelves, inspired by Reference 1: refined, minimal, high-end accessories that complement the interior without making it look cluttered.
The washbasin must remain a white countertop/washbasin. Add an elegant gold faucet coming directly out of the vanity countertop, not from the wall.
The vanity countertop should be rich warm brown, while the main body of the vanity should be light beige. The vanity doors/drawers should have a refined classical framed-panel design, with elegant gold handles.
Mirror and lighting
The existing black rectangular element behind the washbasin is a mirror. Keep its exact size, position, shape, and proportions unchanged.
Make it a premium dark mirror with a subtle warm LED backlight, creating a soft halo of light around the mirror.
Behind the mirror, the wall contains a beige mosaic, as by Reference 2. Keep the existing geometry unchanged and render the mosaic with realistic small-scale texture, warm golden tones, and subtle reflective variation.
The two black rectangular elements near the ceiling are elongated gold decorative light fixtures, inspired by Reference 3. Keep their existing position and proportions exactly unchanged, but render them as sophisticated elongated gold fixtures with realistic warm illumination.
Toilet area
On the right side, keep the existing toilet exactly in its current position and geometry. The toilet surround/enclosure should be finished in the same warm beige marble as the floor and walls, creating a continuous luxurious material language.
Above the toilet, keep the existing beige built-in elements exactly as modeled.
The lower/open element is an open shelf. Add integrated warm LED lighting inside the shelf and elegant decorative objects, consistent with the styling of Reference 1.
Above it is a closed storage cabinet. The cabinet must have a refined classical framed-panel design, matching the framed-panel detailing of the vanity below the washbasin. Keep the existing dimensions and geometry unchanged.
Right wall and natural light
The existing dark/black-looking wall on the far right is also a marble wall. Render it using the same warm beige marble as the rest of the bathroom. Do not interpret it as a black wall.
Introduce soft natural daylight coming from the right side of the image, as there is a window outside the camera frame.
Dont change image dimensions and aspect ratio!!!
- Created
- October 6, 2026