- Prompt
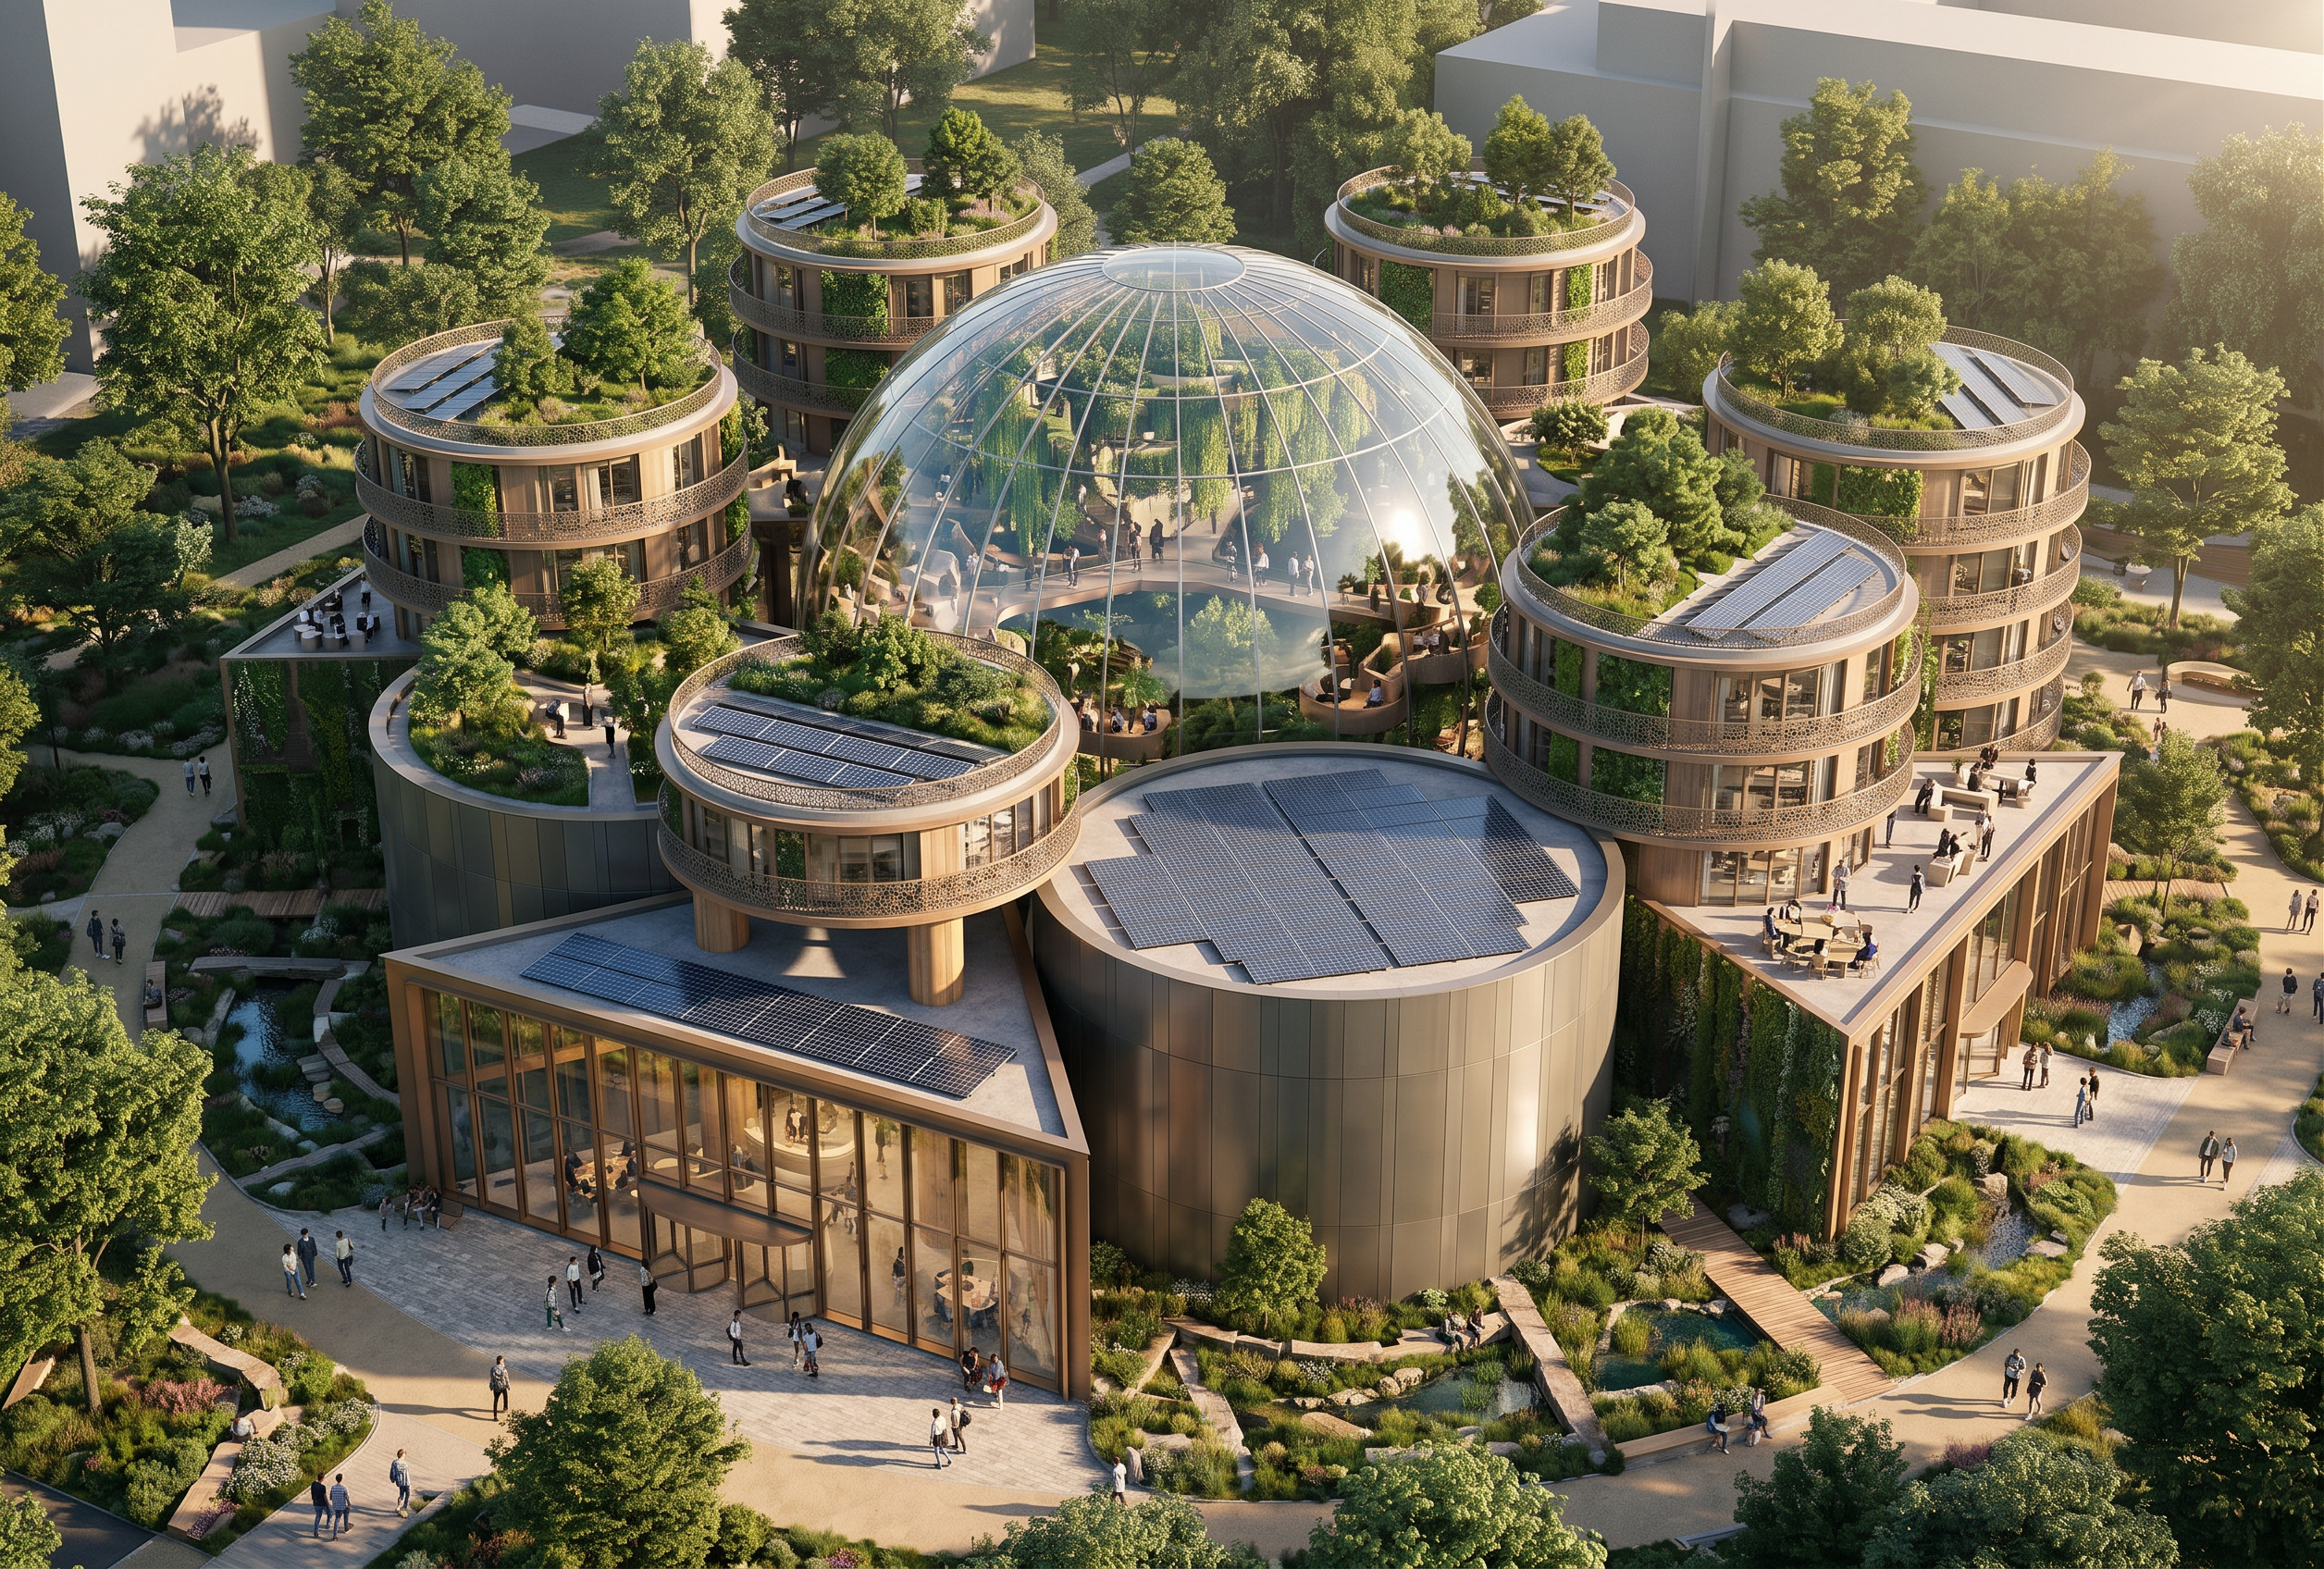
- Ultra-realistic architectural perspective render of a university student village masterplan inspired directly by the Victoria Cross medal. The overall building composition must be perfectly symmetrical and clearly replicate the shape of the Victoria Cross when viewed from above and still be recognisable from ground perspective. A huge central glass biodome winter garden forms the heart of the scheme, surrounded by eight circular student accommodation cylinders with curved balconies, rooftop gardens, hanging vegetation and green facades. Four identical architectural terminal wings project prominently north, south, east and west, creating the unmistakable arms of the Victoria Cross. One wing serves as the primary reception and arrival space, while the other three contain study lounges, social hubs and wellbeing facilities. Contemporary architecture inspired by Heatherwick Studio NTU Singapore and progressive student housing. Materials include curved glass, engineered timber, bronze anodised metal and integrated photovoltaics. Extensive landscaping, biodiversity gardens, rain gardens, mature trees and active travel routes. The dome is significantly larger than surrounding buildings and filled with trees, study spaces and student activity. Hundreds of students walking, sitting, studying and socialising. RIBA competition quality architectural visualisation, eye-level perspective, warm afternoon sunlight, highly detailed, realistic, elegant and subtle, not futuristic, strong visual emphasis on the Victoria Cross geometry.
- Created
- October 8, 2026