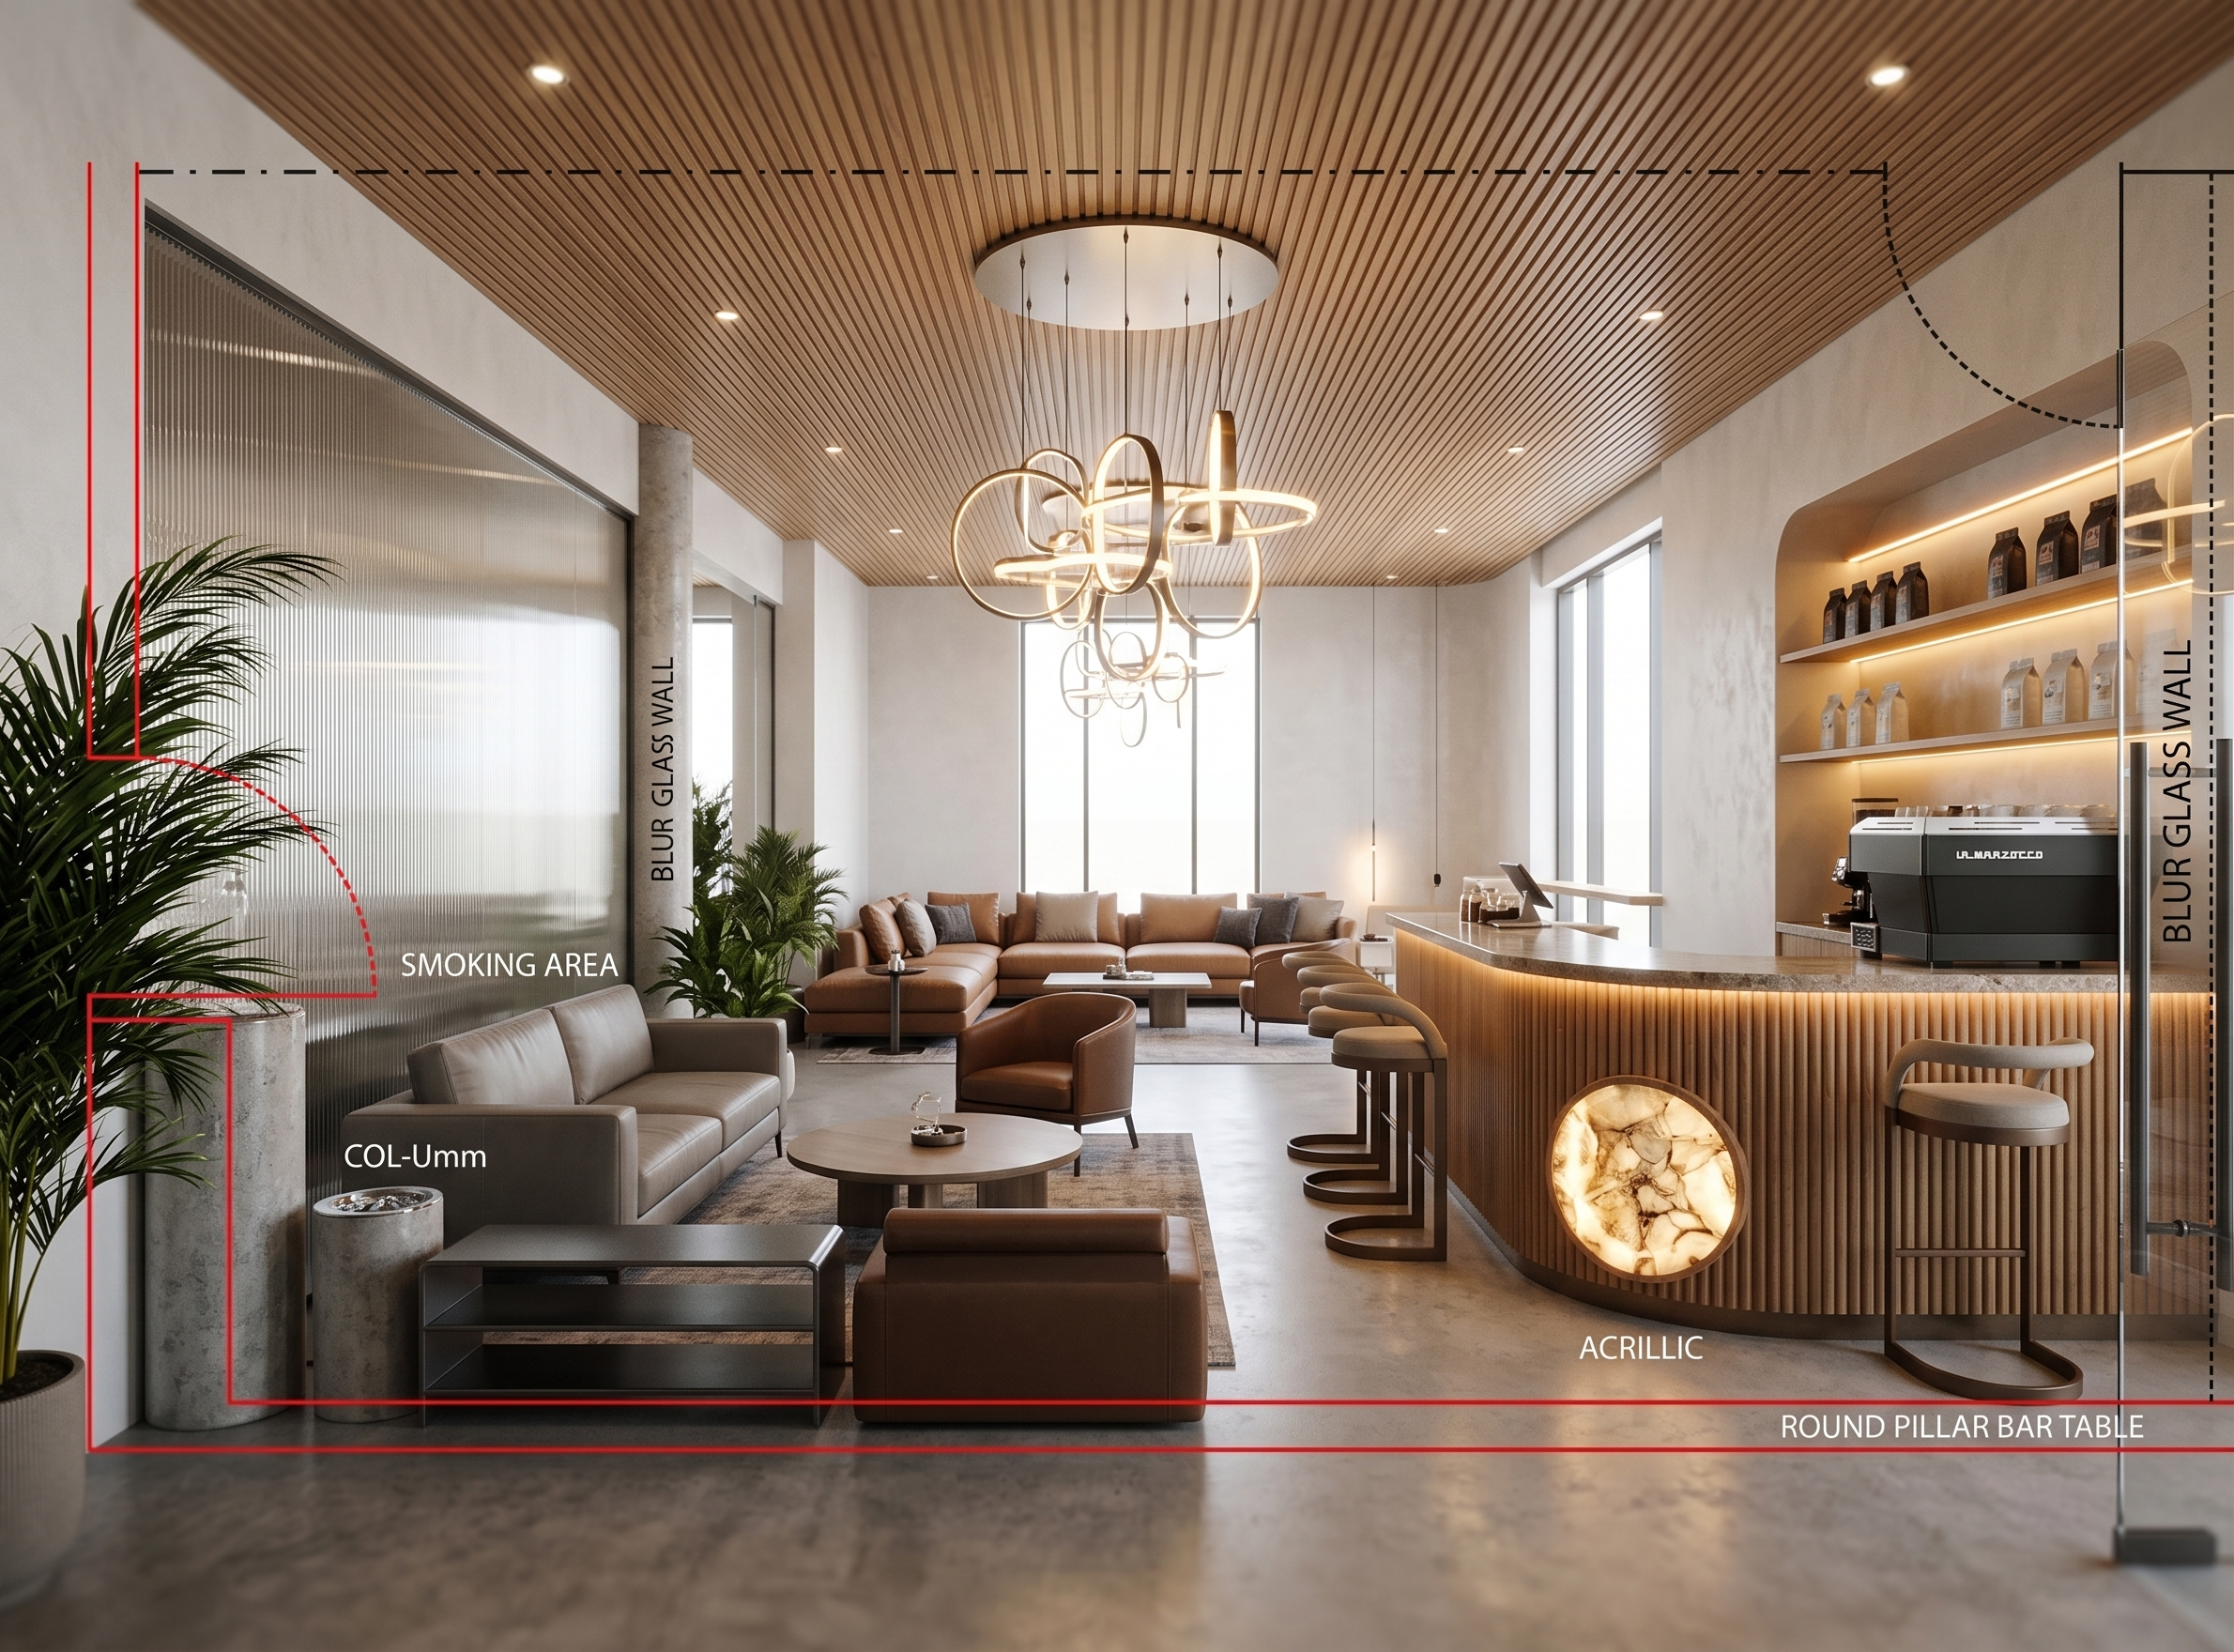
- Prompt
- # Photorealistic Coffee Shop Interior
Use the uploaded 2D floor plan as the EXACT architectural reference.
Convert this floor plan into a finished, photorealistic 3D interior of a modern premium coffee shop.
DO NOT change the architecture or floor plan.
Keep the exact position and shape of all walls, doors, windows, columns, stairs, openings, and circulation paths shown in the uploaded plan.
CAMERA:
Create the main render from the MAIN ENTRANCE DOOR.
The camera should be positioned just inside the entrance at realistic human eye level, approximately 1.65 meters high.
Look directly into the coffee shop interior.
IMPORTANT:
This must be an interior perspective view, NOT a top view, NOT a bird's-eye view, and NOT an isometric view.
The camera view should clearly show the coffee bar, customer seating, sofas, tables, and ceiling lighting according to their actual locations in the floor plan.
DESIGN:
Modern premium coffee shop.
Warm contemporary interior.
Natural wood, beige and cream finishes, stone surfaces, elegant furniture, comfortable sofas, modern cafe chairs and tables.
BAR:
Make the coffee bar visually prominent from the main entrance while keeping its exact location from the floor plan.
Use realistic coffee equipment, counter storage, shelves and warm accent lighting.
LIGHTING:
Warm white architectural lighting around 2700–3000K.
Use recessed ceiling lights, pendant lights, indirect LED lighting and accent lighting around the bar.
Create realistic shadows, reflections and material textures.
FURNITURE:
Use realistic proportions.
Keep clear walking paths.
Do not block doors, windows or circulation.
Place sofas, chairs and tables according to the available spaces in the original floor plan.
REALISM:
Professional architectural visualization.
Photorealistic materials.
Realistic lighting and shadows.
Natural proportions.
High-end interior photography.
No cartoon style.
No CGI-looking appearance.
FINAL CAMERA:
Main entrance → looking inside → coffee bar and seating visible → realistic eye-level perspective.
PRIORITY:
1. Exact floor-plan accuracy
2. Correct entrance camera position
3. Correct bar location
4. Correct furniture placement
5. Realistic lighting
6. Photorealistic final render
- Created
- August 12, 2026