- Prompt
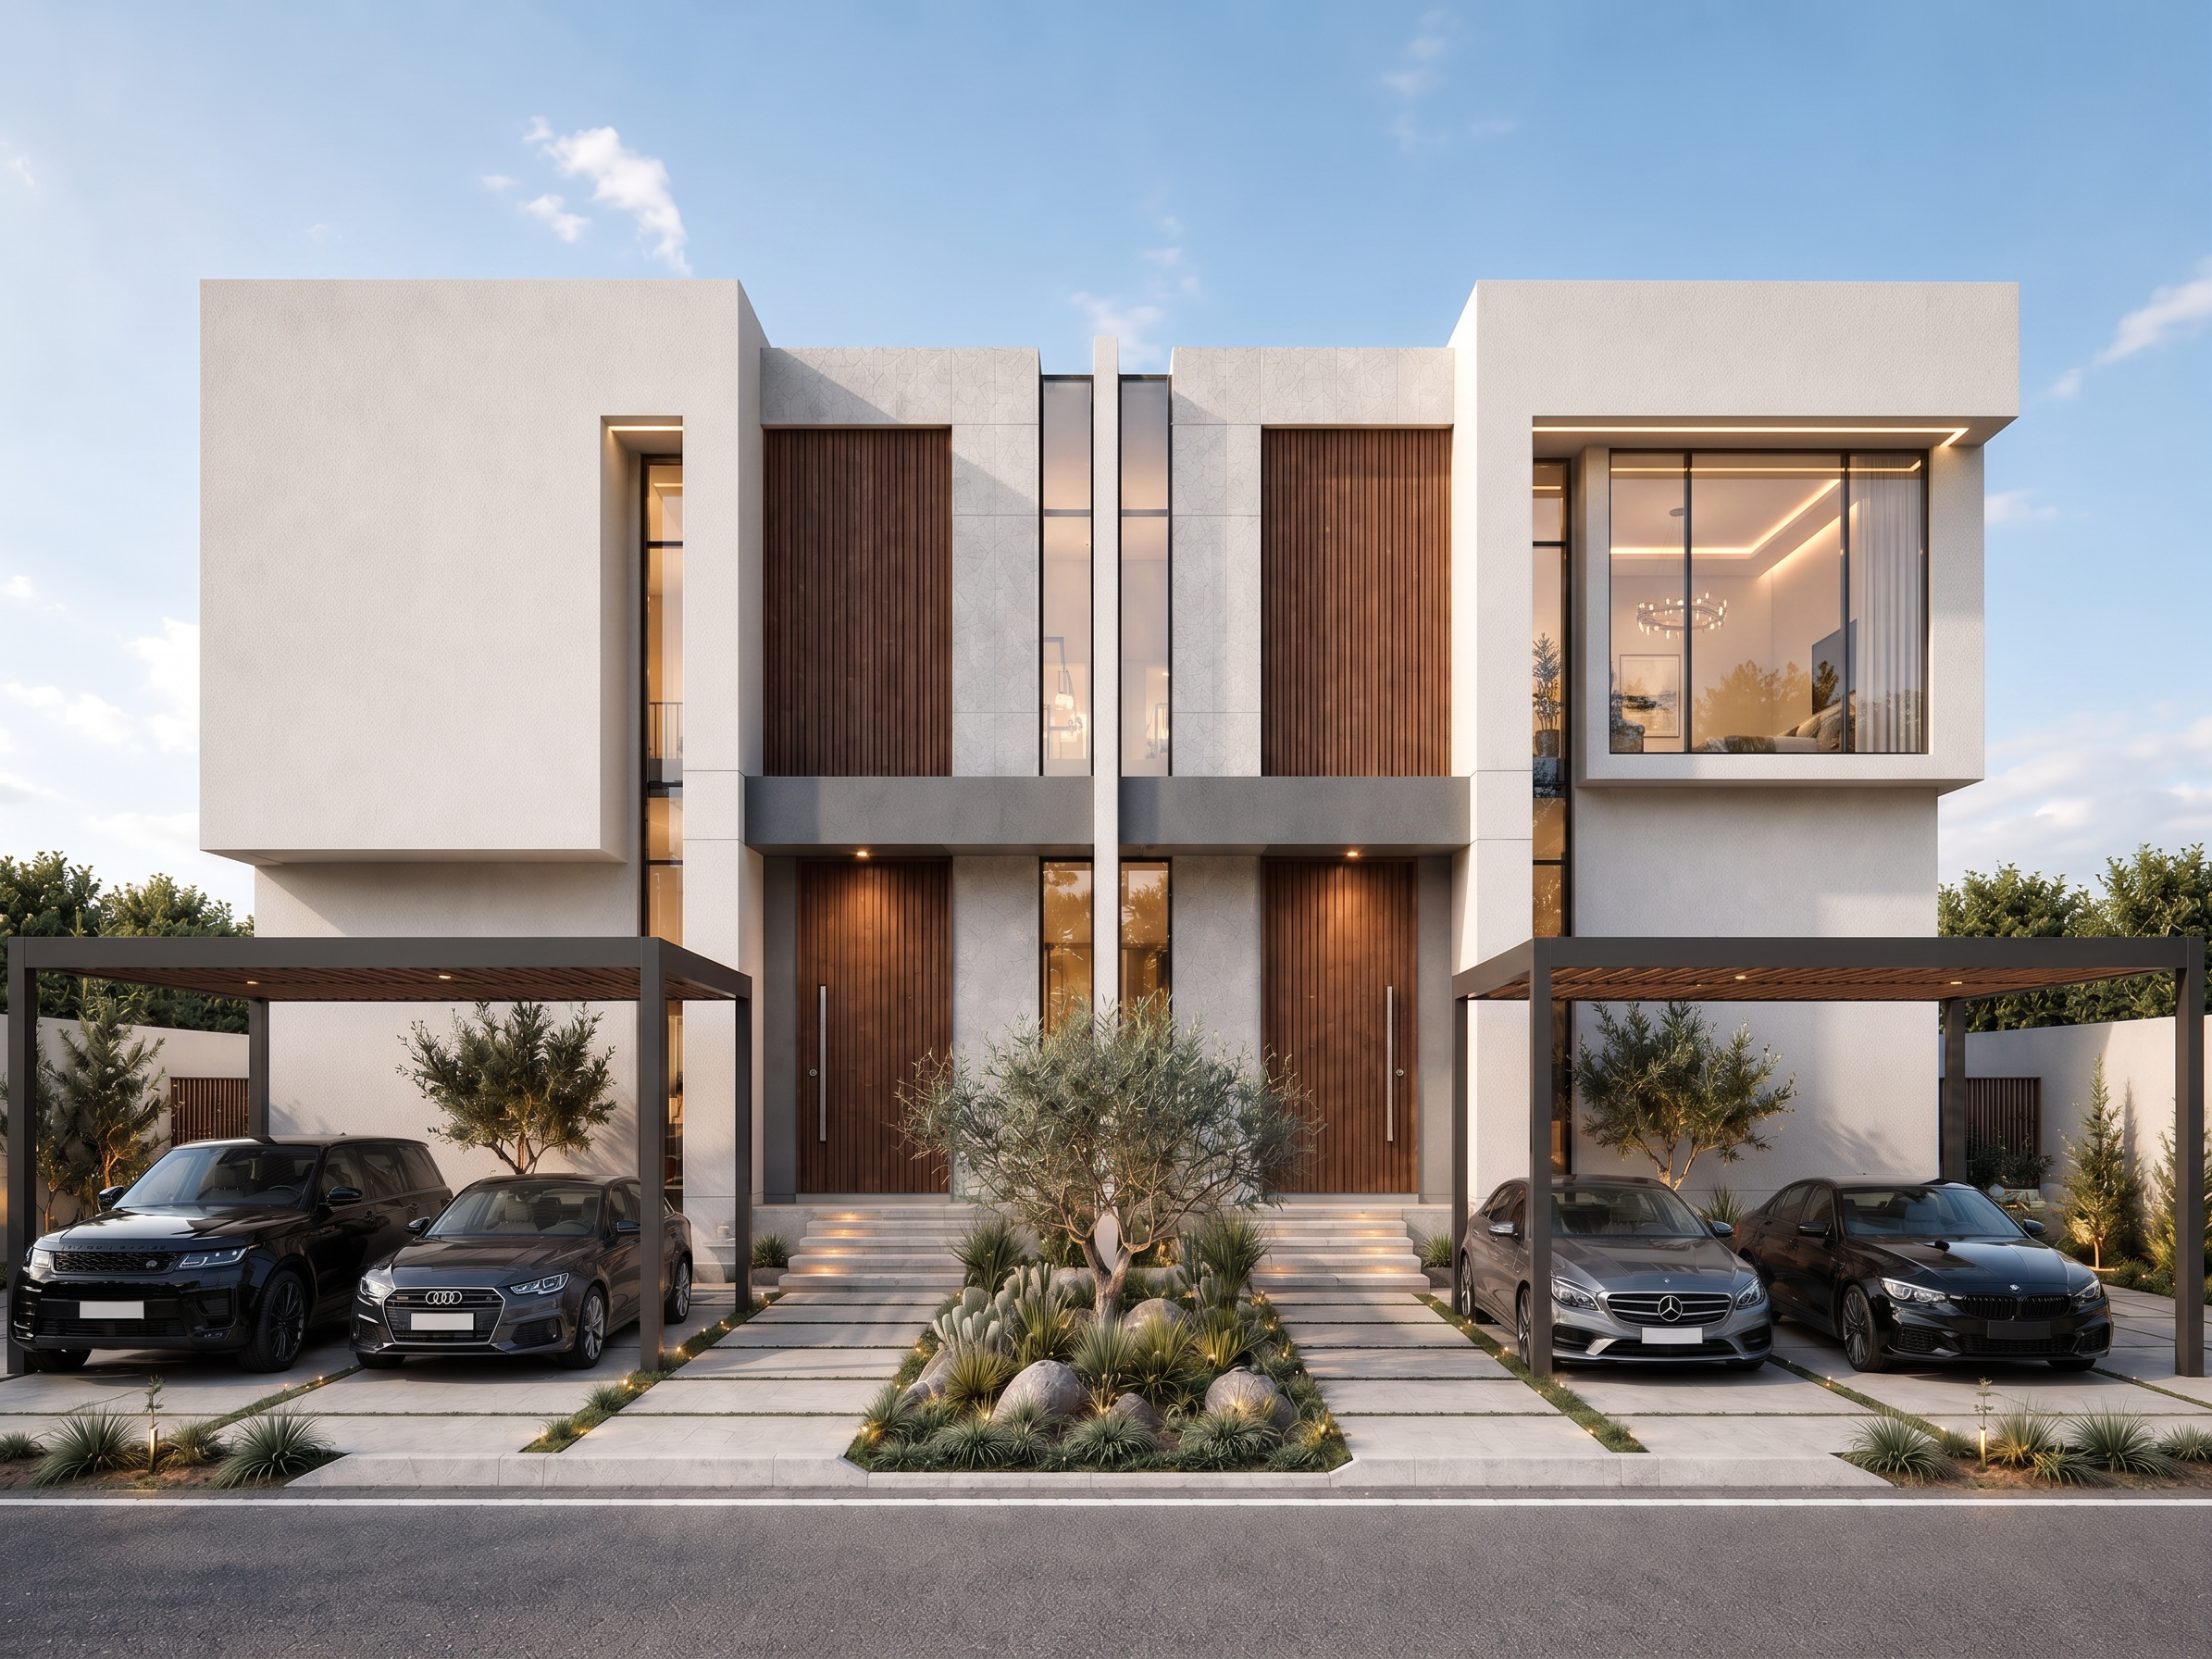
- STRICT ARCHITECTURAL PRESERVATION MODE Use the uploaded image as the absolute design reference. Do not redesign, reinterpret, modify, optimize, enhance, or regenerate the architecture. Preserve exactly: Building massing and volumes. Solid-to-void ratio of the façade. Location, dimensions, and proportions of every window. All glass panels and glass openings. All opaque walls and solid surfaces. Cantilevers, projections, recesses, and overhangs. Entrance composition. Pergola dimensions and placement. Landscape layout. Driveway layout. Camera position, focal length, and perspective. The relationship between solid walls and glazed areas must remain identical to the original image. Do not add new windows. Do not enlarge windows. Do not reduce windows. Do not replace solid walls with glass. Do not replace glass with solid walls. Do not modify any architectural opening. The objective is only to create a higher-quality version of the same render. Convert the image into an ultra-realistic luxury daytime architectural visualization. Bright sunny day with natural daylight and realistic shadows. Increase rendering quality to professional architectural visualization standards. Improve material definition, texture resolution, global illumination, ray tracing, reflections, and sharpness. Use crystal-clear low-iron glass with high transparency while maintaining the exact original glazing dimensions and locations. The interior should be visible through the glazing and illuminated with warm artificial lighting at 2700K, including recessed lighting, indirect cove lighting, and decorative fixtures. Preserve all walnut wood elements, stone cladding, stucco finishes, pergolas, landscaping, and vehicles exactly as shown. Architectural photography, V-Ray, Corona Renderer, Unreal Engine, photorealistic materials, global illumination, ray tracing, 8K resolution, luxury residential visualization.
- Created
- June 19, 2026