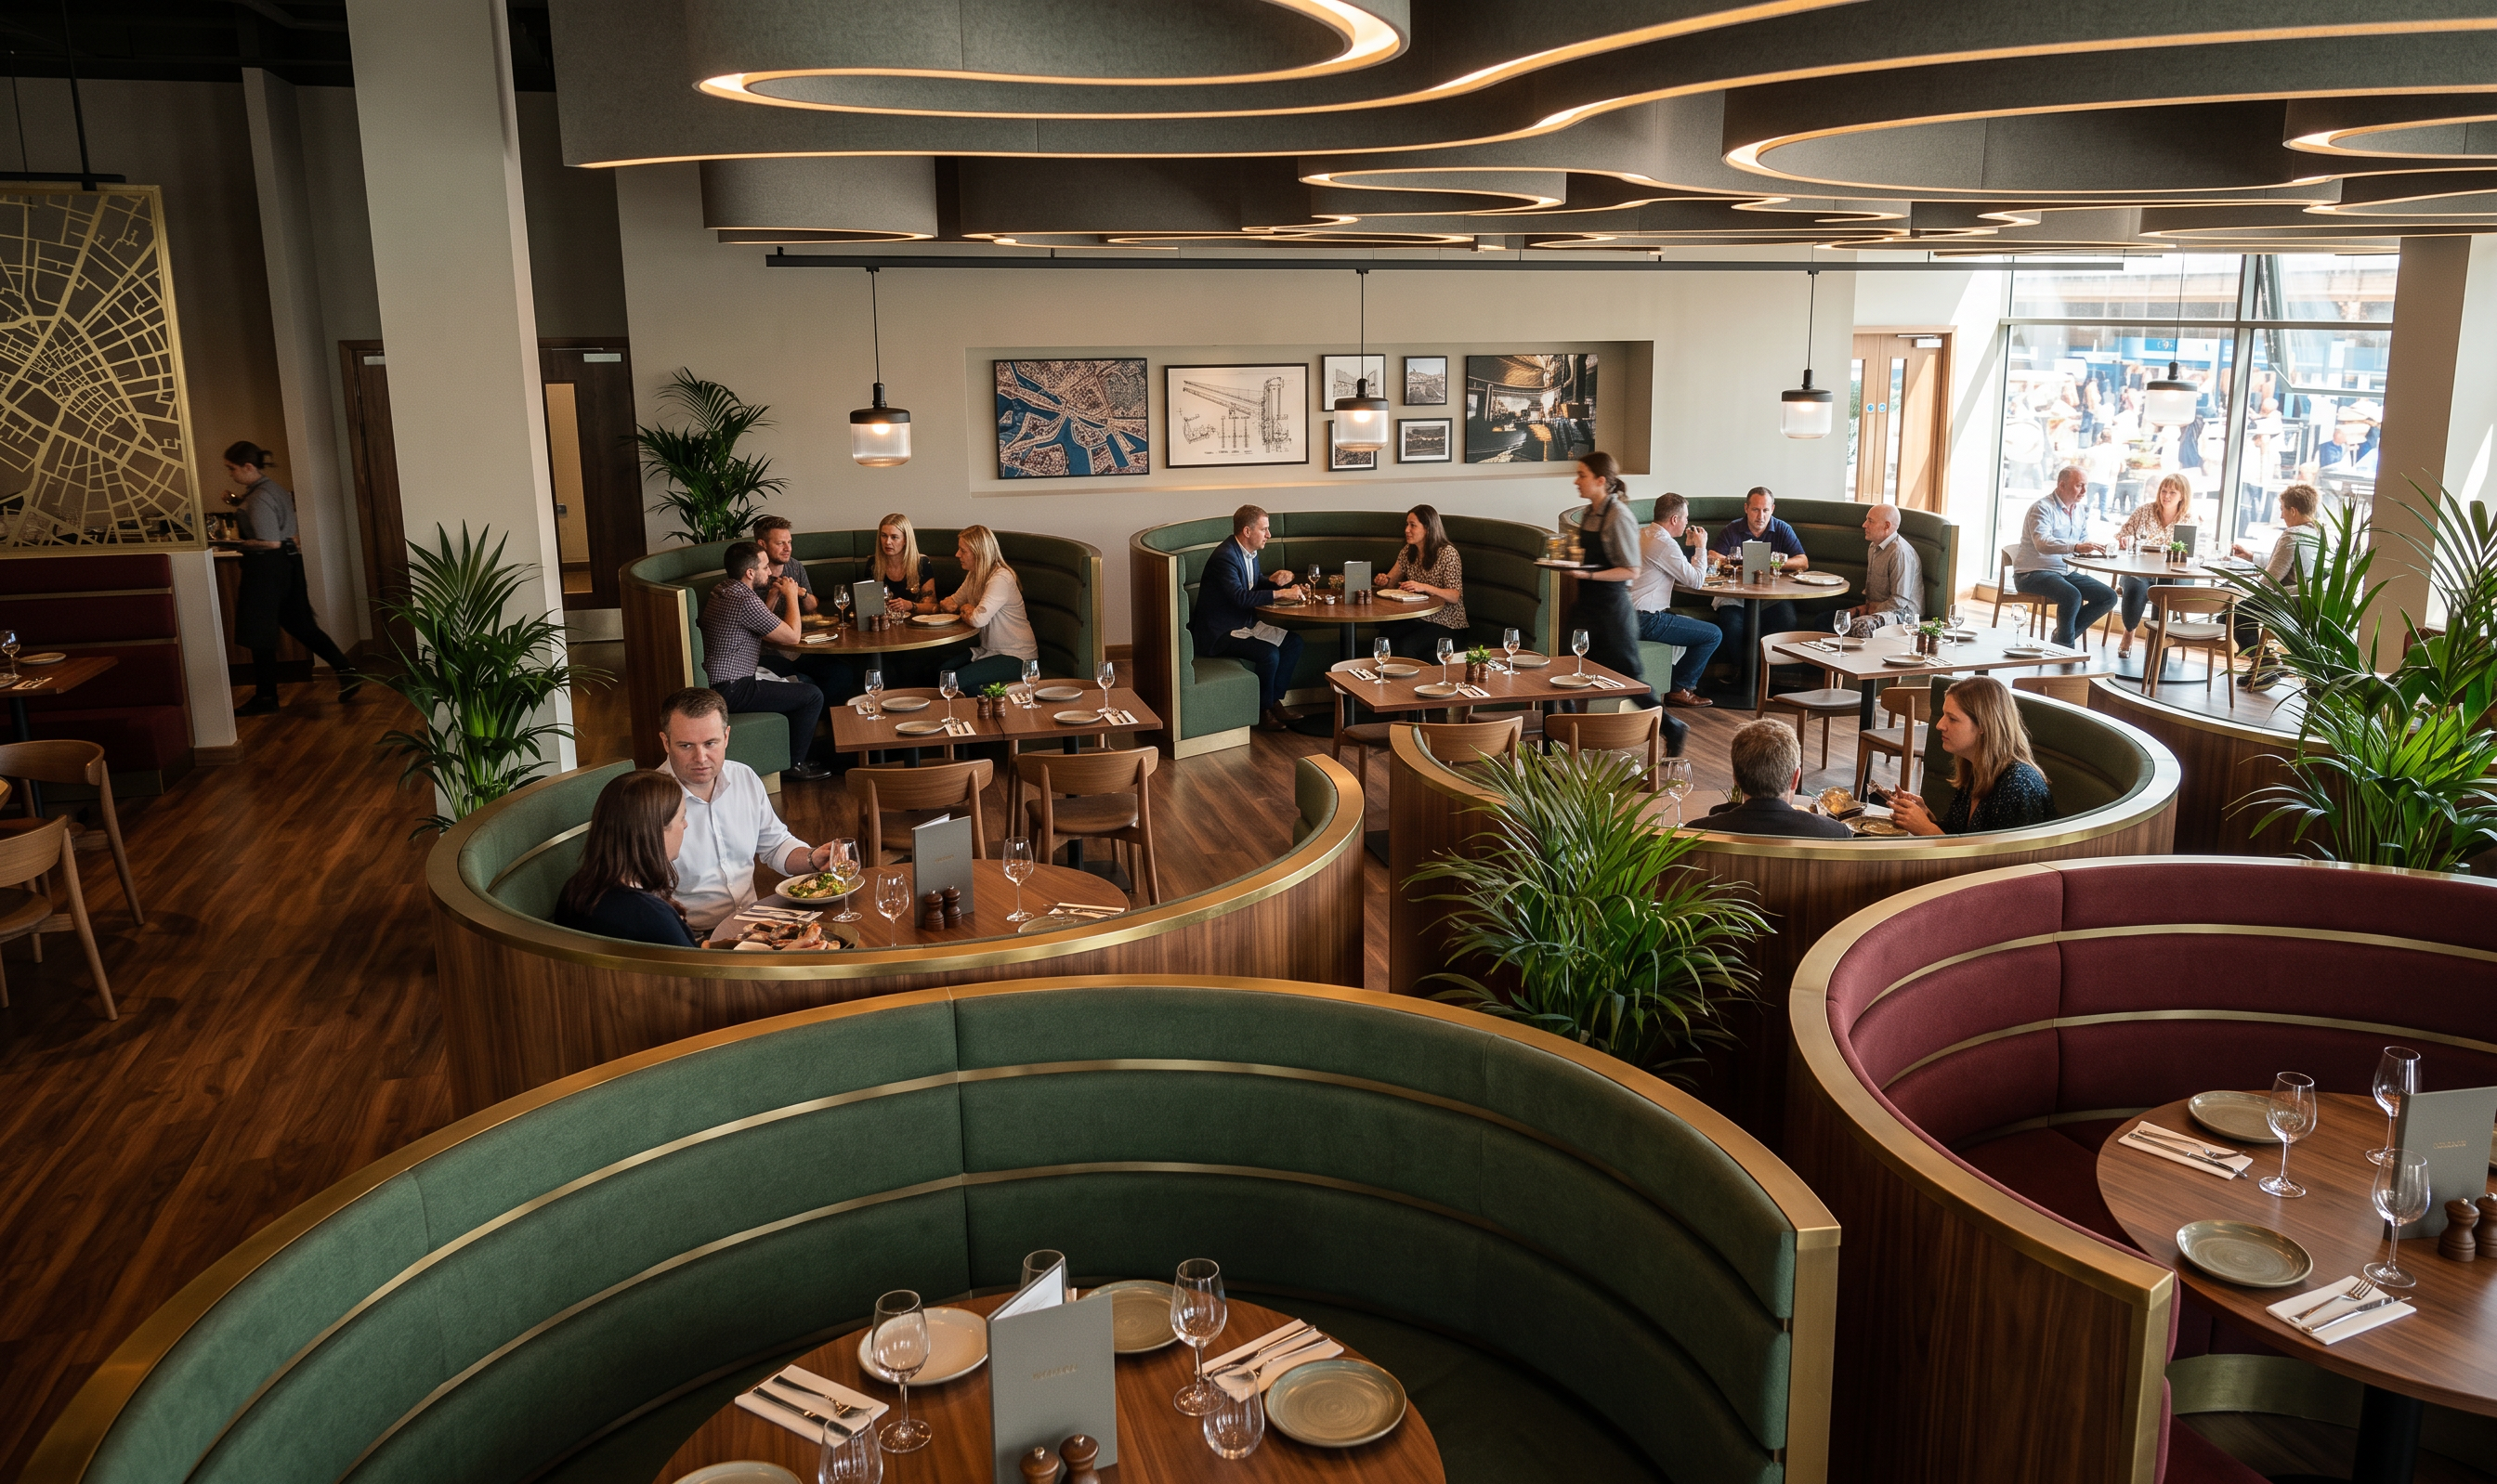
- Prompt
- Use the supplied Revit model image as the absolute architectural and spatial reference.
CRITICAL: Do not redesign, reinterpret or alter the architecture. Maintain the exact geometry, proportions, layout, camera position, perspective and field of view. Preserve all walls, columns, windows, doors, openings, ceiling heights, bulkheads, fixed joinery and circulation routes. Retain all suspended acoustic ceiling rafts exactly as modelled, including their size, shape, position and spacing.
Transform the existing model into a photorealistic, high-quality contemporary restaurant based on the concept “Birmingham: Made Here”.
The design celebrates Birmingham as a city of makers, drawing inspiration from the Jewellery Quarter, manufacturing, engineering, workshops, canals, Victorian architecture and contemporary creative culture. Avoid obvious tourist imagery, clichés or themed-pub styling.
Create a warm, intimate and sophisticated hospitality interior.
MATERIALS:
Use high-quality walnut-effect LVT flooring with realistic grain and tonal variation. Introduce warm walnut joinery, aged brass and bronze details, blackened steel, reeded glass, tactile fabrics and subtle terracotta elements.
Use a rich but controlled palette of deep green, oxblood, warm neutrals, walnut and brass.
LIGHTING:
Retain the acoustic ceiling rafts exactly as modelled. Introduce warm 2700K to 3000K architectural lighting around them. Add contemporary pendant lighting over selected tables. Create intimate pools of light while keeping the restaurant bright enough to clearly see people, food, artwork and materials.
BIRMINGHAM IDENTITY:
Integrate Birmingham references subtly through:
• Abstract historic street and canal maps.
• Jewellery Quarter-inspired metal detailing.
• Historic engineering and manufacturing drawings.
• Architectural photography.
• Historic workshop imagery.
• Victorian graphic references.
• Abstract patterns based on Birmingham street geometry.
• Contemporary artwork by Birmingham artists.
Use Birmingham street or canal patterns within decorative metal or timber screens. References should feel curated and sophisticated rather than literal.
FURNITURE:
Use comfortable, high-quality upholstered dining chairs and banquette seating. Maintain the modelled furniture positions and circulation routes. Use planting and screens to create smaller intimate dining areas without changing the architectural layout.
PLANTING:
Introduce generous high-quality indoor planting. Use large specimen plants, smaller table plants and planted screens to fill gaps, soften architectural edges and provide separation between seating areas.
ACTIVITY:
Make the restaurant busy and successful. Populate most tables with realistic groups of diners eating, drinking and talking naturally. Include couples, families and groups of friends. Add realistic food, plates, wine glasses, cocktails, water bottles, cutlery and table settings. Include waiting staff moving naturally through the restaurant.
VISUAL QUALITY:
Create a photorealistic professional hospitality interior photograph with realistic materials, natural shadows, reflections and warm atmospheric lighting.
The final image should feel comfortable, intimate, busy, established and high quality. Birmingham references should become apparent through closer observation rather than dominating the space.
MOST IMPORTANT: The supplied Revit model controls the architecture. Do not alter the geometry, ceiling, acoustic rafts, windows, openings, room proportions or principal layout. Add materiality, furniture character, lighting, planting, artwork, people and atmosphere around the existing design.
- Created
- August 27, 2026
- Seed
- 0