- Prompt
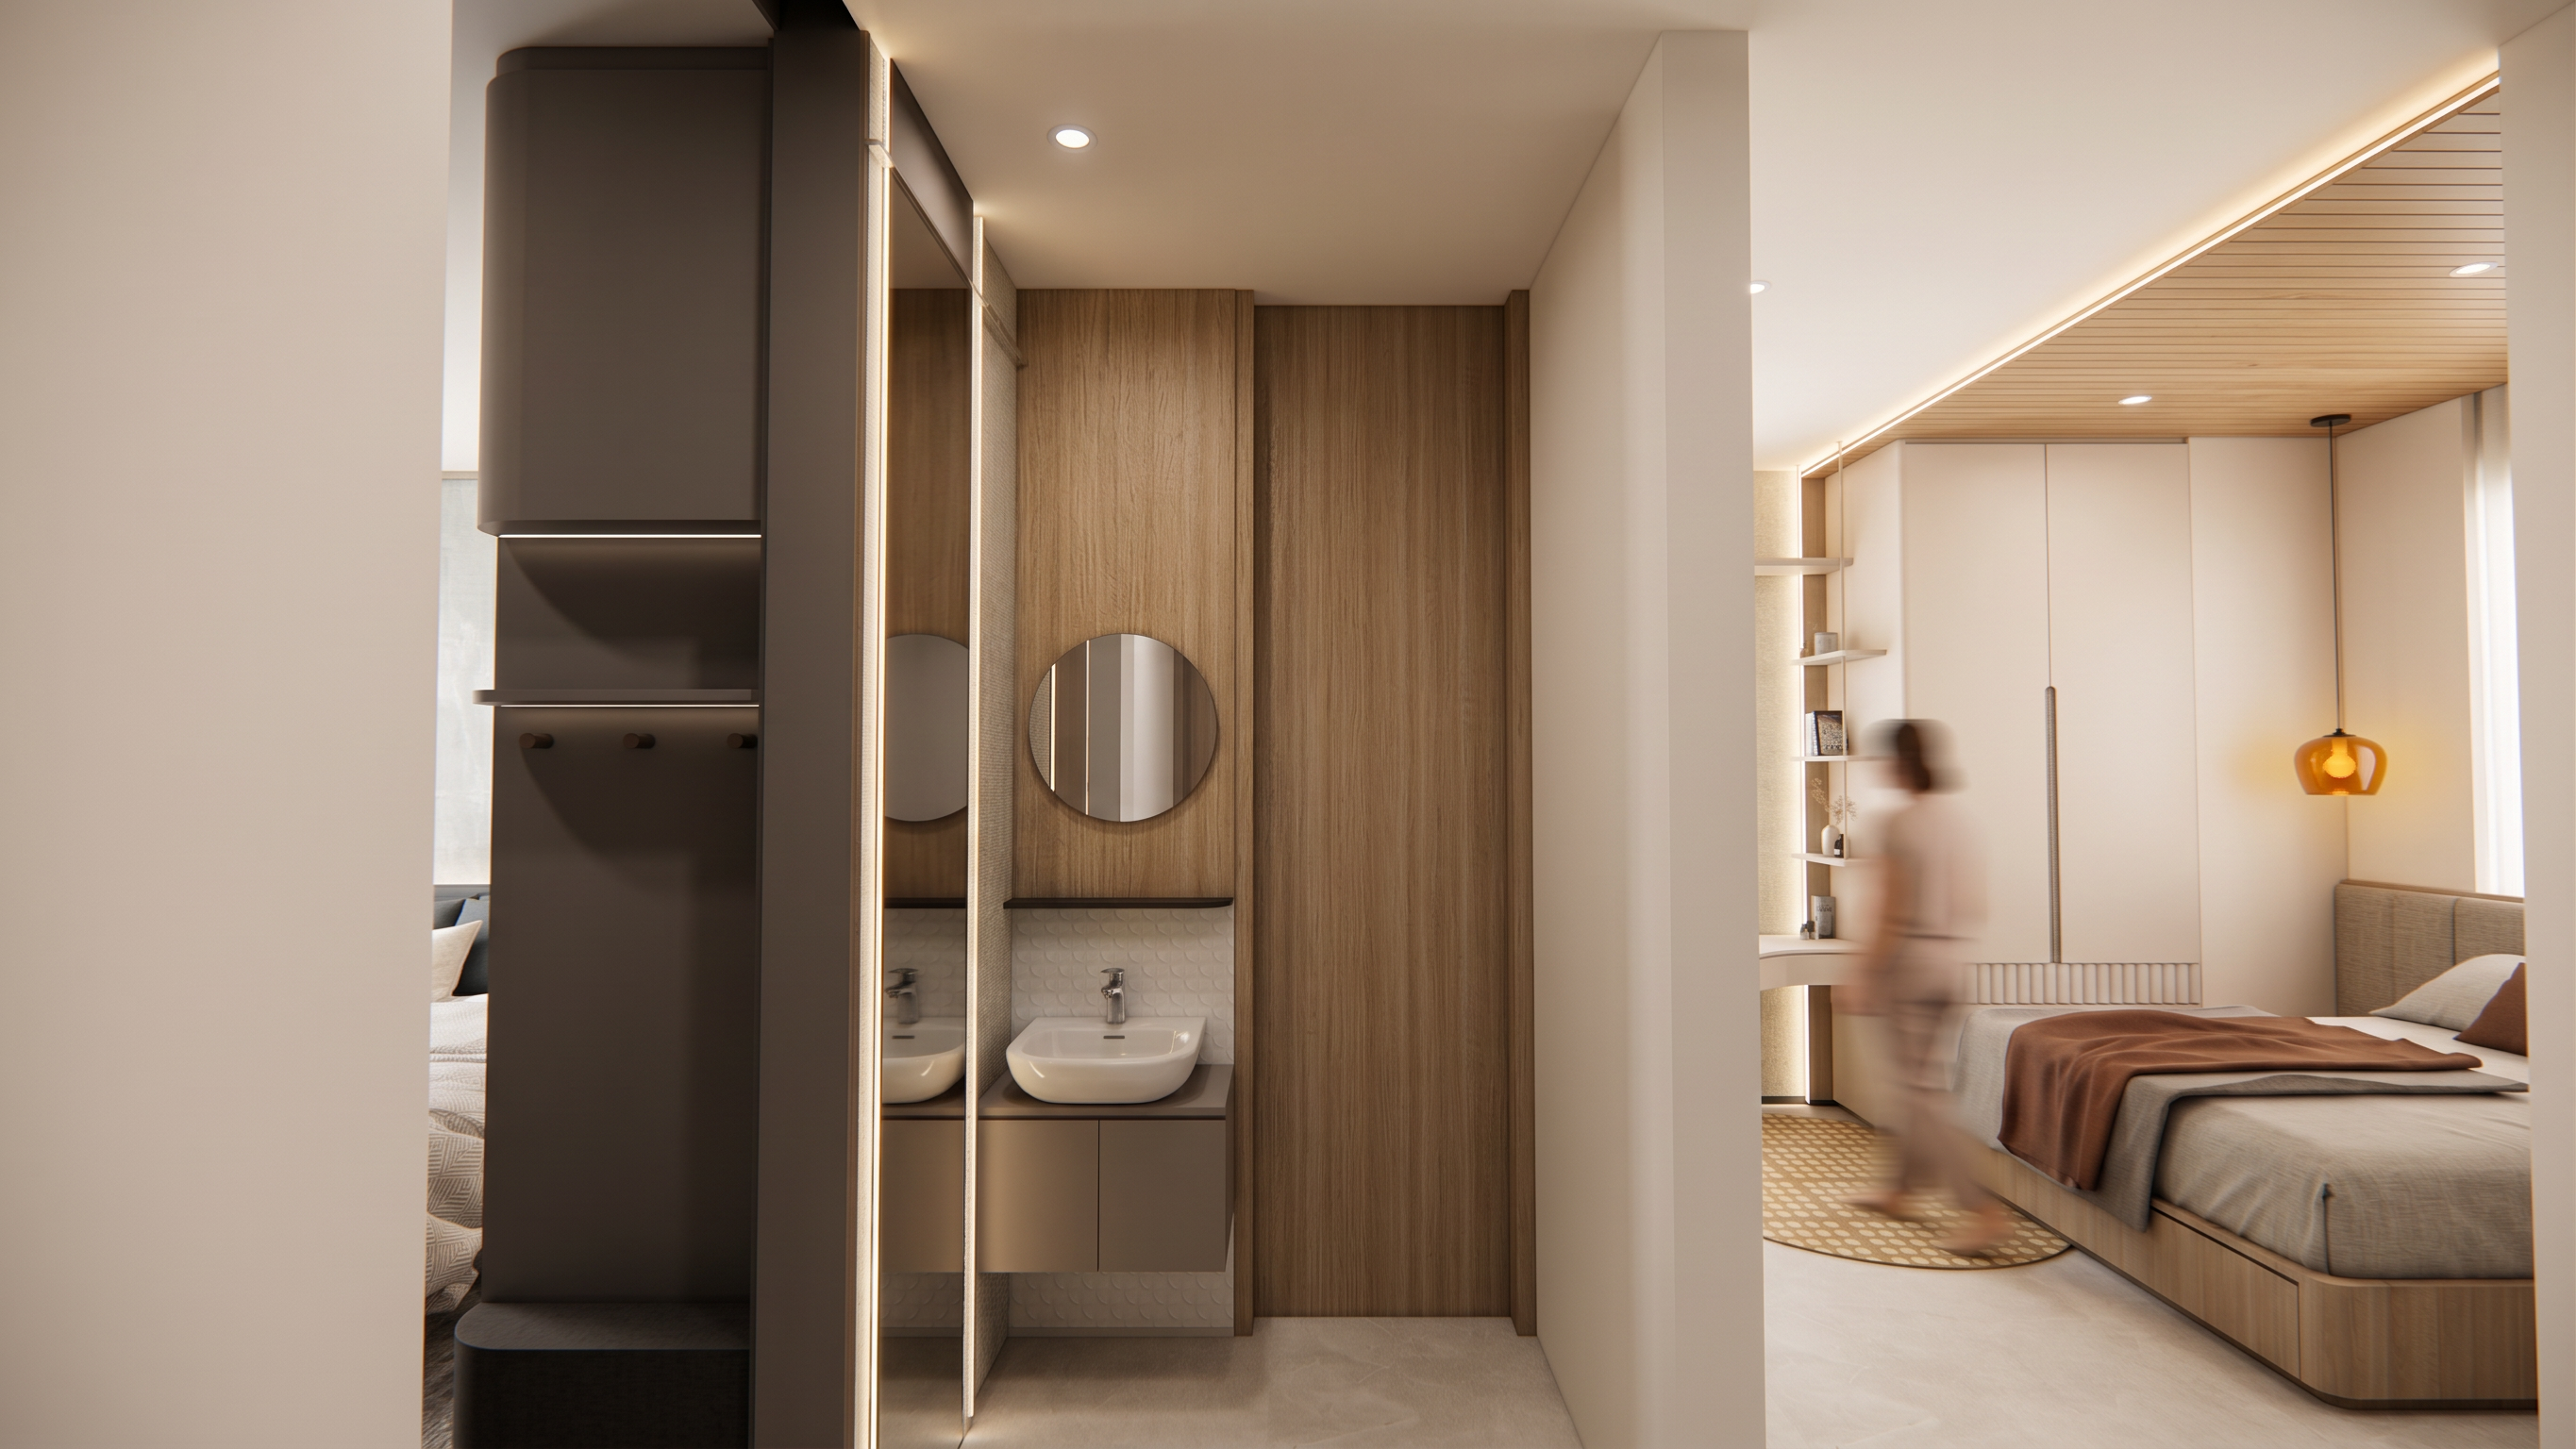
- Create a photorealistic high-end architectural visualization of a contemporary luxury residential interior, viewed from a straight-on eye-level perspective through a central hallway.
The design features a warm minimalist aesthetic with a sophisticated neutral palette of soft beige, warm taupe, natural light oak, muted brown, cream, and subtle dark charcoal accents. The overall atmosphere should feel calm, elegant, intimate, and highly refined.
At the center of the composition, create a full-height natural light oak wood door with a seamless minimalist design. To the left of the door, integrate a compact contemporary vanity area with a floating taupe cabinet, a sculptural white vessel sink, a minimalist chrome faucet, and a round frameless dark mirror mounted on a warm wood panel. Behind the sink, use subtle textured off-white tiles with a refined geometric or quilted surface.
On the far left, create a partially visible wardrobe and dressing area with dark taupe cabinetry, warm indirect LED lighting, open hanging space, and a built-in upholstered bench. Use soft textured materials and concealed lighting to create a premium hotel-like dressing area.
On the right side, create an open doorway leading into a sophisticated modern bedroom. The bedroom should feature a low-profile upholstered bed with a warm beige headboard, soft cream bedding, and a rich terracotta-brown throw blanket placed casually across the bed. Include a built-in bedside area, minimalist shelving, warm wood cabinetry, and subtle integrated lighting.
Add a large organic-shaped area rug beneath and around the bed, featuring a refined geometric pattern in muted beige, cream, warm tan, and subtle ochre tones. The rug should provide visual warmth while maintaining the minimalist character of the space.
The bedroom ceiling should feature warm natural wood paneling with recessed lighting and concealed LED strip lighting along the architectural edges. Include a small sculptural pendant light beside the bed, with a warm muted yellow or amber shade as a subtle accent.
Architecture should include clean rectangular openings, thick minimalist wall frames, flush cabinetry, concealed doors, and carefully integrated built-in furniture. Maintain strong horizontal and vertical architectural lines with realistic proportions.
Materials must be physically accurate and highly detailed: natural oak wood grain, fine textured plaster, matte painted walls, soft upholstered fabrics, subtle textured tiles, light stone flooring, brushed metal fixtures, and realistic glass reflections.
Lighting: soft warm ambient illumination combined with subtle recessed ceiling lights and concealed LED strips. Natural-looking indirect lighting, gentle shadows, realistic bounce light, soft highlights, and balanced exposure. Avoid harsh artificial lighting.
Camera: eye-level architectural photography, approximately 1.6 meters camera height, straight-on perspective, wide-angle lens around 24–28mm, carefully controlled vertical lines, realistic depth of field, balanced composition, and no fisheye distortion.
Style: contemporary luxury residential interior, warm modern minimalism, Japanese-inspired simplicity, boutique hotel aesthetic, sophisticated interior architecture, premium architectural photography.
Rendering: ultra-photorealistic 3D architectural visualization, physically based materials, ray-traced reflections, realistic global illumination, high-resolution textures, Corona Renderer / V-Ray quality, cinematic natural lighting, extremely detailed, 8K, sharp but realistic, professional interior photography.
- Created
- August 25, 2026