- Prompt
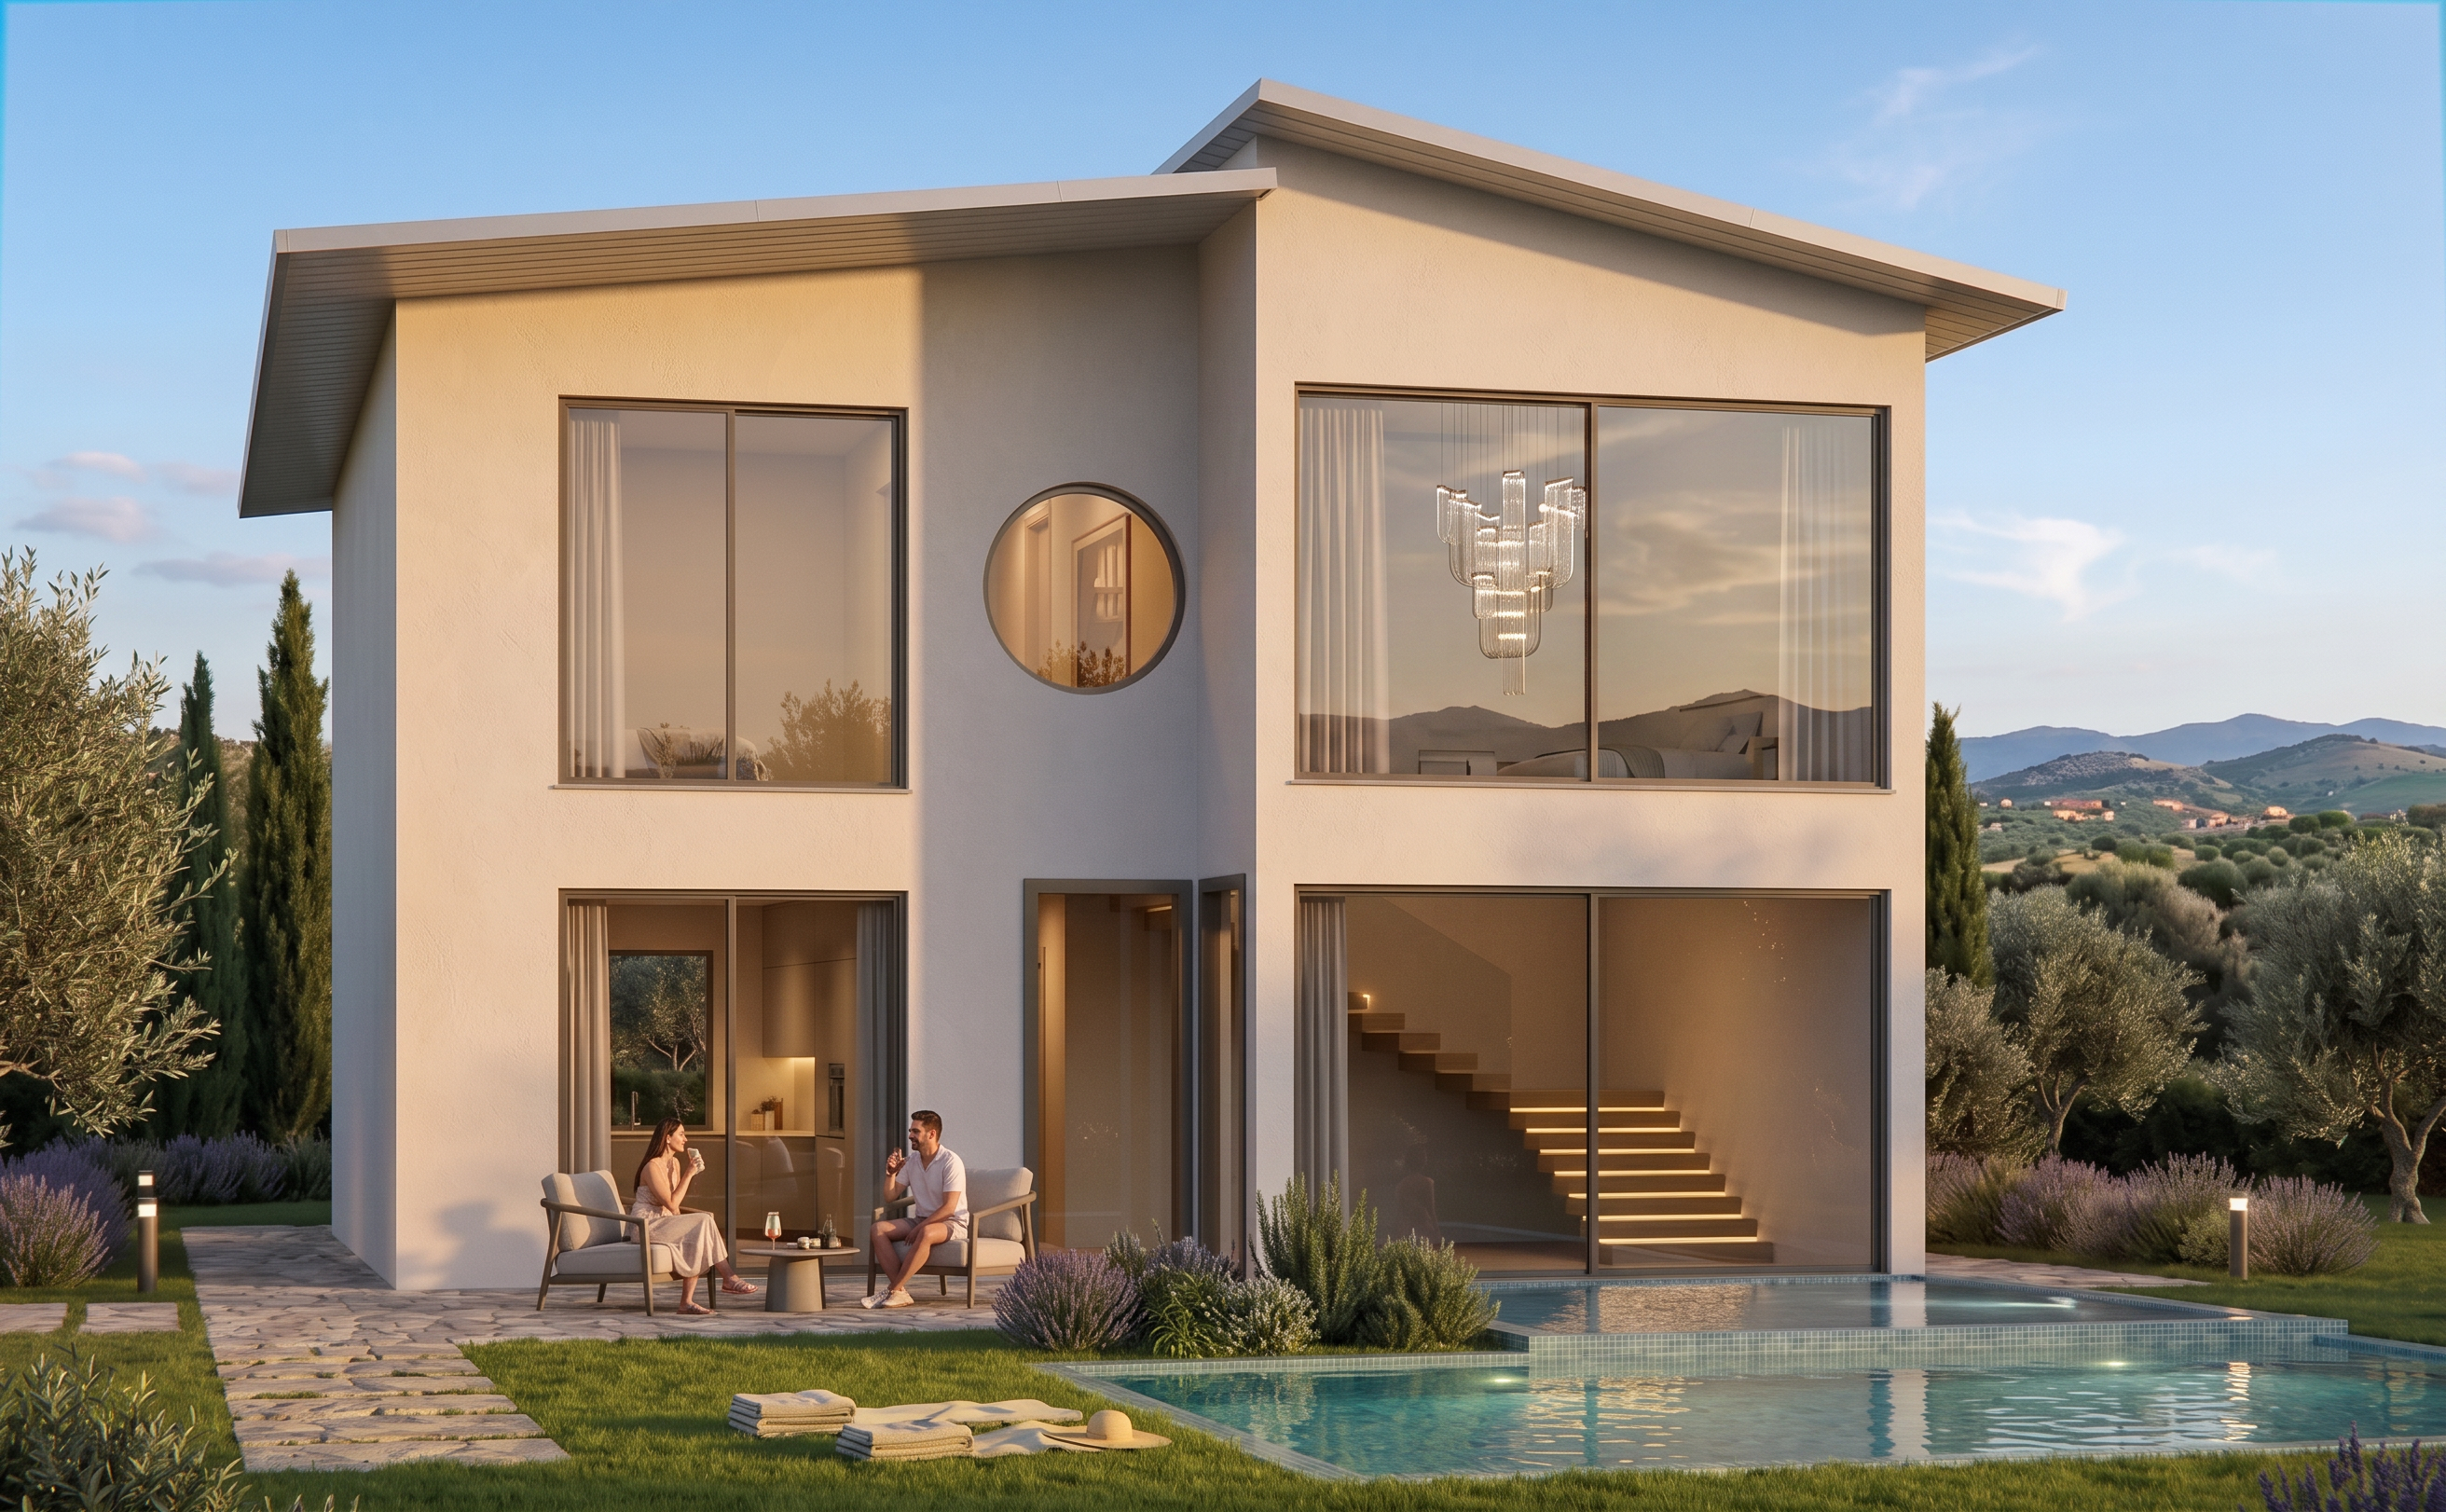
- villa dimensions, proportions, footprint, wall locations, slab levels, roof geometry, façade design, window or door positions, structural layout, or camera angle. The area marked in yellow should be transformed into a professionally designed Mediterranean lawn and garden with natural grass, elegant plantingl andscape lighting. The upper red-marked area must remain exactly the same size and geometry; do not enlarge, reduce, extend, or alter it in any way. When viewed from this angle, no new room, wall, or enclosed space should appear. Preserve the existing double-height gallery void exactly as designed so that the openness of the gallery remains visible and fully integrated with the overall architecture. If desired, add a sophisticated contemporary statement chandelier hanging within the gallery void, keeping it proportional and architecturally elegant. Remove the person located near the swimming pool and leave the pool area clean and unobstructed. Improve only the landscaping, atmosphere, lighting, vegetation, and rendering quality while keeping the architecture completely unchanged. Render in ultra-photorealistic 8K quality with cinematic composition, warm natural daylight, realistic reflections, PBR materials, highly detailed Mediterranean vegetation, and a refined luxury villa atmosphere. Negative Prompt: Do not change the building dimensions, proportions, footprint, roof geometry, façade, windows, doors, gallery dimensions, floor levels, pool geometry, camera perspective, or architectural design. Do not create any new rooms, do not close the gallery void, do not alter the red-marked area dimensions, do not redesign the villa, and do not add unrealistic elements or low-quality textures.
- Created
- June 28, 2026