Skip to content
Render tools
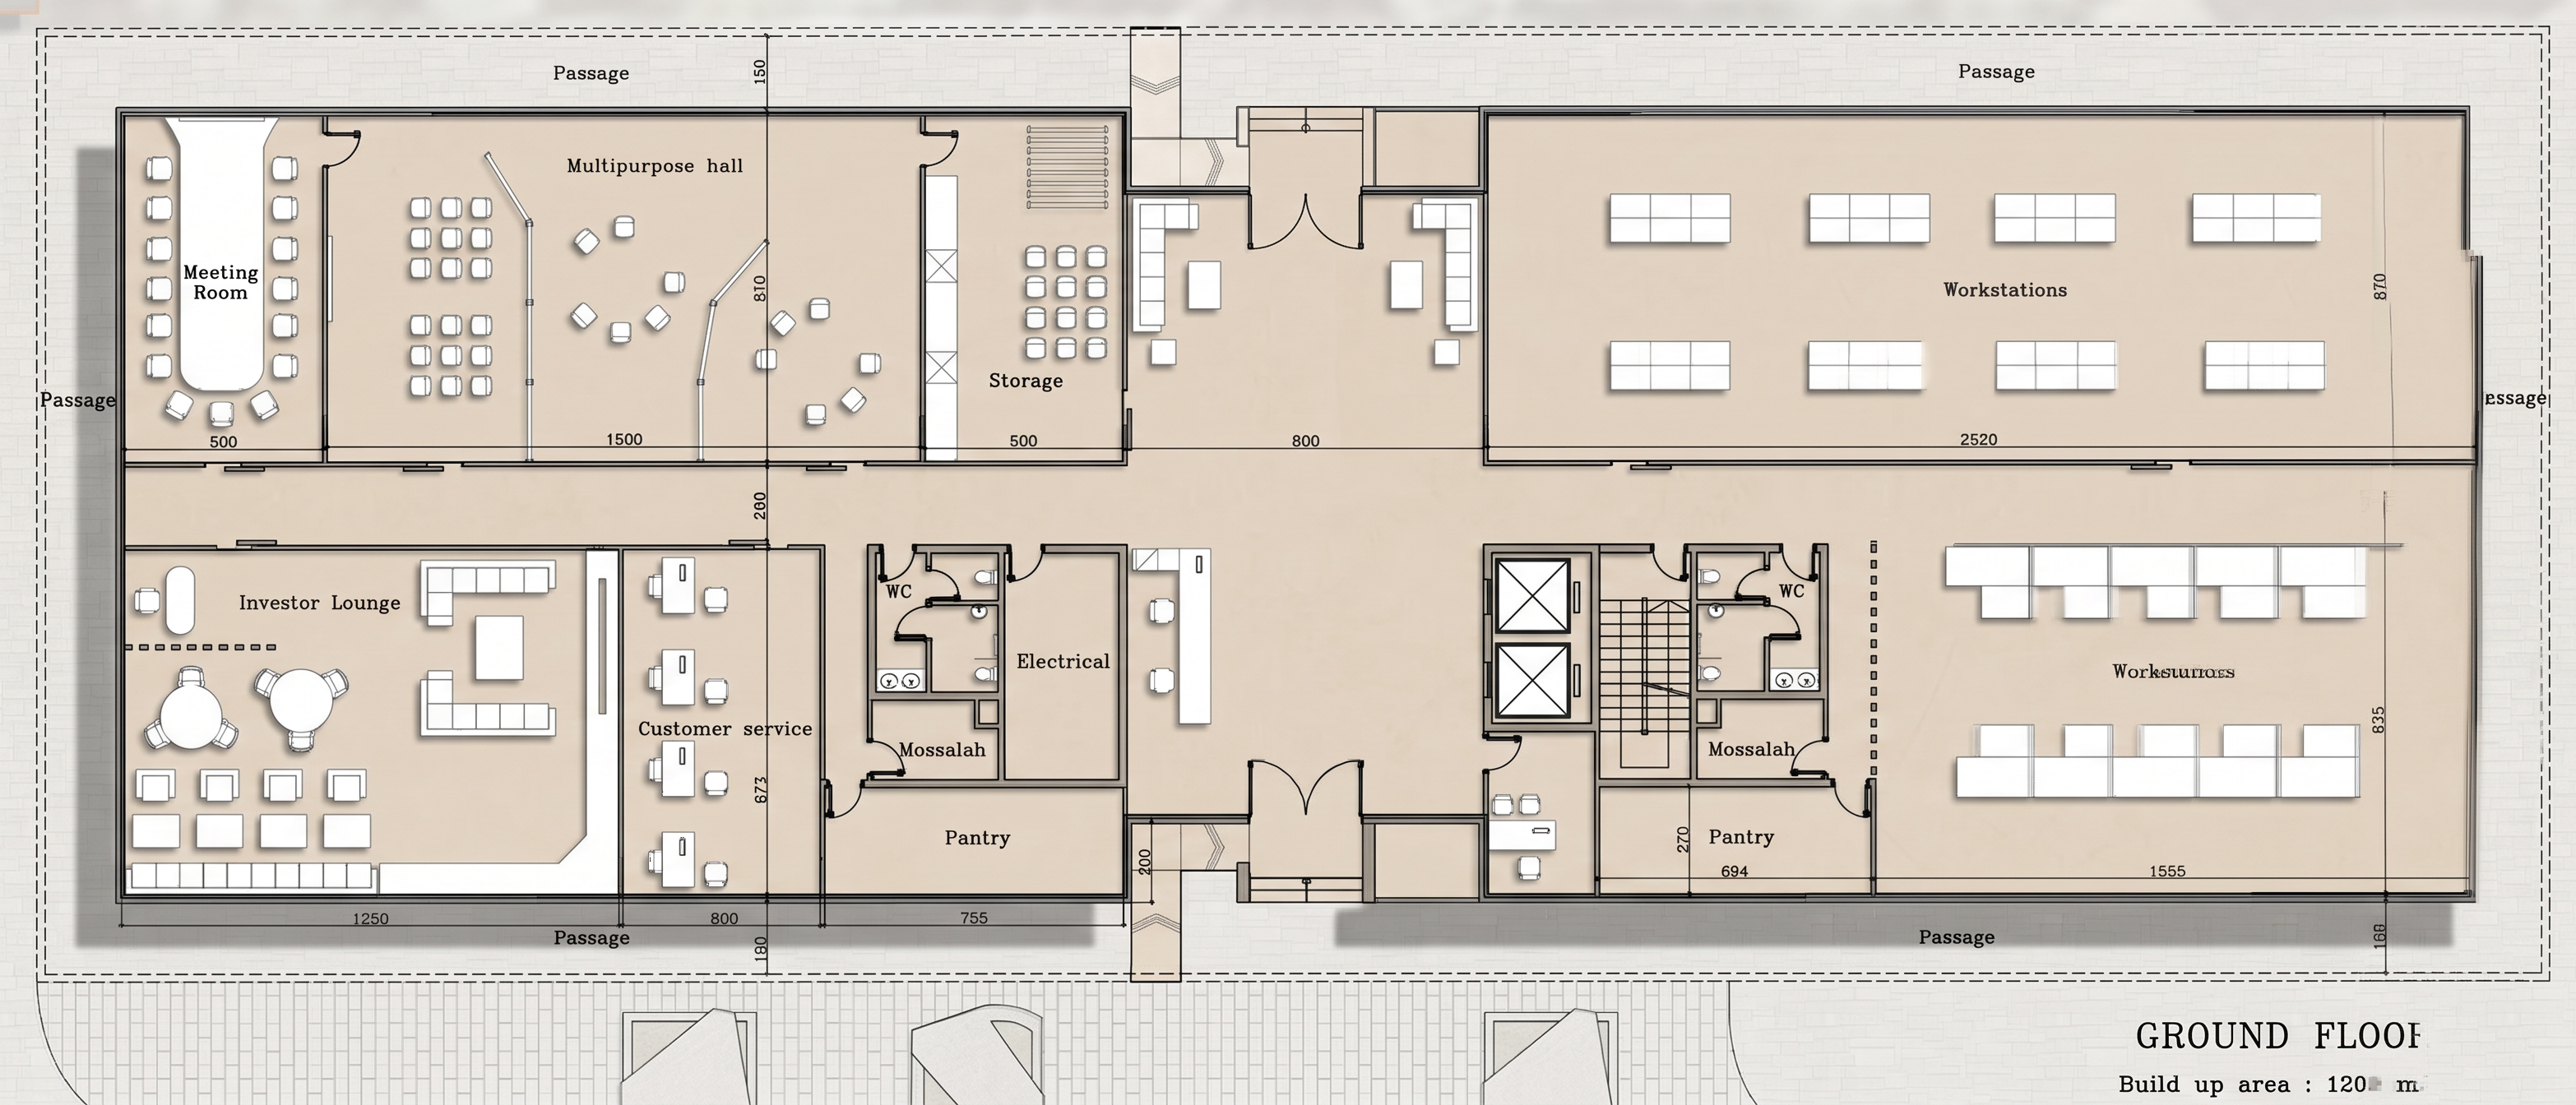
Use the attached floor plan as the exact source drawing.

Render the floor plan in the style of the provided reference images.

Requirements:

* Preserve the original floor plan exactly.
* Do not modify geometry.
* Do not modify room layouts.
* Do not modify furniture layouts.
* Do not modify walls, doors, windows, text, dimensions, annotations, symbols, or linework.
* Maintain the original aspect ratio and composition.
* Maintain all original lineweights.

Color and Material Requirements:

* All floor surfaces: uniform warm beige architectural presentation finish.
* No white floors.
* No grey floors.
* No alternate floor materials.
* Use one consistent beige tone throughout all interior spaces.

Furniture Requirements:

* All furniture must be white.
* No beige furniture.
* No wood furniture.
* No colored furniture.
* No dark furniture.
* Use subtle grey shadows only.

Landscape Requirements:

* Do not add trees.
* Do not add plants.
* Do not add shrubs.
* Do not add planters.
* Do not add greenery.
* Do not add landscape elements of any kind.

Content Restrictions:

* Do not add dimensions.
* Do not add annotations.
* Do not add labels.
* Do not add people.
* Do not add vehicles.
* Do not add decorative objects.
* Do not add any element that does not already exist in the original drawing.

Rendering Style:

* Clean architectural presentation drawing.
* Soft shadows.
* High resolution.
* Crisp CAD linework.
* Minimal texture.
* Professional architectural report quality.
* Match the color palette and graphic style of the reference images only.

Output Goal:

Create a graphic enhancement of the original floor plan. Improve presentation quality only. Do not redesign, reinterpret, or generate new content.

REMOV EHT BLACK COLUMNS THAT SURROUDN THE NUIDLING 
ensure all chiars that are tucked into the tbales dont show so make the tables solid and hide the chiars undderthem


Create renders like this

Turn any photo, sketch, or floor plan into a photoreal render in seconds.