Skip to content
Render tools
AI Render Studio Prompt

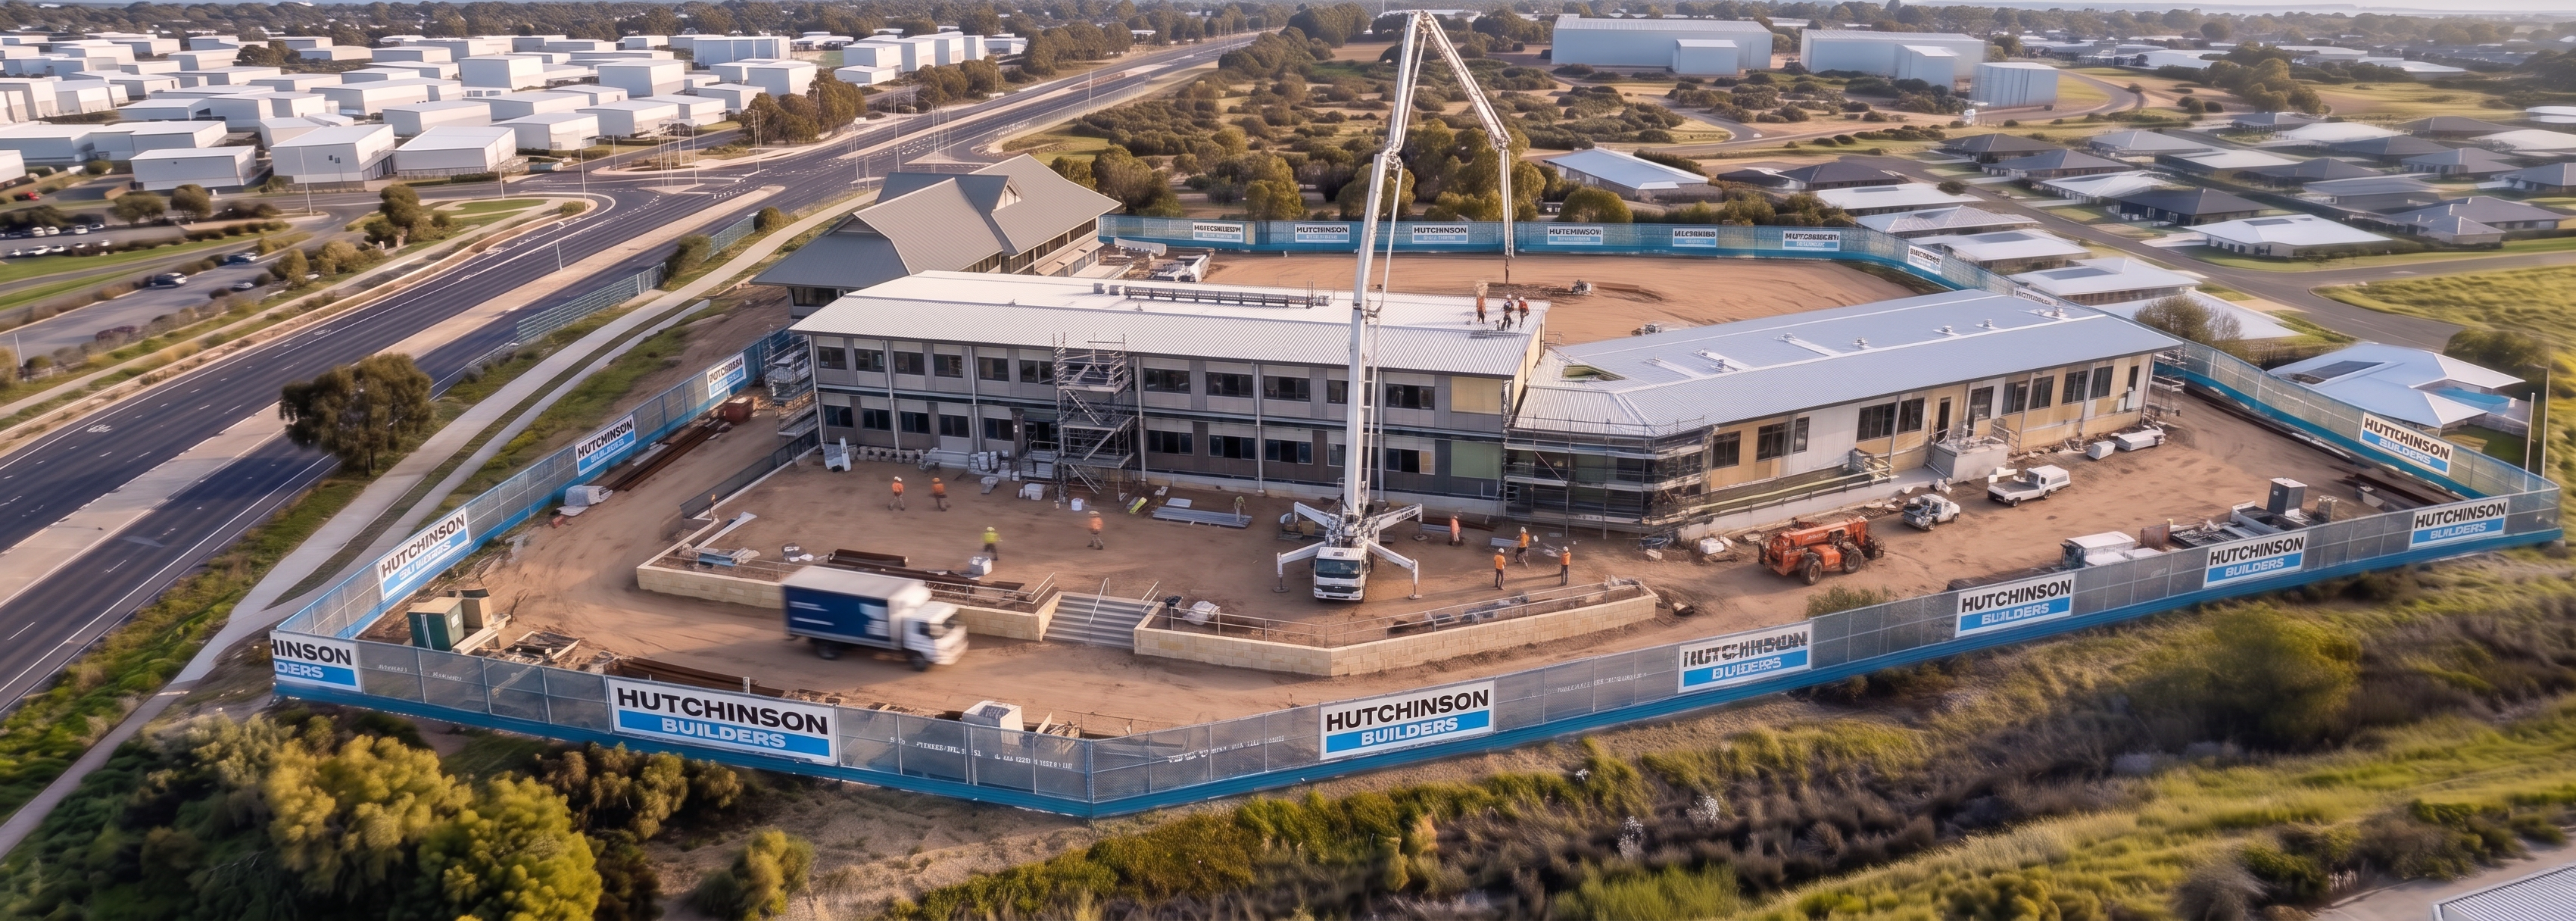
Using the supplied construction render as the visual reference and the supplied building model as the geometry reference, create a photorealistic construction visualisation.

Critical Instruction

This is a model translation task.

Do not interpret the design.

Do not complete missing areas.

Do not add architecture.

Do not create additional buildings.

Do not connect buildings.

Do not fill gaps between buildings.

Do not extend roof areas.

Do not create new wings.

Replicate the building arrangement exactly as shown in the model.

Geometry Authority

The uploaded model is the only authority for:

Number of buildings
Building footprints
Building shape
Building height
Roof geometry
Building locations
Building spacing
Building connections

Every building visible in the final render must correspond directly to a building shown in the model.

If a building does not appear in the model, it must not appear in the render.

Existing Site Conditions

Maintain exactly:

Camera angle
Camera position
Perspective
Fence alignment
Site boundary
Retained building
Roads
Residential development
Vegetation outside the fence
Lighting direction
Image composition

These elements must remain unchanged.

Construction Progress

The buildings shown in the model are now under construction.

Show:

Building envelopes substantially complete.
Roofs installed.
External wall installation progressing.
Scaffold partially removed.
Active construction trades on site.
Crane supporting installation activities.

The project should appear approximately 80% complete.

Absolute Restrictions

Do not:

Add any additional buildings.
Add architectural elements not present in the model.
Connect separate buildings together.
Increase building footprints.
Modify roof layouts.
Increase building size.
Create extra structures within the construction zone.
Change the arrangement of buildings shown in the model.
Most Important Instruction

The building arrangement inside the site fencing must match the uploaded model exactly. Treat the model as fixed geometry. Render only the buildings shown in the model and preserve the gaps, spacing and layout exactly as modelled. No additional buildings, roof areas, connections or architectural elements are permitted.

Success Criteria

✅ Number of buildings matches the model exactly
 ✅ Building footprints match the model exactly
 ✅ Building spacing matches the model exactly
 ✅ No additional structures created
 ✅ Same camera position as the previous render
 ✅ Same fencing and site boundary
 ✅ Same background and surrounding context
 ✅ High-quality photorealistic construction visualisation
Count the buildings shown in the model image and render exactly that number of buildings. Adding additional buildings constitutes an incorrect result

Create renders like this

Turn any photo, sketch, or floor plan into a photoreal render in seconds.