- Prompt
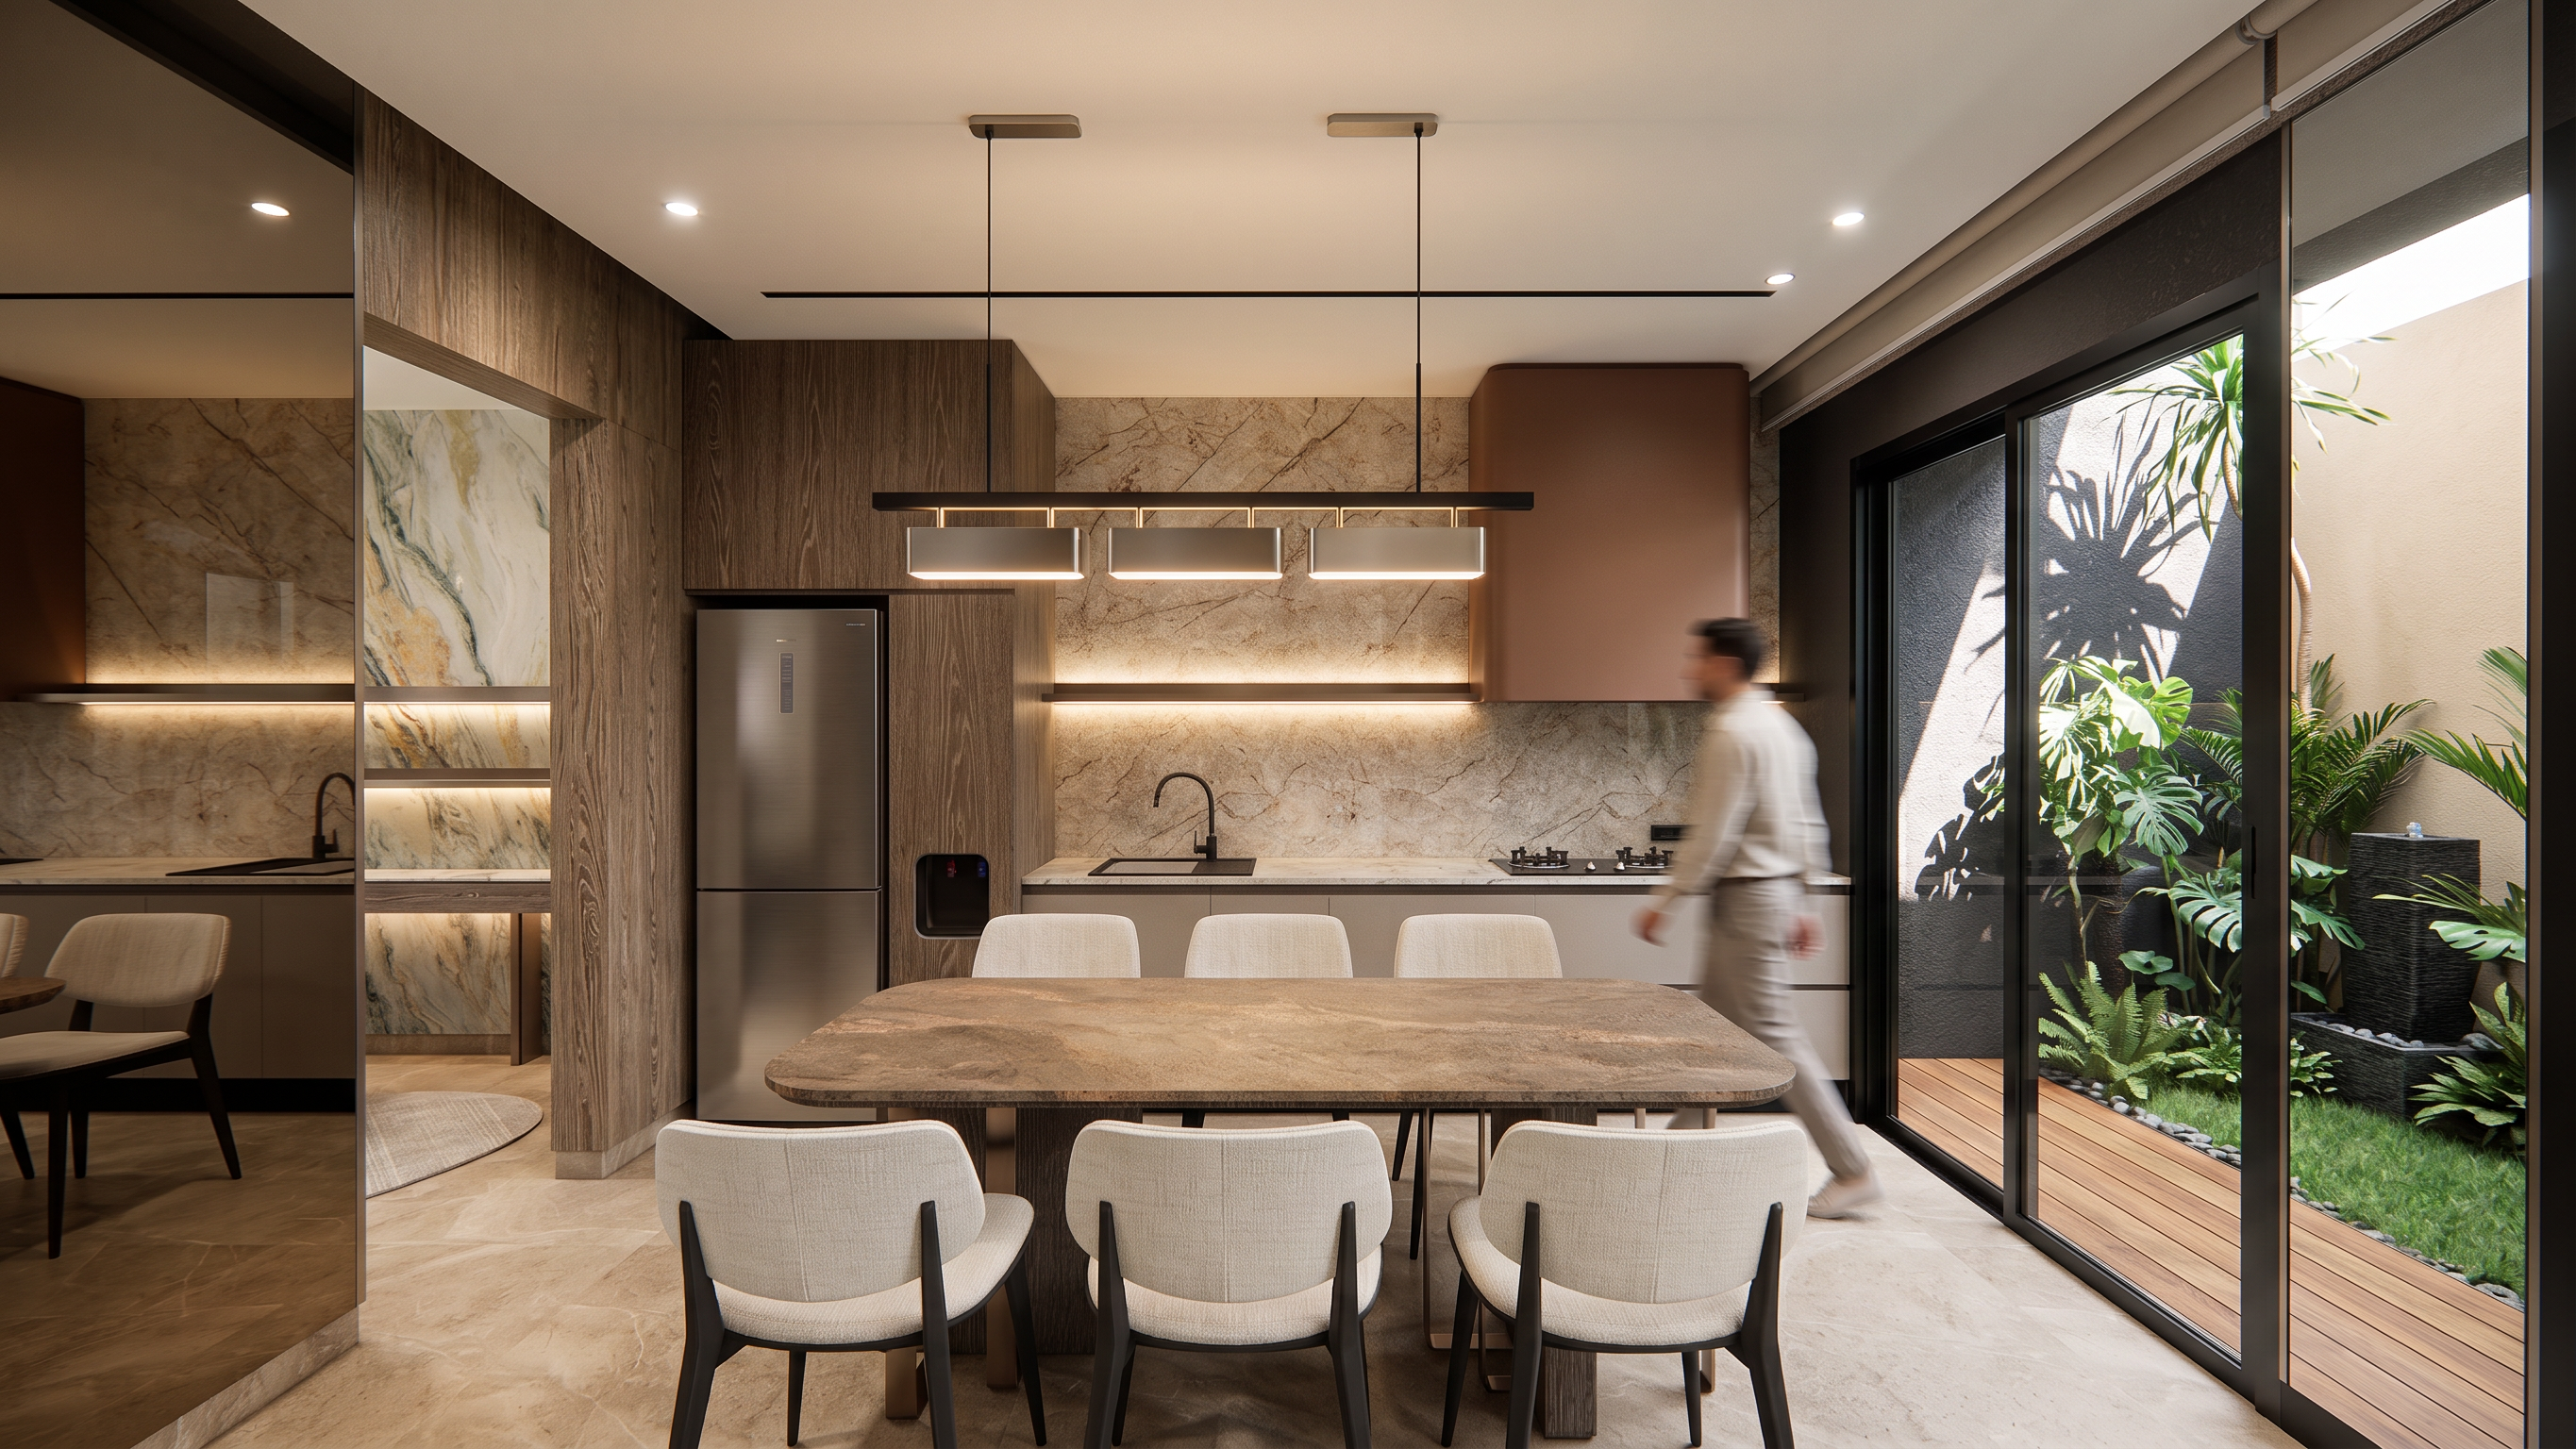
- Create a photorealistic high-end residential interior featuring a sophisticated modern dining and kitchen area connected to a small landscaped outdoor courtyard.
The interior has a warm contemporary minimalist aesthetic with a neutral beige, taupe, dark walnut, and black color palette. The kitchen is positioned at the back, featuring full-height dark natural wood cabinetry, a large stone backsplash with subtle beige and brown marble veining, and a sleek minimalist kitchen island/counter with an integrated black sink and faucet. Include a built-in stainless-steel refrigerator, concealed cabinetry, a dark cooktop, and a warm brown vertical accent panel.
In the foreground, place a large rectangular dining table with softly rounded corners, finished in natural warm brown wood with a subtle stone-like texture. Surround the table with elegant contemporary dining chairs upholstered in off-white textured fabric, featuring slim matte-black tapered legs and frames.
Above the dining table, install a sophisticated linear pendant light composed of several slim rectangular and cylindrical metallic light fixtures suspended from thin black cables. Use warm, soft illumination that creates an intimate dining atmosphere without overexposure.
The flooring is large-format light beige natural stone or porcelain tiles with subtle tonal variation and realistic stone texture. The ceiling is simple and clean, finished in warm off-white with minimal recessed downlights and a very thin linear black ceiling detail.
On the left side, incorporate a tall decorative shelving/display area with illuminated horizontal shelves and a large abstract marble artwork panel featuring subtle cream, beige, gray, and muted green veining. Use dark walnut and warm neutral finishes throughout the cabinetry and architectural details.
The right side opens toward a compact outdoor courtyard through large floor-to-ceiling glass sliding doors framed in slim matte-black metal. The courtyard features a warm natural timber decking walkway, a narrow grass garden, lush tropical plants, climbing greenery, and a dark stone decorative water fountain. The exterior walls are finished in contrasting dark charcoal textured plaster and warm off-white plaster. Strong natural sunlight enters from above, creating dramatic but realistic architectural shadows across the exterior wall and garden.
Maintain a seamless visual connection between the interior and exterior. Use realistic material textures, physically accurate reflections, natural daylight, soft ambient illumination, global illumination, realistic shadows, subtle depth of field, and high-end architectural visualization quality. Balanced natural exposure, cinematic composition, ultra-realistic PBR materials, V-Ray/Corona-quality rendering, 8K architectural visualization, sophisticated luxury residential atmosphere.
Camera positioned at eye level from the dining area, wide-angle architectural photography, capturing the dining table, kitchen, pendant lighting, and outdoor courtyard in a single composition. Preserve realistic proportions, clean geometry, refined detailing, and an elegant contemporary interior design aesthetic.
- Created
- August 25, 2026