- Prompt
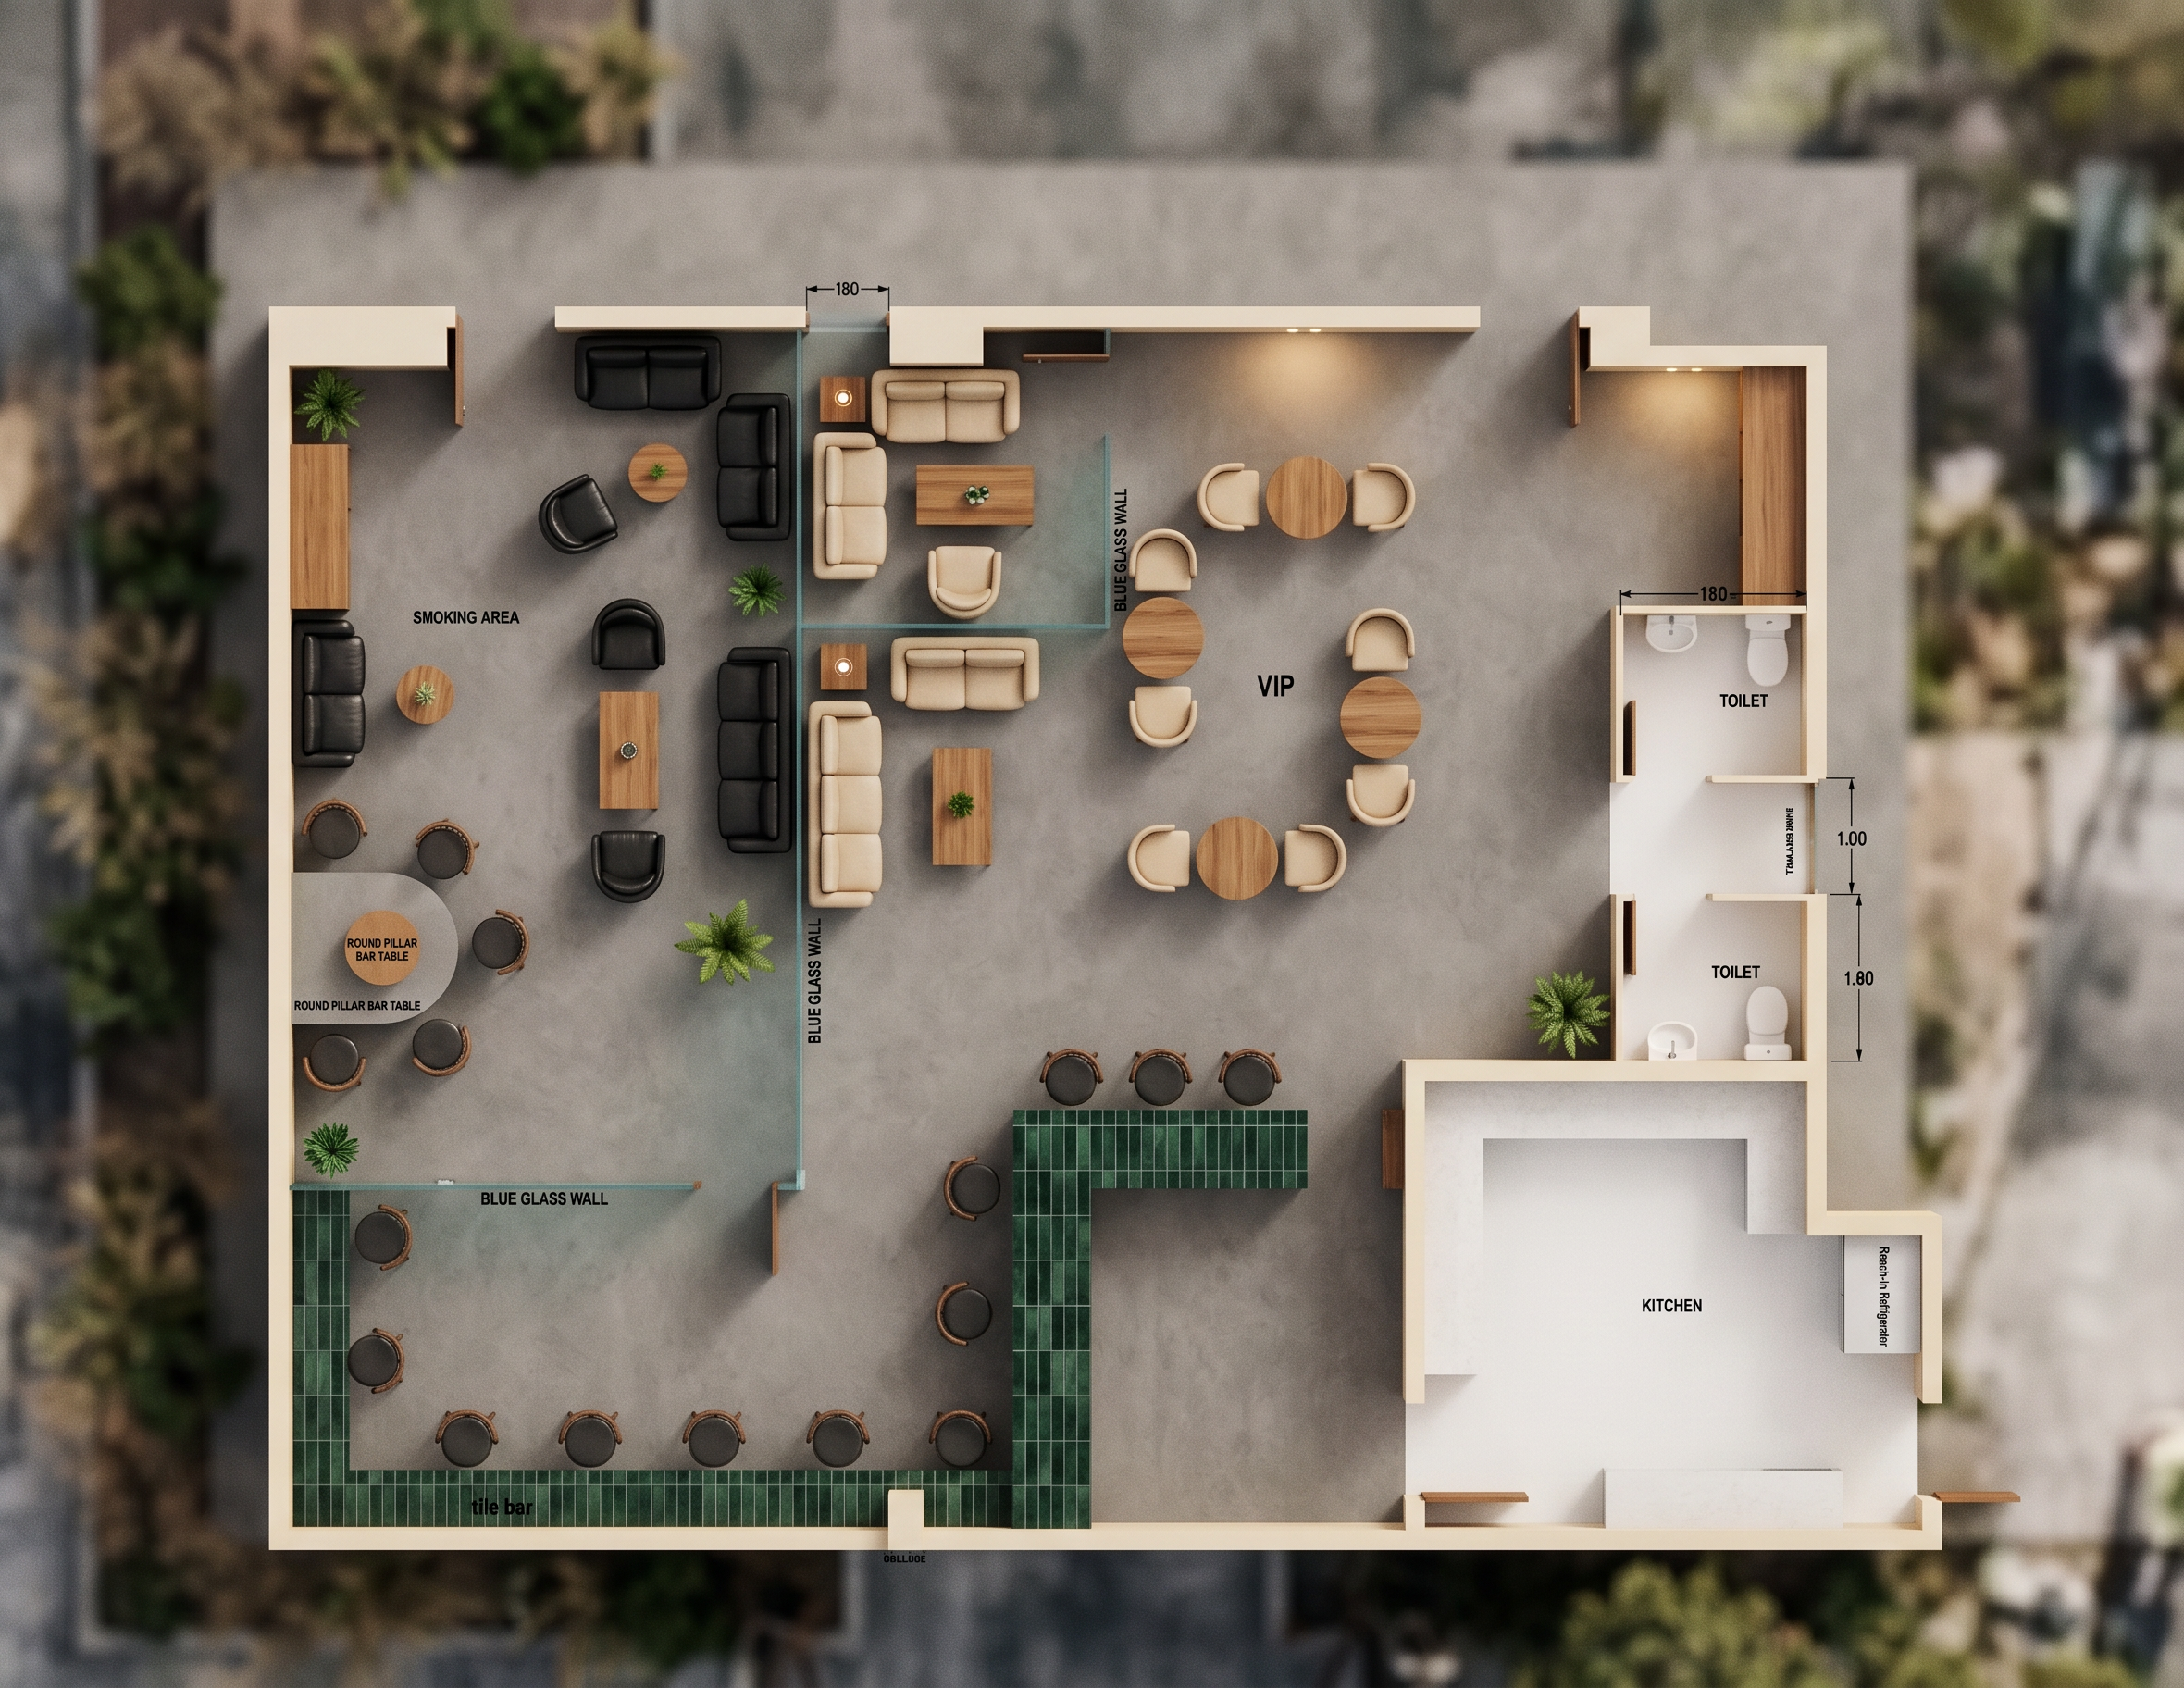
- Create a photorealistic 90° top-view render of the uploaded 2D coffee shop plan.
IMPORTANT: Keep the EXACT original floor plan, walls, doors, glass partitions, furniture positions, quantities and layout. Do not redesign, move, add or remove anything.
MATERIALS:
- All café walls: warm cream matte finish.
- Main café flooring: matte medium-grey microcement.
- Smoking Area flooring: same matte grey.
- Kitchen and both toilets: white/light flooring.
- Bar counter ONLY: dark emerald green rectangular glazed tiles, matching the provided green tile reference.
- Green tile is BAR CLADDING ONLY — NEVER use green tiles on the floor.
- Main Area + VIP furniture: warm cream/beige upholstery.
- Smoking Area furniture: black/dark charcoal leather.
- Tables: warm natural wood.
- Glass partitions: realistic clear/frosted architectural glass.
LAYOUT:
- Keep the Smoking Area exactly on the left.
- Keep the 3m × 3m VIP exactly where shown.
- Keep all small café tables exactly as drawn.
- Keep both toilets exactly as drawn.
- Keep the kitchen exactly as drawn.
- Keep the bar shape exactly as drawn.
- Keep every bar stool on the customer side exactly as shown.
DO NOT ADD:
conference tables, meeting tables, extra sofas, extra chairs, extra rooms, green flooring, decorative platforms or new partitions.
STYLE:
High-end boutique café, realistic materials, soft warm 3000K lighting, subtle shadows, premium architectural visualization, realistic plants and furniture textures, magazine-quality, ultra photorealistic.
CAMERA:
Perfect straight 90° bird’s-eye view, no perspective, no isometric angle.
SOURCE PLAN IS LOCKED.
RENDER IT — DO NOT REDESIGN IT.
- Created
- August 25, 2026