- Prompt
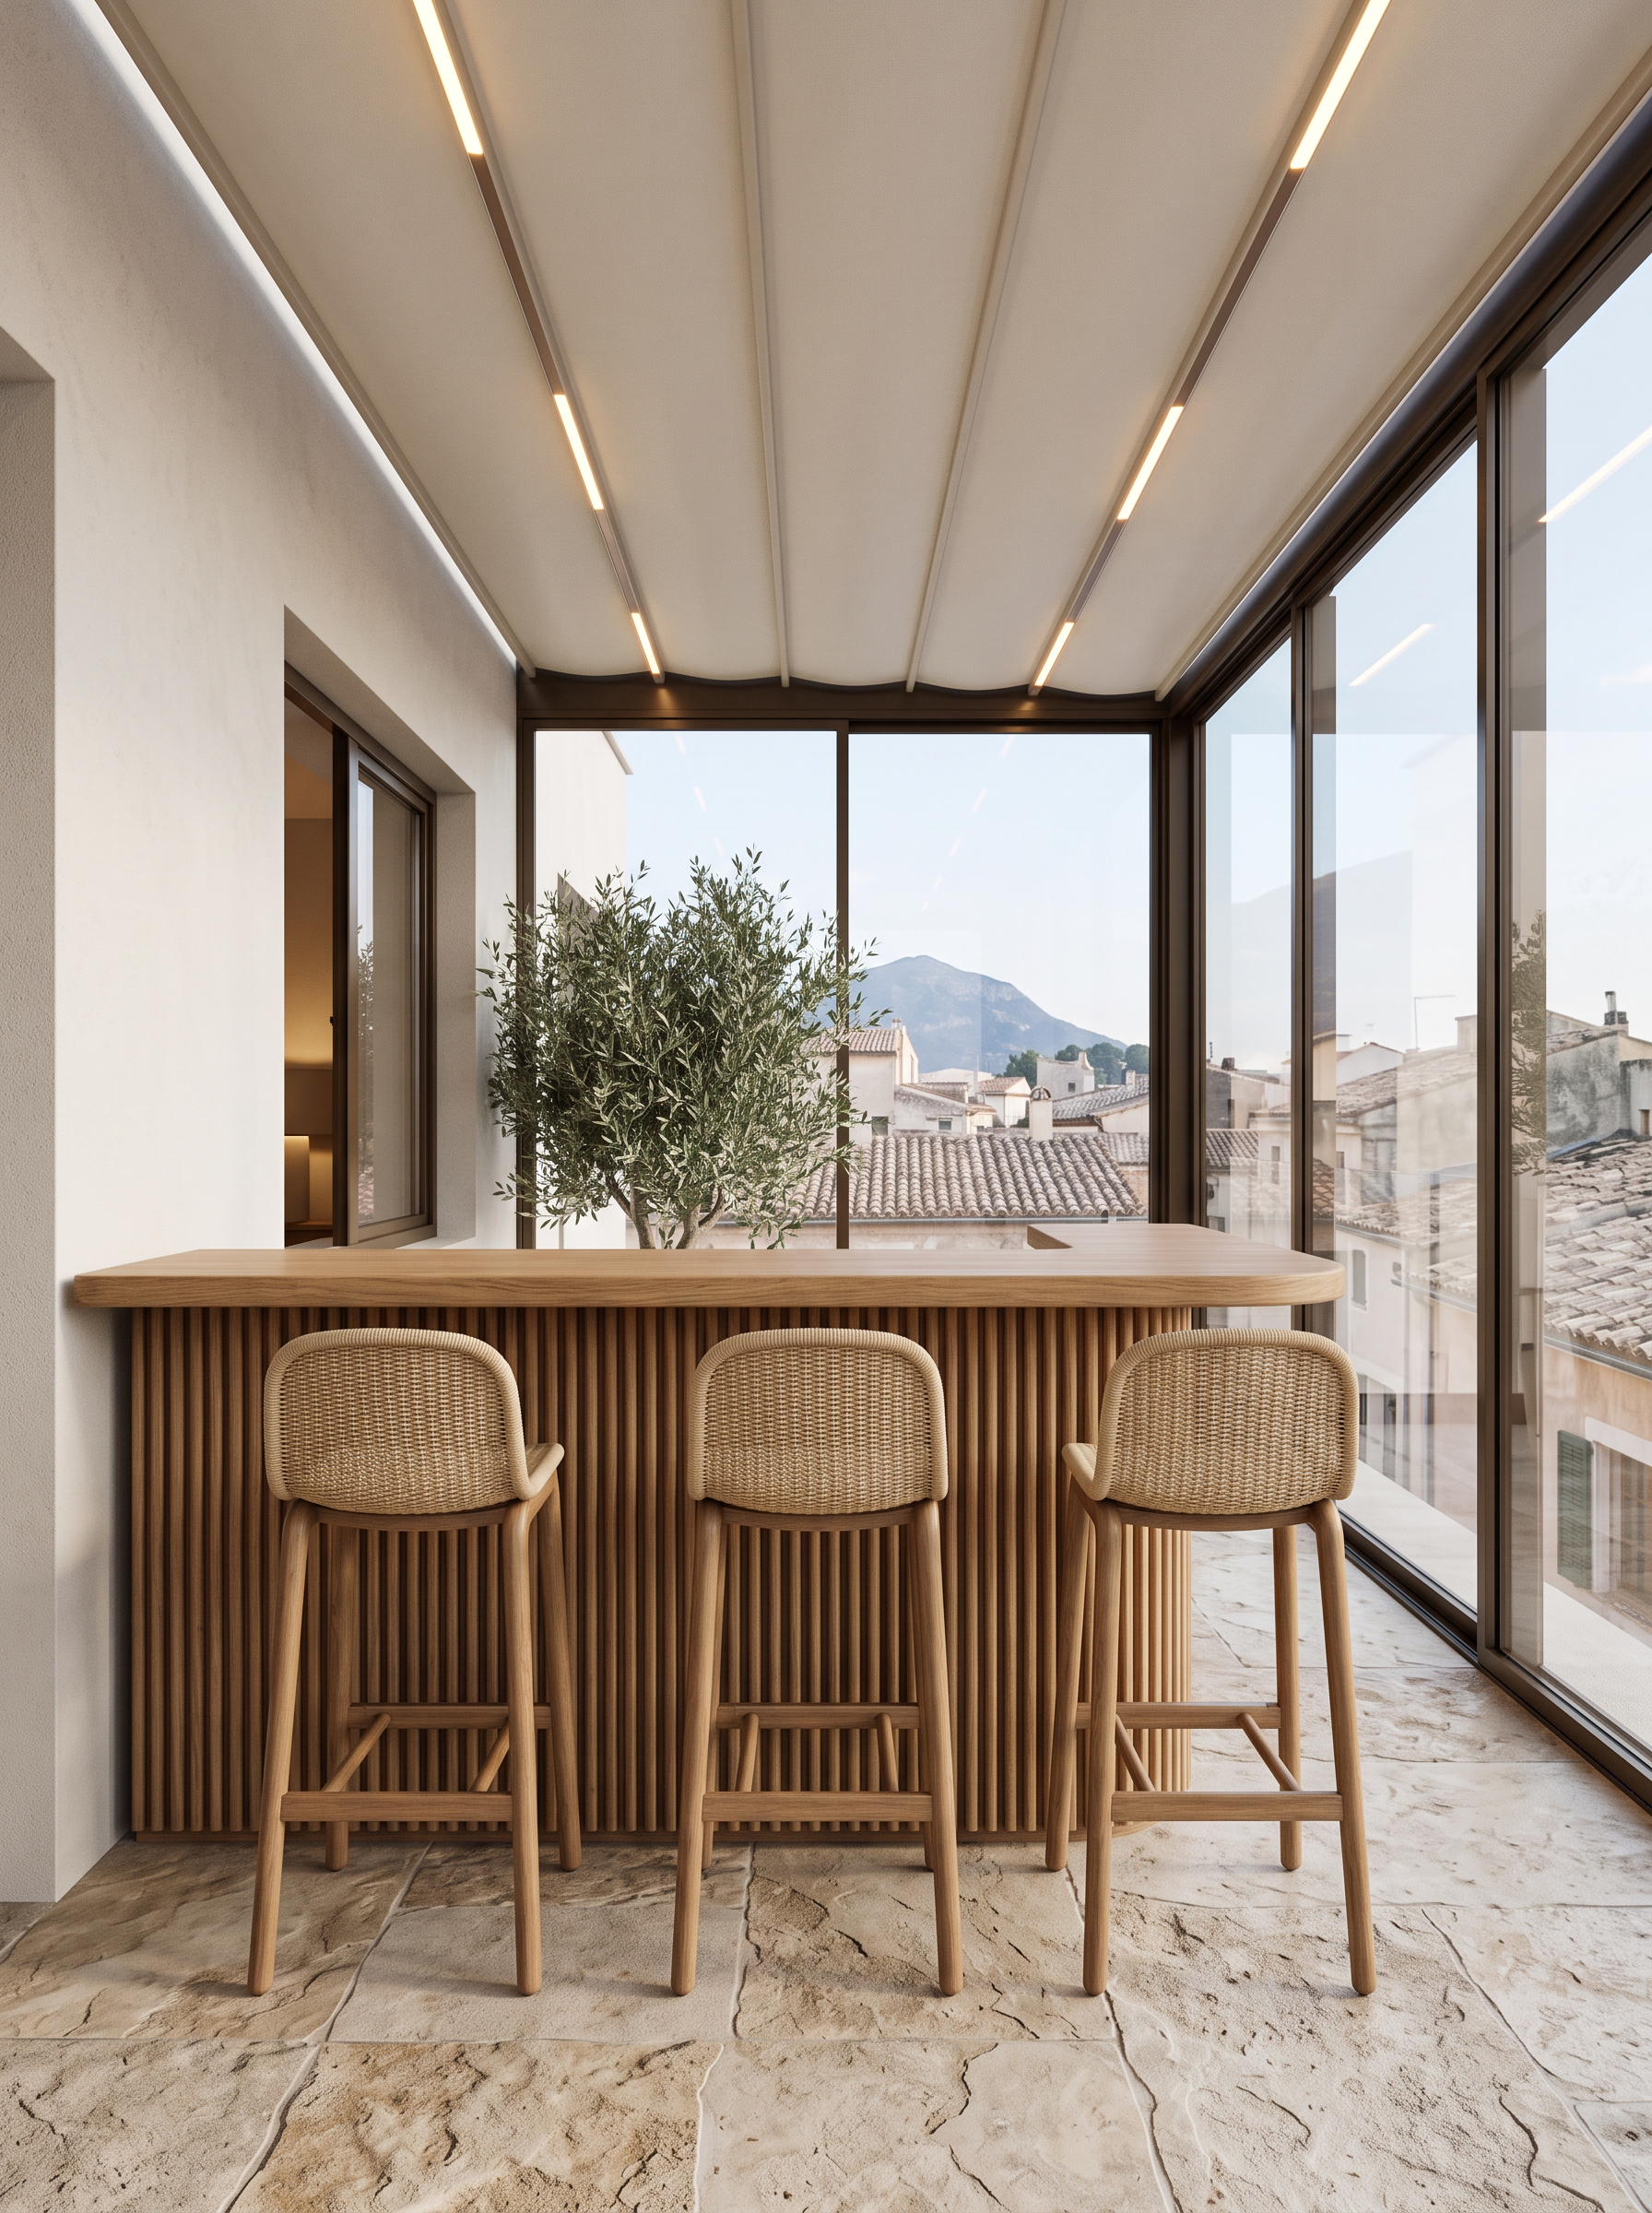
- Create a highly photorealistic architectural render of the terrace.
IMPORTANT: Do not change the image dimensions, aspect ratio, camera angle, camera position, perspective, geometry, proportions, layout, or overall design. Preserve the exact composition of the original image.
MATERIALS AND ARCHITECTURE:
• Replace the existing grey floor with the exact tile material, color, texture, and pattern shown in Reference 1.
• On the left side, everything currently marked in grey represents a facade wall. Make this entire wall clean white.
• The light green rectangular area that is partially visible represents an entrance/opening to one of the rooms. Insert a realistic window/glazed opening there, creating a visual connection to the interior room.
• On the right side and across the front, create full-height glazing exactly in the style and appearance of Reference 1.
• Replace the existing ceiling with a suspended canopy/tent structure with integrated lighting, matching the reference shown in Reference 1. The canopy should look realistic, elegant, and architecturally integrated.
VIEW THROUGH THE GLASS:
Through the glazing, show a realistic panoramic view of rooftops of charming tiled houses, with a mountain visible in the distance and a subtle pale-blue sky. The view should be elegant and understated, without excessive landscape detail.
BAR COUNTER:
• The orange and pink marked area represents the bar counter.
• We are looking at the bar counter strictly frontally.
• Design the bar counter in the style of Reference 2: a warm natural wooden countertop and a strongly ribbed/fluted wooden front.
• The ribbed front of the bar must visually coordinate with the ribbed wall shown in Reference 1.
• Keep the bar proportions and position exactly according to the original image.
BAR STOOLS:
• Add three bar stools in front of the counter.
• Use the same design and style as the stools shown in Reference 2.
• We are viewing the stools strictly from the back.
• Position all three stools naturally and evenly in relation to the bar counter.
OLIVE TREE:
• The red rectangular area indicates the visible top portion of an olive tree.
• Add only the visible upper part of the olive tree in this location.
• Match its foliage color, tone, density, and overall appearance to the olive tree shown in Reference 1.
IMPORTANT RESTRICTIONS:
• Do not alter the existing geometry or architectural proportions.
• Do not change the camera or perspective.
• Do not move, resize, or redesign any architectural elements except for the explicitly requested changes.
• Do not add unnecessary furniture, plants, decorations, objects, or architectural elements.
• Completely ignore the bright green rectangular area for now. Do not interpret it or add anything to it.
• Maintain a sophisticated, high-end architectural aesthetic.
• Use physically accurate materials, realistic reflections, natural daylight, realistic glass, subtle shadows, and high-quality global illumination.
• The final result must look like a professional, high-end, photorealistic architectural visualization.
- Created
- October 14, 2026