Skip to content
Render tools
Create a highly photorealistic render from the provided 3D model.

STRICT REQUIREMENTS:
- Preserve the original 3D model exactly.
- DO NOT change the proportions, dimensions, camera angle, composition, layout, geometry, architecture, furniture placement, or design.
- DO NOT modify any object sizes or positions.
- The goal is NOT to redesign the space, but to transform the existing 3D model into an ultra-realistic interior visualization.
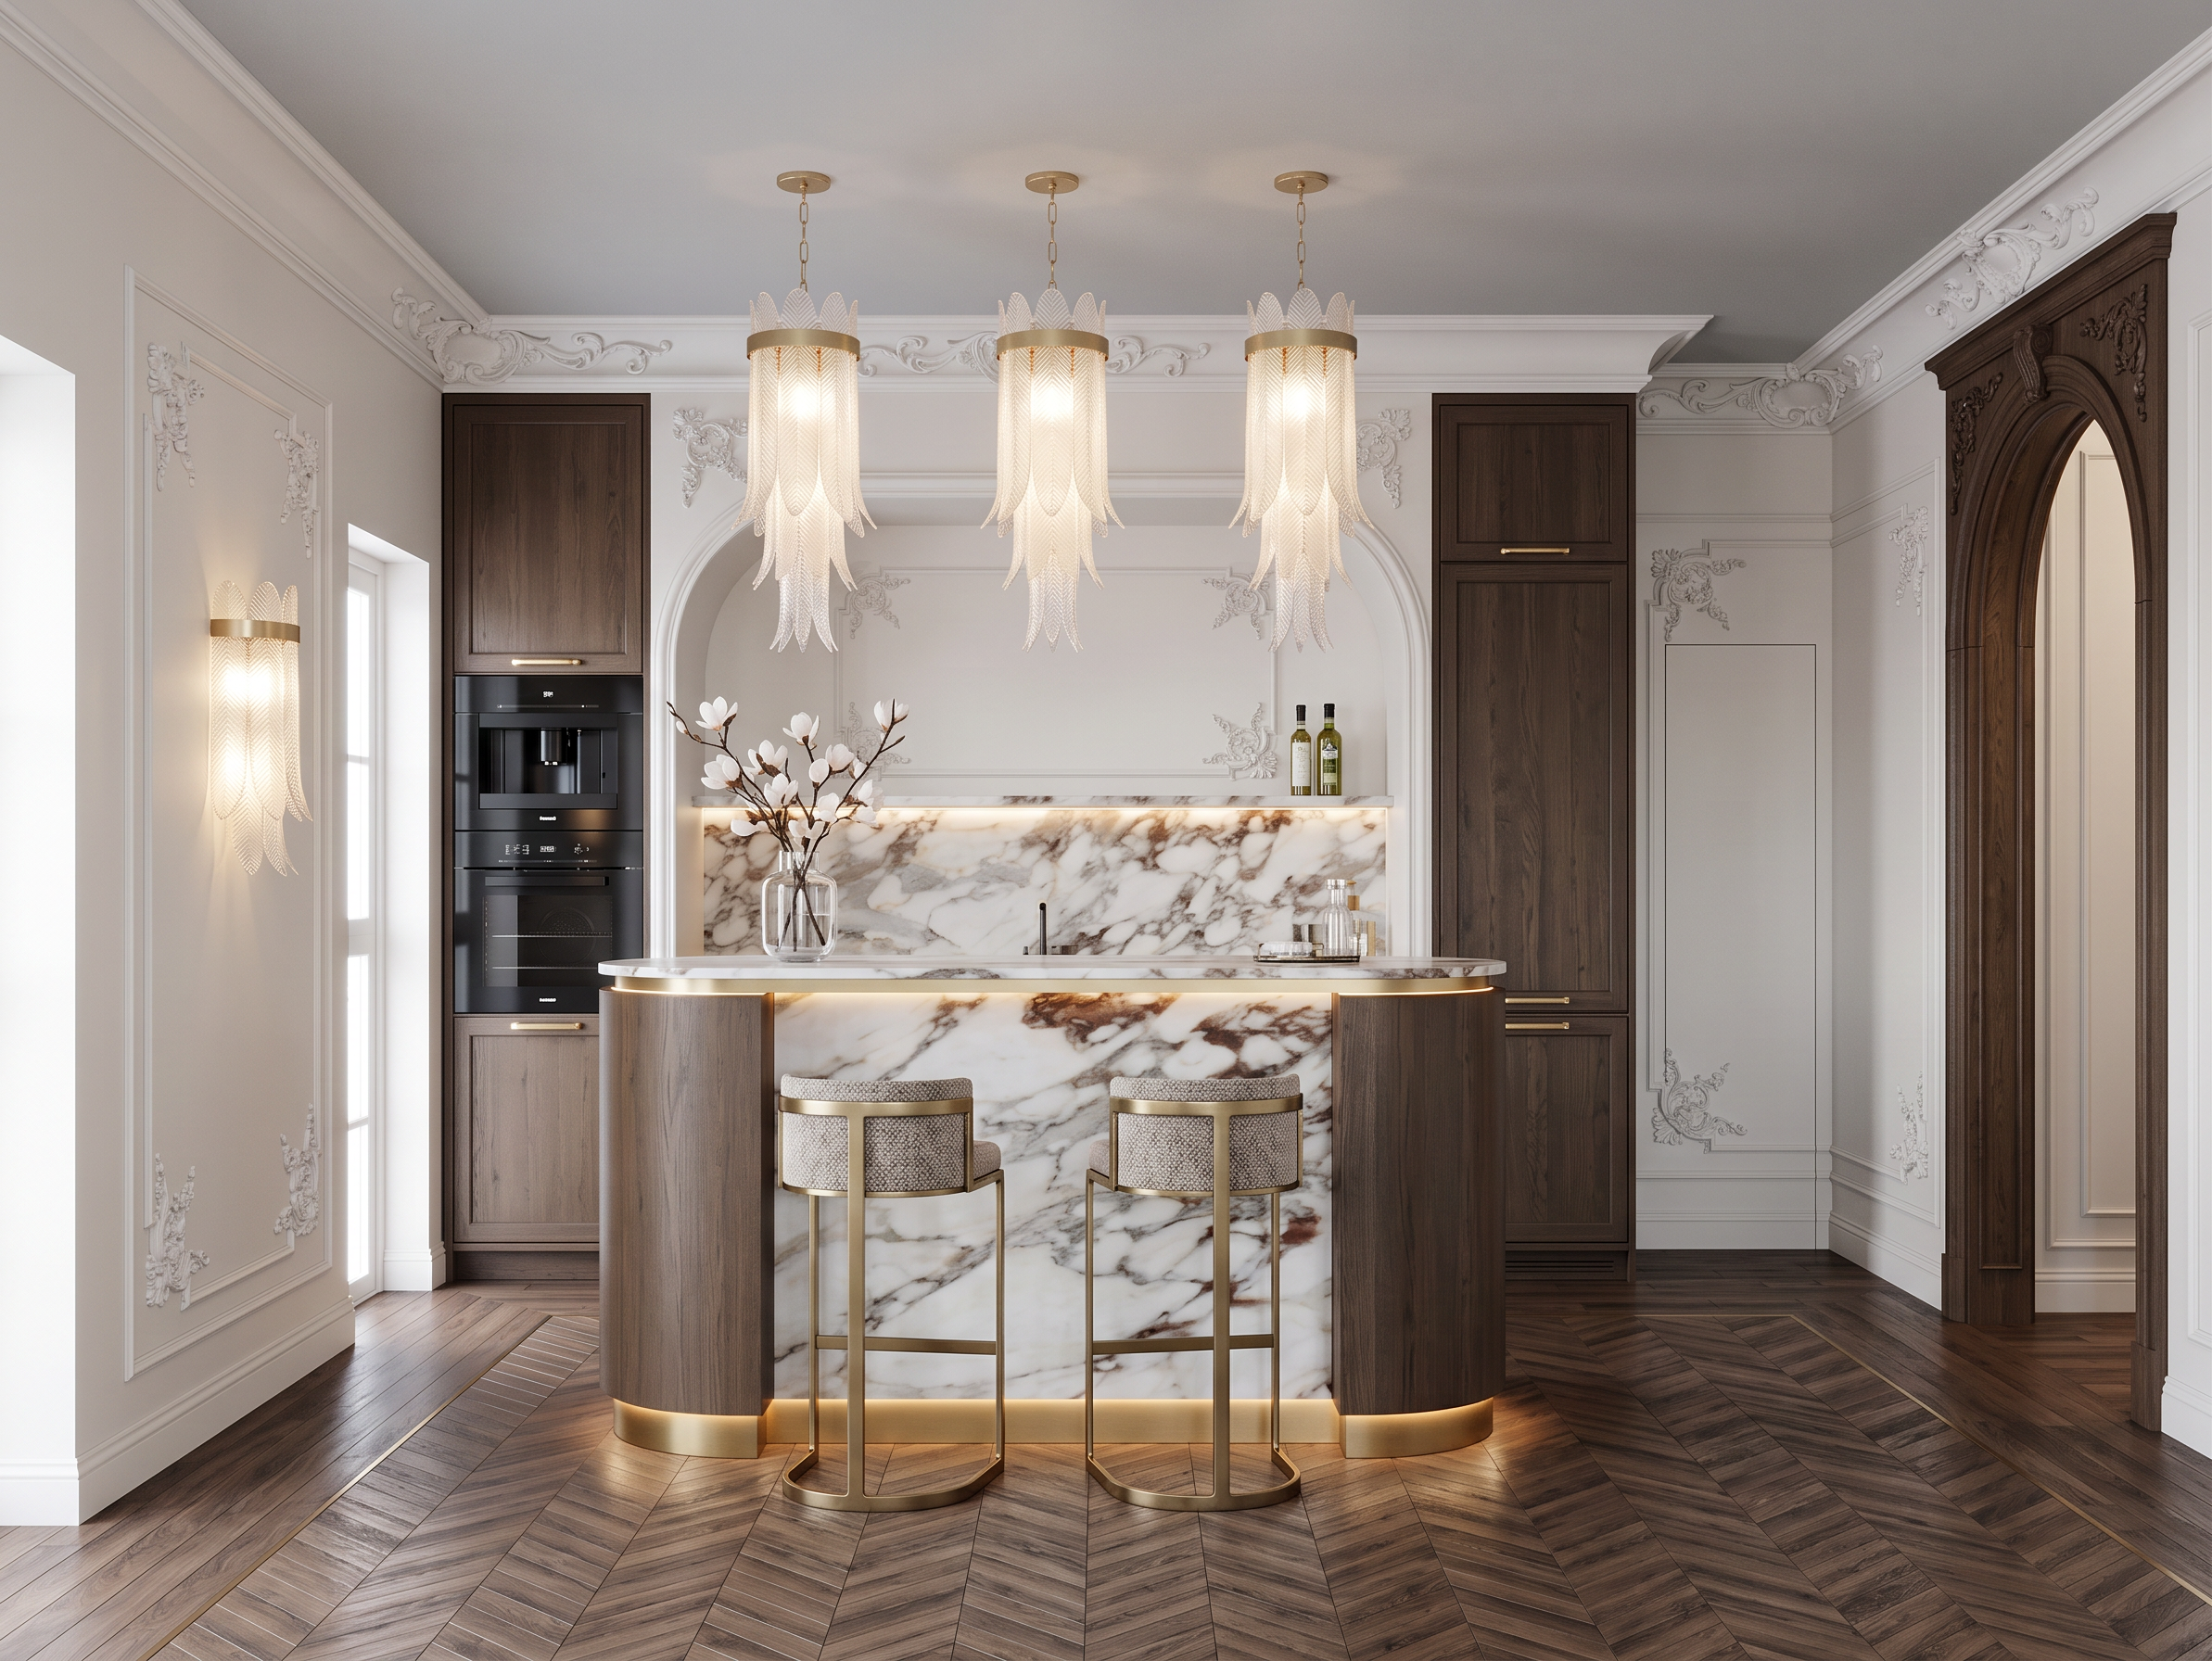
- Match the lighting, mood, atmosphere, color grading, and realism of the first reference image.

INTERIOR STYLE & MATERIALS

Overall atmosphere:
- Elegant contemporary classic interior.
- Bright, soft natural daylight with subtle warm interior lighting.
- Luxurious, refined, calm atmosphere.
- Walls should be almost white with a soft warm undertone.
- Wall moldings must be clearly visible with delicate shadows emphasizing their depth.
- Crown molding should also be clearly defined.

Wood:
- All wood elements must be a rich dark oak matching the first reference exactly.
- The wood must be deep, elegant and neutral without yellow or orange tones.
- Premium matte finish.

Kitchen cabinetry:
- Match the reference exactly.
- Cabinet fronts are a combination of painted panels and dark wood.
- Every cabinet door must have a very thin perimeter frame (approximately 20 mm wide).
- Cabinet fronts are NOT flat slabs.
- Add slim horizontal brushed brass handles.

Built-in appliances:
- Replace the upper built-in microwave with a built-in black coffee machine.
- Below it place a built-in black oven.
- Both appliances should be perfectly integrated into the cabinetry.

Kitchen island:
Construct the island exactly like the reference:

From bottom to top:
1. Recessed brushed brass plinth with integrated warm LED lighting.
2. Curved dark oak side panels.
3. Central marble body.
4. Thin recessed brushed brass detail (approximately 2 cm) with integrated LED lighting.
5. Marble countertop.

The proportions and detailing should closely match the reference.

Backsplash:
- Full marble backsplash.
- Marble shelf matching the reference.
- Hidden warm LED strip underneath the marble shelf.
- Above the shelf is a section of molded wall finished in almost-white paint.
- Crown molding continues above.

Lighting:
- Three pendant lights above the island identical to the reference.
- Wall sconce on the left identical to the reference.
- Warm lighting temperature (approximately 2700–3000K).

Bar stools:
- Use the same design as the reference.
- Upholstered in the same textured fabric.
- Metal details must be brushed brass.

Decor:
Add tasteful luxury styling inspired by the reference:
- Designer olive oil bottles on the marble shelf.
- A transparent glass vase with white magnolia branches on the kitchen island.
- Minimal high-end accessories only.
- Do not overcrowd the scene.

Archway:
- The brown-marked opening on the right is an arched passage leading to the corridor.
- The arch should be crafted from carved dark oak matching all other woodwork.
- Elegant classic detailing.

Flooring:
Maintain the existing floor layout exactly.

Inside the main area:
- Chevron parquet.
- Dark noble oak.
- No yellow tones.
- Matte finish.

Transition:
- Thin brushed brass transition strip.

Beyond the brass strip:
- Straight plank parquet laid in a staggered pattern.
- Same dark oak finish.

RENDER QUALITY

- Ultra-photorealistic.
- Premium architectural visualization.
- Physically accurate materials.
- Highly realistic marble with natural veining.
- Real brushed brass with subtle reflections.
- Soft global illumination.
- Accurate indirect lighting.
- Soft contact shadows.
- High dynamic range.
- Sharp textures.
- Natural reflections.
- Subtle imperfections for realism.
- Magazine-quality luxury interior visualization.
- 8K resolution.

Create renders like this

Turn any photo, sketch, or floor plan into a photoreal render in seconds.