- Prompt
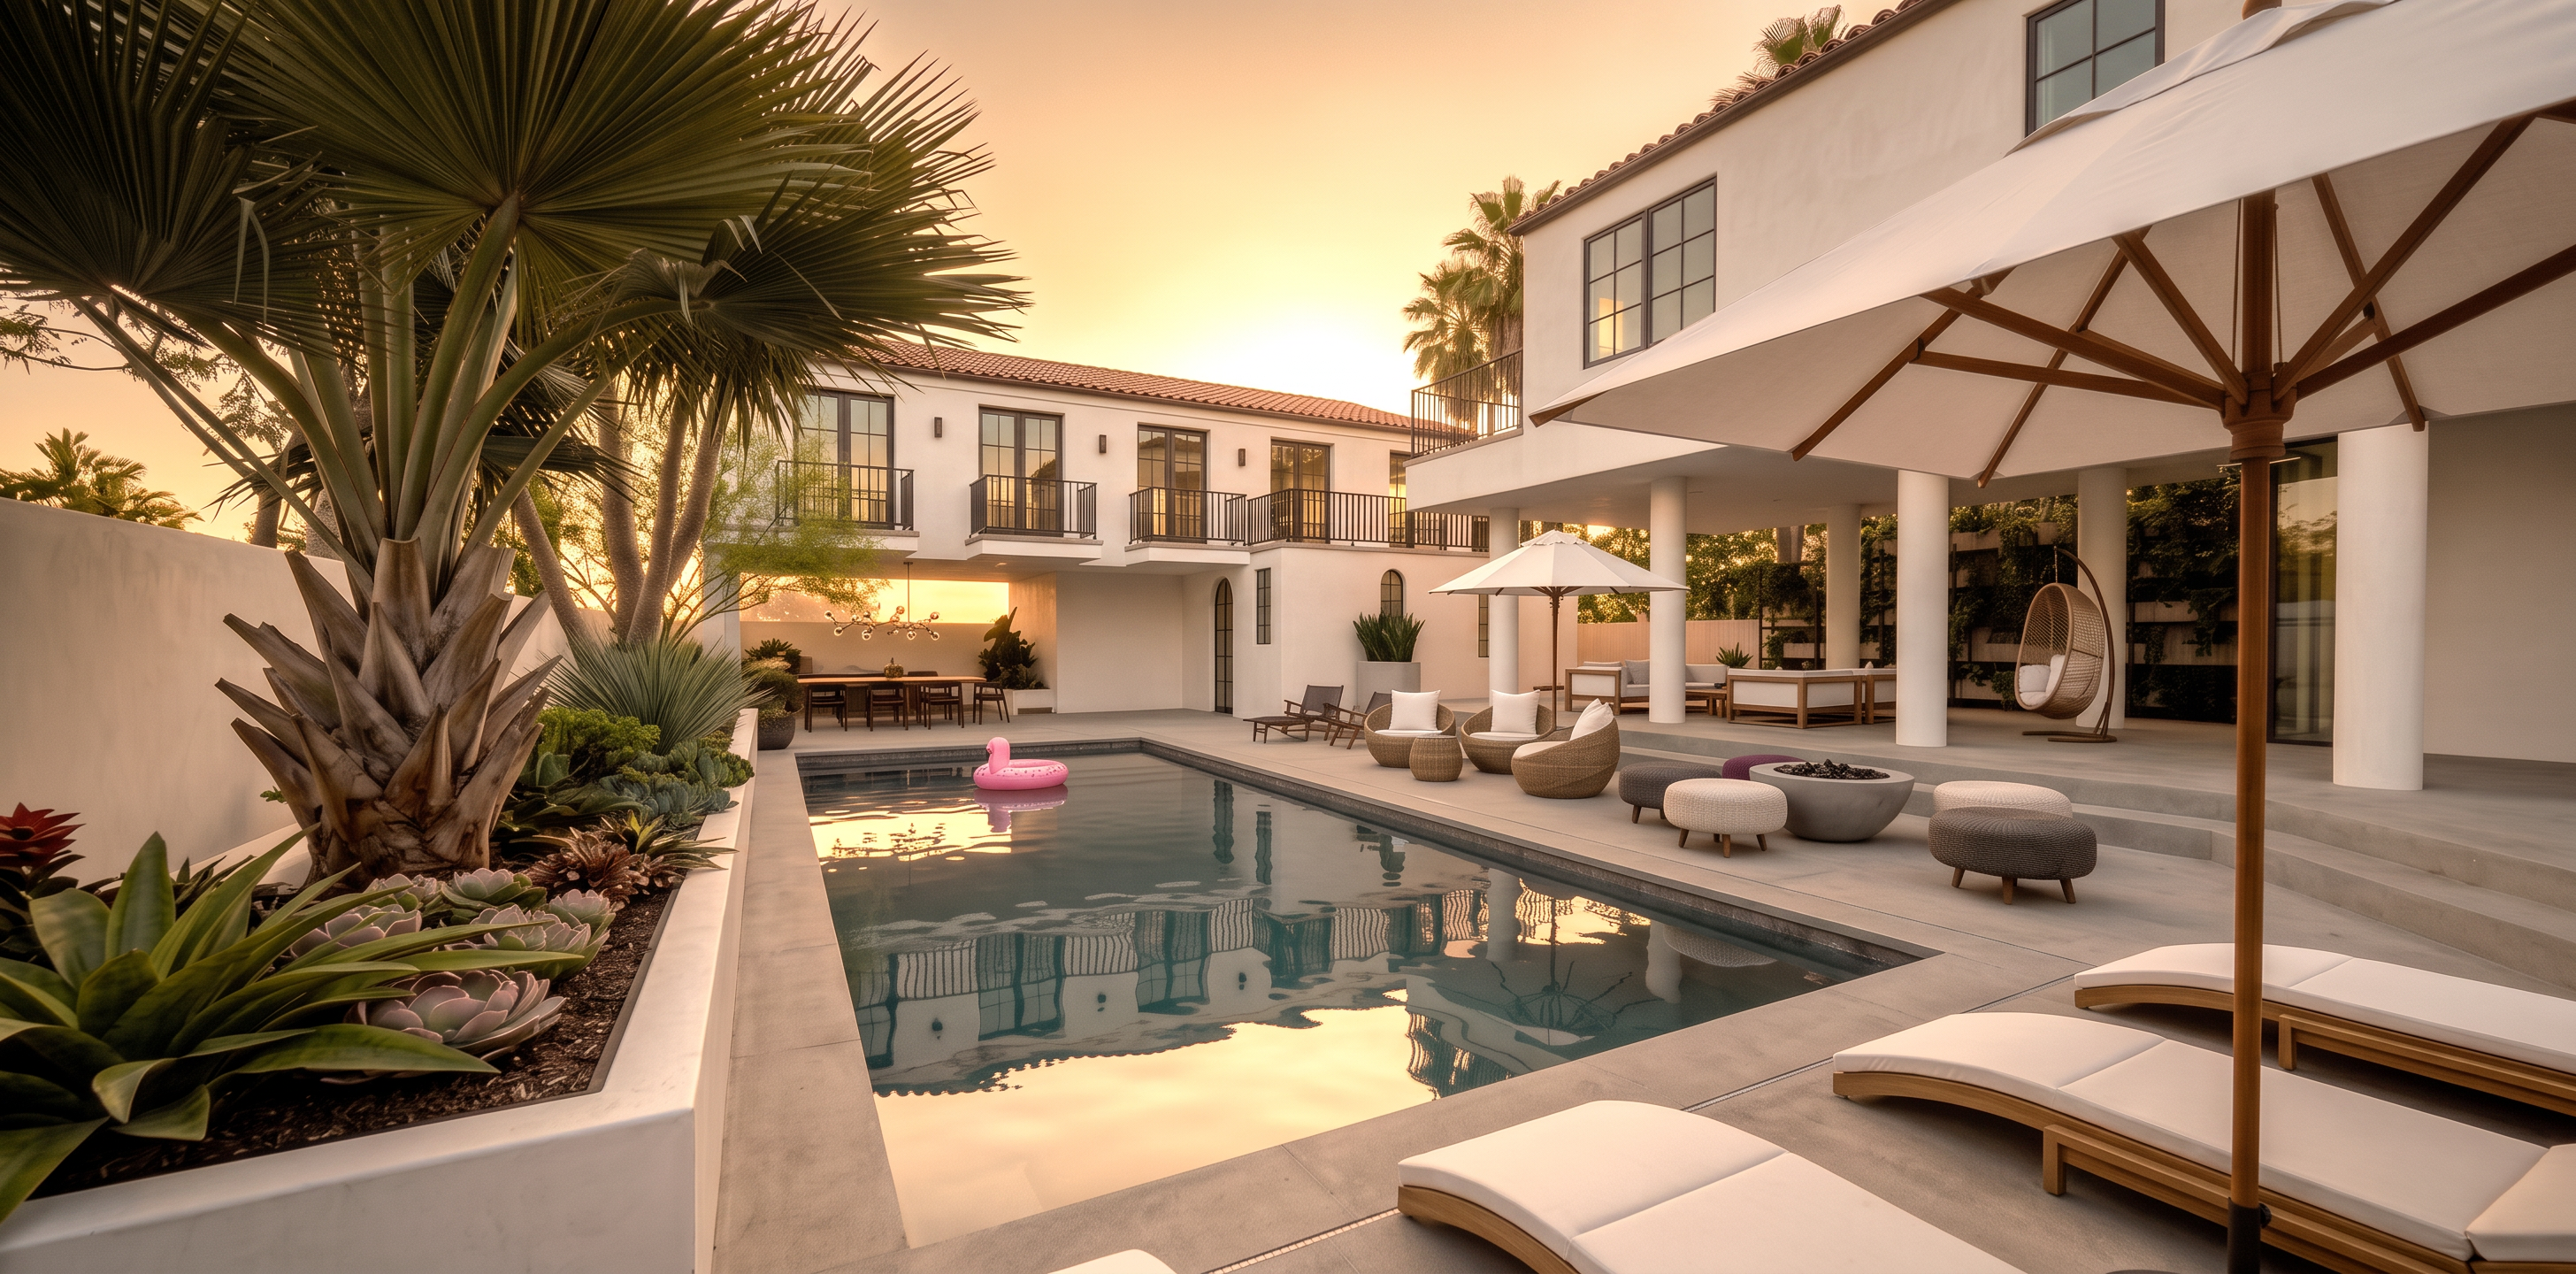
- Render the uploaded updated 3D model exactly as drawn. The updated model is the sole authority for all architectural geometry.
CRITICAL BALCONY CORRECTION:
The upper-level façade contains SIX COMPLETELY SEPARATE, INDIVIDUAL CANTILEVERED BALCONIES. Each balcony serves one opening and must remain physically independent.
Clearly preserve the open wall spaces and visible gaps between every balcony. No balcony slab, railing, floor, fascia, deck, bridge, walkway, or horizontal element may continue between adjacent balconies.
DO NOT CREATE A CONTINUOUS BALCONY.
DO NOT CONNECT ANY TWO BALCONIES.
There must be six distinct balcony platforms with six separate railing enclosures and clearly visible separations between them.
Keep the updated model’s architecture, camera position, perspective, framing, pool, paving, landscaping, furniture, and all other elements unchanged. Do not redesign, add, remove, relocate, enlarge, or reinterpret anything.
Apply only the photorealistic materials, warm sunset lighting, shadows, reflections, landscaping character, and visual quality of the original cover rendering. The original rendering is a STYLE REFERENCE ONLY and must not control or replace the updated architectural geometry.
Maintain the exact 2:1 landscape format and output dimensions of 2048 × 1024 pixels. Do not crop, zoom, rotate, extend, or reposition the composition.
- Created
- August 13, 2026