- Prompt
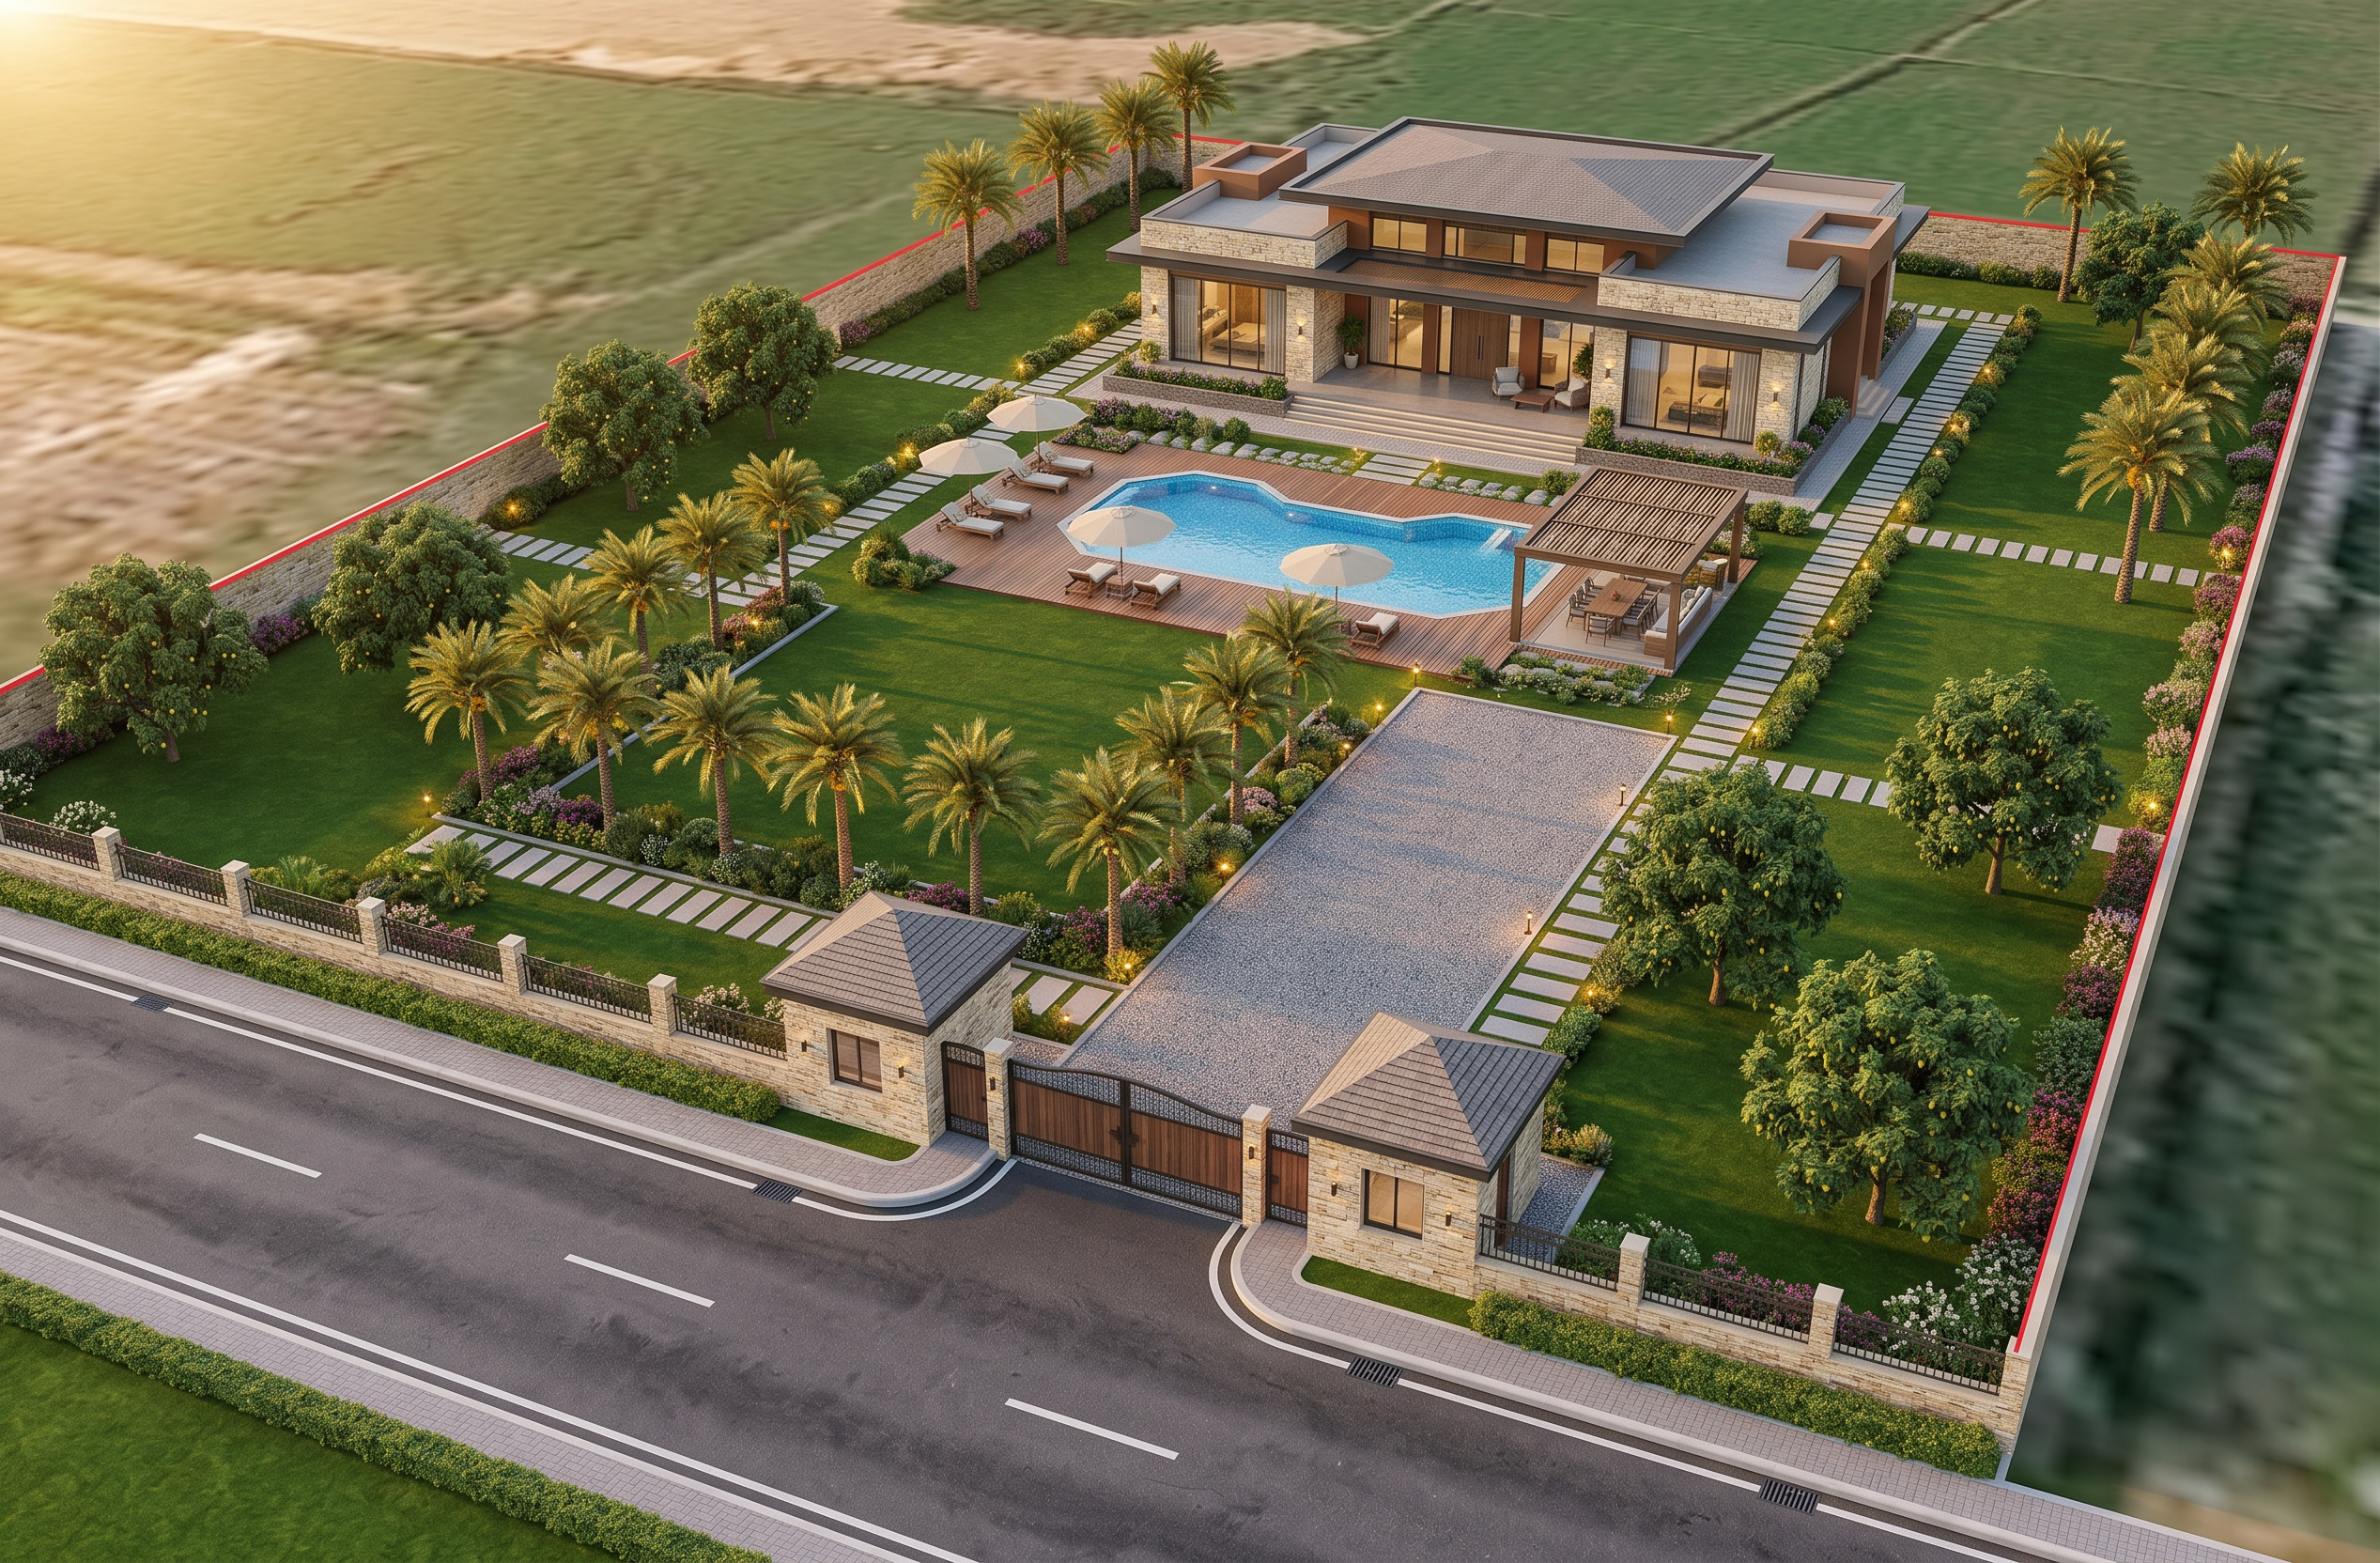
- Create a professional, realistic 3D architectural landscape design for a private countryside resort.
SITE:
- Plot dimensions: 25 meters wide × 38 meters long.
- Total area: 950 m².
- The RED area in the reference image is the resort property.
- The BLUE area is the access road.
- Keep the exact property boundaries and do not change the plot shape.
IMPORTANT LANDSCAPE REQUIREMENT:
- Place EXACTLY 20 Barhi date palm trees INSIDE the property.
- The date palms MUST NOT be planted on the boundary wall, directly beside the wall, or outside the property.
- Keep every palm tree clearly inside the garden area with sufficient setback from the walls.
- Leave enough space around each palm for irrigation, maintenance, roots, and harvesting.
- Arrange the palms in organized rows or groups inside the garden, not along the perimeter.
- The palms should have enough clearance from the boundary so falling dates will remain inside the property.
- Do NOT use palm trees as a perimeter fence.
- Do NOT place any palm tree on top of or directly against the boundary wall.
ADDITIONAL TREES:
- Add EXACTLY 10 additional trees, preferably mango trees.
- Place these trees in suitable locations inside the garden.
- Keep them away from the boundary walls and away from the house and swimming pool.
- Do not overcrowd the garden.
HOUSE:
- Design a beautiful single-story countryside resort house.
- Total house area: approximately 150 m².
- Use a modern luxury architectural style with large windows, natural stone, warm colors, and an attractive roof.
- Place the house toward the rear/appropriate part of the property to maximize the usable garden area.
SWIMMING POOL:
- Swimming pool area: approximately 50 m².
- Place the pool inside the property, preferably in front or beside the house.
- Include a spacious pool deck.
- Add an outdoor seating area, sun loungers, umbrellas, and a shaded pergola.
MAIN ENTRANCE:
- Create the main entrance directly from the BLUE access road.
- The entrance gate must comfortably accommodate TWO CARS.
- Provide a proper internal driveway from the gate to the two-car parking area.
GUARD ROOM:
- Add ONE small security guard room immediately beside the main entrance gate.
- The guard room must be INSIDE the property.
- Approximate size: 8–12 m².
- Include a small window facing the entrance gate so the guard can see incoming and outgoing vehicles.
- Give the guard room a simple private door.
- Make the guard room aesthetically match the main resort architecture.
- Do not make the guard room block the entrance or reduce the two-car gate width.
LANDSCAPE:
- Large green lawn areas.
- Organized walking paths.
- Flower beds and decorative shrubs.
- Outdoor seating areas.
- Warm landscape lighting.
- Realistic irrigation-friendly landscaping.
- Keep the design spacious and practical.
CRITICAL SPATIAL RULES:
1. EVERYTHING must remain inside the 25 m × 38 m property.
2. The BLUE road must remain outside the property.
3. EXACTLY 20 Barhi date palms must be inside the garden.
4. EXACTLY 10 additional trees must be inside the garden.
5. NO palm trees on the boundary wall.
6. NO palm trees directly against the boundary wall.
7. NO trees outside the property.
8. Leave a clear setback between all trees and the boundary walls.
9. Keep the entrance wide enough for two cars.
10. Add the small guard room beside the entrance.
11. Maintain realistic dimensions and circulation.
12. Do not overcrowd the property.
PRESENTATION:
Create a high-quality photorealistic 3D aerial architectural visualization showing the COMPLETE 25 m × 38 m property from an elevated angle, so the placement of the house, pool, parking, entrance, guard room, palm trees, and other trees can all be clearly seen.
- Created
- October 8, 2026