- Prompt
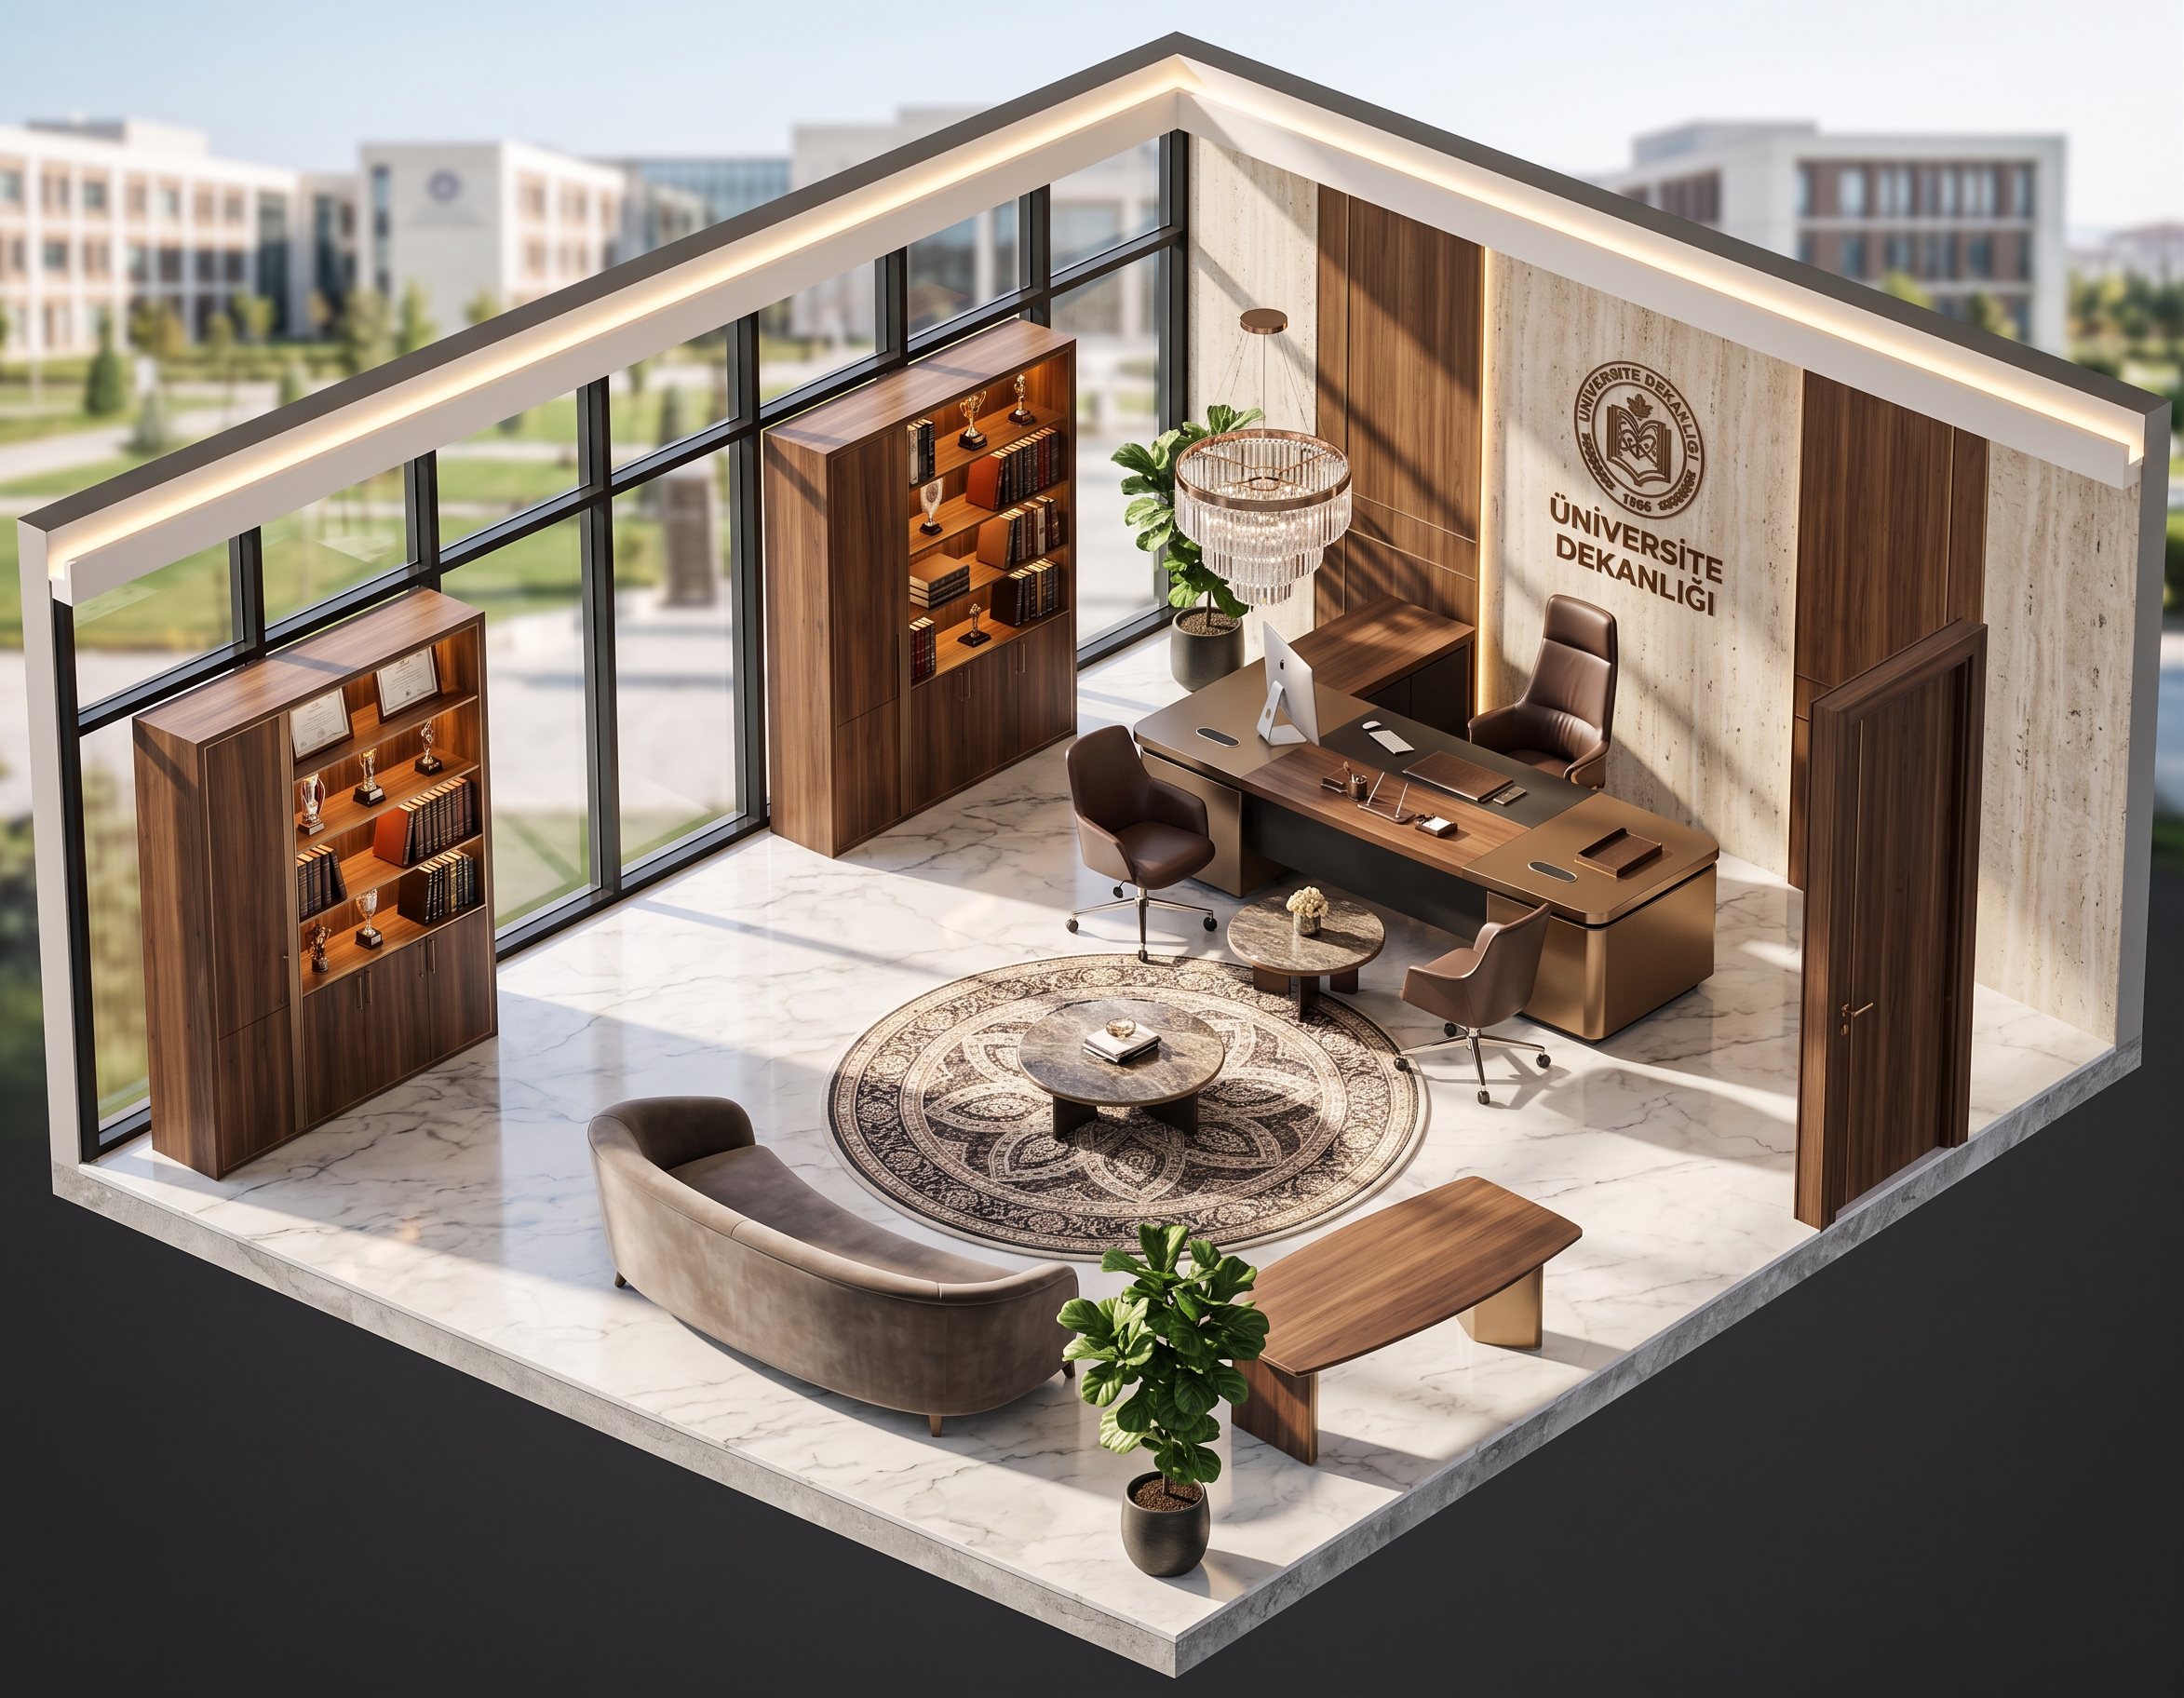
- Use the uploaded CAD floor plan as the exact spatial and furniture reference. Do not redesign, relocate, remove, or reinterpret any element shown in the plan. Maintain all furniture positions, room proportions, circulation areas, and built-in elements exactly as drawn. Important Plan Interpretation Rules Room area: 55 m² Ceiling height: 4 meters Function: Luxury University Dean's Office Critical Instructions The elements located on the left wall marked with X-shaped divisions are NOT glass partitions. These elements represent full-height built-in storage cabinets / executive cabinetry extending from floor to ceiling. Design them as premium custom millwork in walnut veneer with bronze detailing. Keep their exact location, dimensions, and proportions as shown on the CAD plan. The entire remaining left wall surface must be floor-to-ceiling glazed panels, except where the built-in cabinetry exists. Use luxury slim-frame glass panels with black aluminum profiles. The door swing arc shown on the CAD drawing is only a drafting symbol. Do not display any door swing lines, opening arcs, CAD symbols, or technical annotations in the final render. Show only the actual luxury office door in its architectural form. The plants shown on the CAD plan should remain in the same locations. The executive desk, meeting table, seating area, rug, coffee table, and all furniture must remain exactly where shown in the uploaded plan. Design Concept Create an ultra-luxury contemporary University Dean's Office reflecting prestige, authority, academic excellence, and executive status. Architectural Materials Walnut wood veneer wall panels Travertine stone feature walls Brushed bronze accents Premium architectural glass Large-format Italian marble flooring Custom executive millwork Executive Desk Zone Large luxury executive desk Premium leather executive chair Two guest chairs University emblem behind the desk Diplomas, awards, academic achievements displayed elegantly Lounge Area Curved luxury sofa as shown in the plan Designer coffee table Luxury area rug Refined academic atmosphere Built-in Cabinet Wall The X-marked units on the left side are: Full-height executive storage cabinets Floor-to-ceiling cabinetry Integrated display shelves Closed storage sections Walnut veneer finish Warm integrated LED lighting Lighting Daytime scene Natural sunlight entering through the glass façade Architectural indirect LED lighting Cove lighting Luxury decorative chandelier Realistic global illumination Campus Context Visible through the glass wall: Prestigious university campus Landscaped outdoor areas Modern academic buildings Soft depth-of-field background Rendering Style Ultra photorealistic Luxury architectural visualization V-Ray / Corona Renderer quality Interior Design Magazine quality Architectural Digest quality 4K resolution Highly realistic materials and reflections Negative Prompt Do NOT: Move any furniture from the plan Change the furniture layout Interpret X-marked elements as glass Show CAD lines Show dimensions Show annotations Show door swing arcs Show technical symbols Create open-office layouts Use cheap furniture Use residential-style decoration Use classical ornament-heavy interiors Preserve the uploaded CAD layout exactly. The render must look like a prestigious luxury university dean's office while maintaining the original plan geometry and furniture arrangement. IMPORTANT: DO NOT REINTERPRET THE FLOOR PLAN. ALL FURNITURE, CABINETRY, PLANTS, AND ARCHITECTURAL ELEMENTS MUST REMAIN IN THEIR EXACT CAD POSITIONS.
- Created
- June 21, 2026