Skip to content
Render tools
Prompt – Match Existing Render but Change to Completed Aerial View

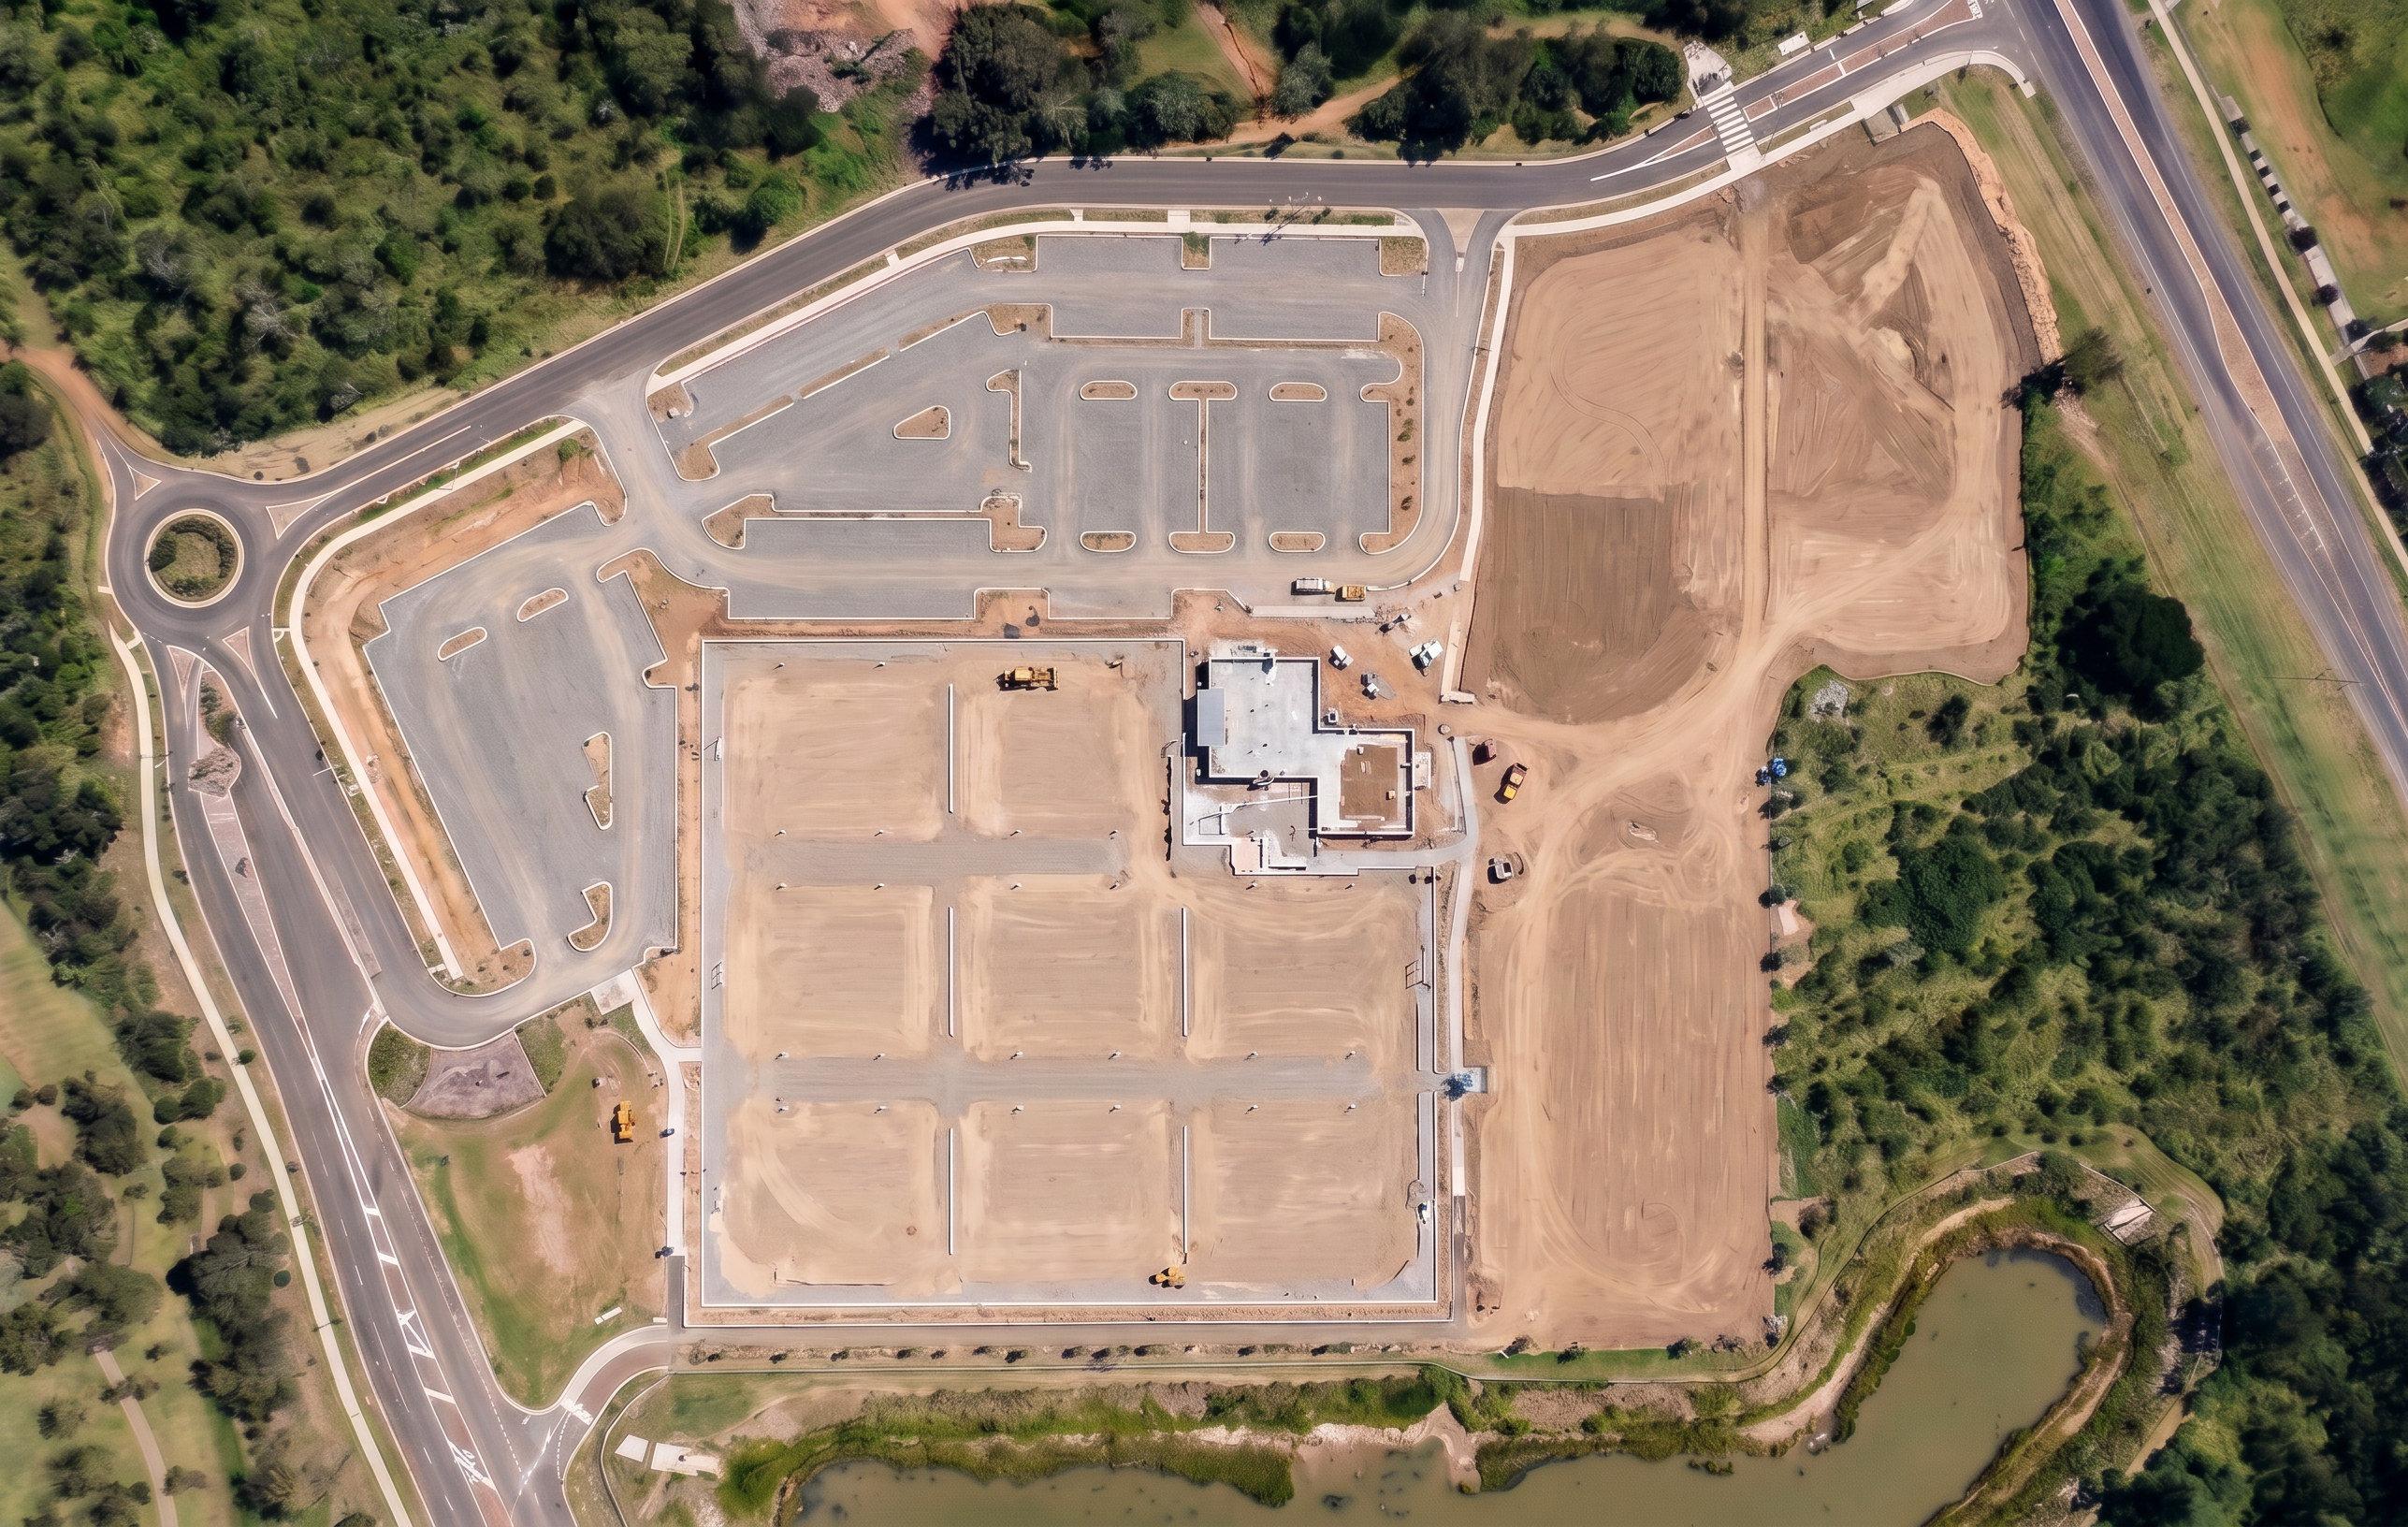
Create a photorealistic aerial construction progress render of the Rockhampton Sports Precinct.

Maintain the construction staging, site condition, earthworks appearance, foundation works and overall realism exactly as shown in Reference 3.

The current construction stage shown in Reference 3 is correct and should remain unchanged.

Critical Instruction

Do not alter:

Netball court foundation works.
Gravel court platforms.
Carpark pavement formation.
Building construction progress.
Soil extents.
Earthwork levels.
Construction activity.
Vegetation limits.
Construction boundaries.
Overall construction status.

Use Reference 3 as the construction staging authority.

Camera View Requirement

Change only the aerial viewpoint so it matches the perspective, scale, framing, zoom level and composition shown in Reference 2.

The image should appear as though Reference 3 has been photographed from the same aerial location and viewing angle as Reference 2.

Geometry Compliance

The uploaded site plan remains the geometry authority.

All netball courts, buildings, roads, pathways, carparks and recreation areas must match the site plan exactly.

No geometry changes are permitted.

Construction Stage

This image represents:

Netball court foundations established.
Gravel pavement layers installed.
Carpark subgrade and pavement formation complete.
Clubhouse structure under construction.
Recreation precinct not yet developed.
Landscaping not commenced.
No finished courts.
No acrylic surfacing.
No line marking.
No completed recreation facilities.
Vegetation Protection

Retain all vegetation exactly as shown in Reference 3.

Do not expand soil or construction disturbance beyond the approved construction footprint.

The southern and eastern vegetation areas must remain unchanged.

Visual Style

Professional drone photography.

Natural Queensland daylight.

Survey-quality aerial imagery.

Consistent focus throughout.

Photorealistic materials.

Realistic gravel textures.

Accurate construction staging.

No redesign.

No interpretation.

Final Instruction

Keep the construction progress exactly as shown in Reference 3. Change only the aerial viewpoint so it matches Reference 2. Do not advance the construction stage, do not alter the site condition, and do not modify the extent of completed works.

Create renders like this

Turn any photo, sketch, or floor plan into a photoreal render in seconds.