- Prompt
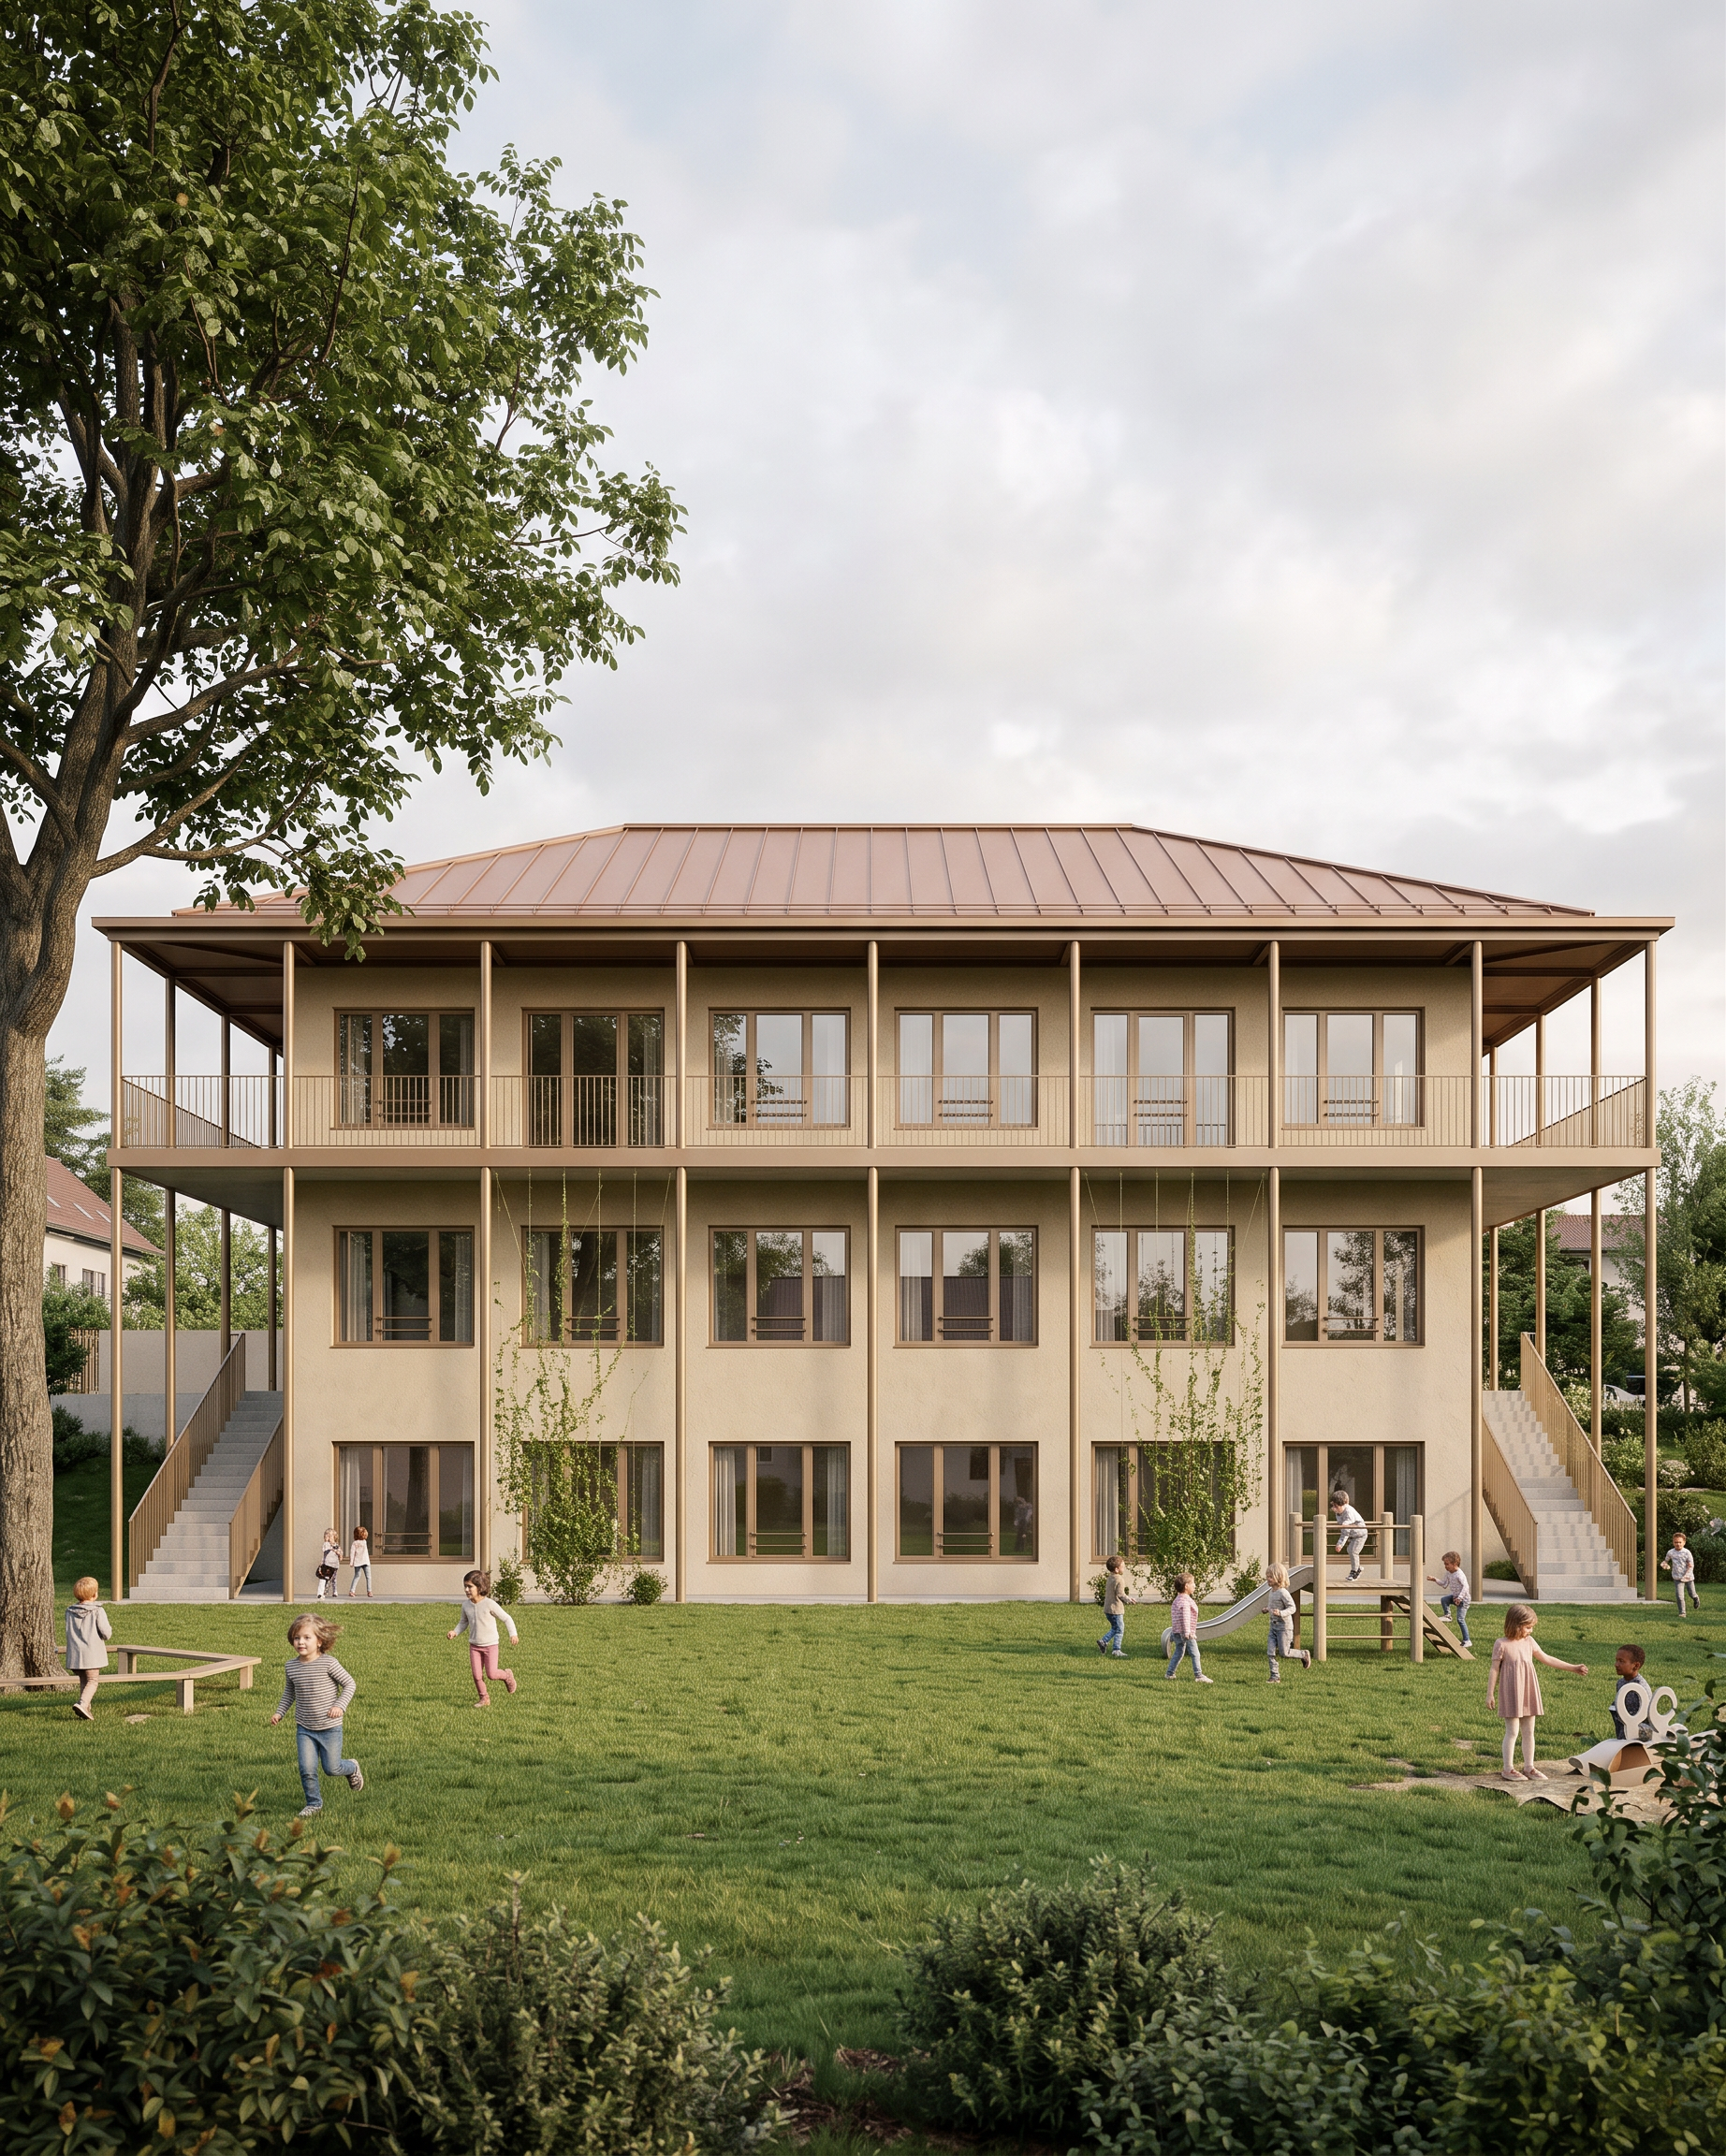
- Create a high-end photorealistic architectural visualization based on the provided reference image. The camera position, perspective, focal length, framing, composition, geometry, and proportions must remain exactly identical to the original. Do not alter the architecture, dimensions, or layout in any way. Only apply realistic materials, colors, landscaping, lighting, and atmosphere. The visualization must preserve the original view while enhancing it with a complete material and environmental design. The image shows the front elevation of a kindergarten, viewed from the garden. The entire building must be visible across its full length, as if standing in the garden looking directly at the façade. A large lawn extends from the foreground up to the line of columns supporting the building. The main building volume is finished with a high-quality, finely textured plaster in a warm light sand or beige tone. The façade should feel warm, welcoming, timeless, and child-friendly. All metal elements are finished in a refined matte bronze color that harmonizes beautifully with the warm plaster. The façade contains 12 evenly spaced windows. Each window consists of: one large fixed center pane, one operable casement on the left, one operable casement on the right, slim bronze-colored aluminum frames. The parapet height is approximately 40 cm (16 inches), creating generous floor-to-ceiling glazing and bright interior spaces. In front of the façade is a lightweight exposed steel framework made of slender bronze-colored steel members. Between these structural elements are elegant bronze metal railings with a fine, minimalist design. The structure should appear delicate, refined, and architecturally elegant. The soffit of both the continuous balcony and the entrance canopy is finished with the same warm plaster as the façade. Only the extensions of the structural columns are exposed bronze-colored steel. On the upper floor, three of the window openings become terrace doors by replacing only one operable sash: 2nd window from the left: the left operable sash becomes a terrace door. 3rd window from the left: the right operable sash becomes a terrace door. Last window on the left side of the façade: the left operable sash becomes a terrace door. All remaining windows remain unchanged. Visible on both the left and right sides of the building are exterior emergency staircases made of precast concrete with elegant, fine bronze-colored metal railings matching the balcony railings. The roof covers only the main building volume, not the entrance canopy. The building has a hip roof clad in standing-seam metal roofing with a warm bronze or bronze-copper finish that complements the façade. To soften the architecture, selected façade bays include discreet stainless steel cable trellises supporting climbing plants. The greenery should remain subtle and carefully controlled—enough to create a pleasant green appearance without obscuring the architecture. The scene is set on a beautiful spring morning with soft natural sunlight. The sky is lightly overcast, producing gentle, diffused lighting with soft shadows and a warm, inviting atmosphere. Children are happily playing throughout the garden—running, laughing, climbing, and interacting naturally—creating a lively yet authentic kindergarten environment. Low shrubs frame both the left and right edges of the image. In the left foreground stands a large mature walnut tree providing shade and visual depth. The landscaping should feel natural, carefully maintained, and appropriate for a contemporary kindergarten. The final image should resemble a professional architectural photograph with: ultra-photorealistic rendering, physically accurate materials, realistic lighting, premium architectural visualization quality, natural vegetation, lifelike people, subtle reflections, highly detailed textures, warm and welcoming atmosphere, competition-quality architectural rendering, ultra-high resolution, exceptional realism. Critical instruction: Preserve the existing reference image exactly. Do not modify the camera position, perspective, framing, building proportions, structural grid, roof geometry, window positions, columns, balconies, or any architectural elements. The task is materialization only—adding realistic finishes, colors, vegetation, people, and atmosphere while keeping the original architecture completely unchanged.
- Created
- July 15, 2026