- Prompt
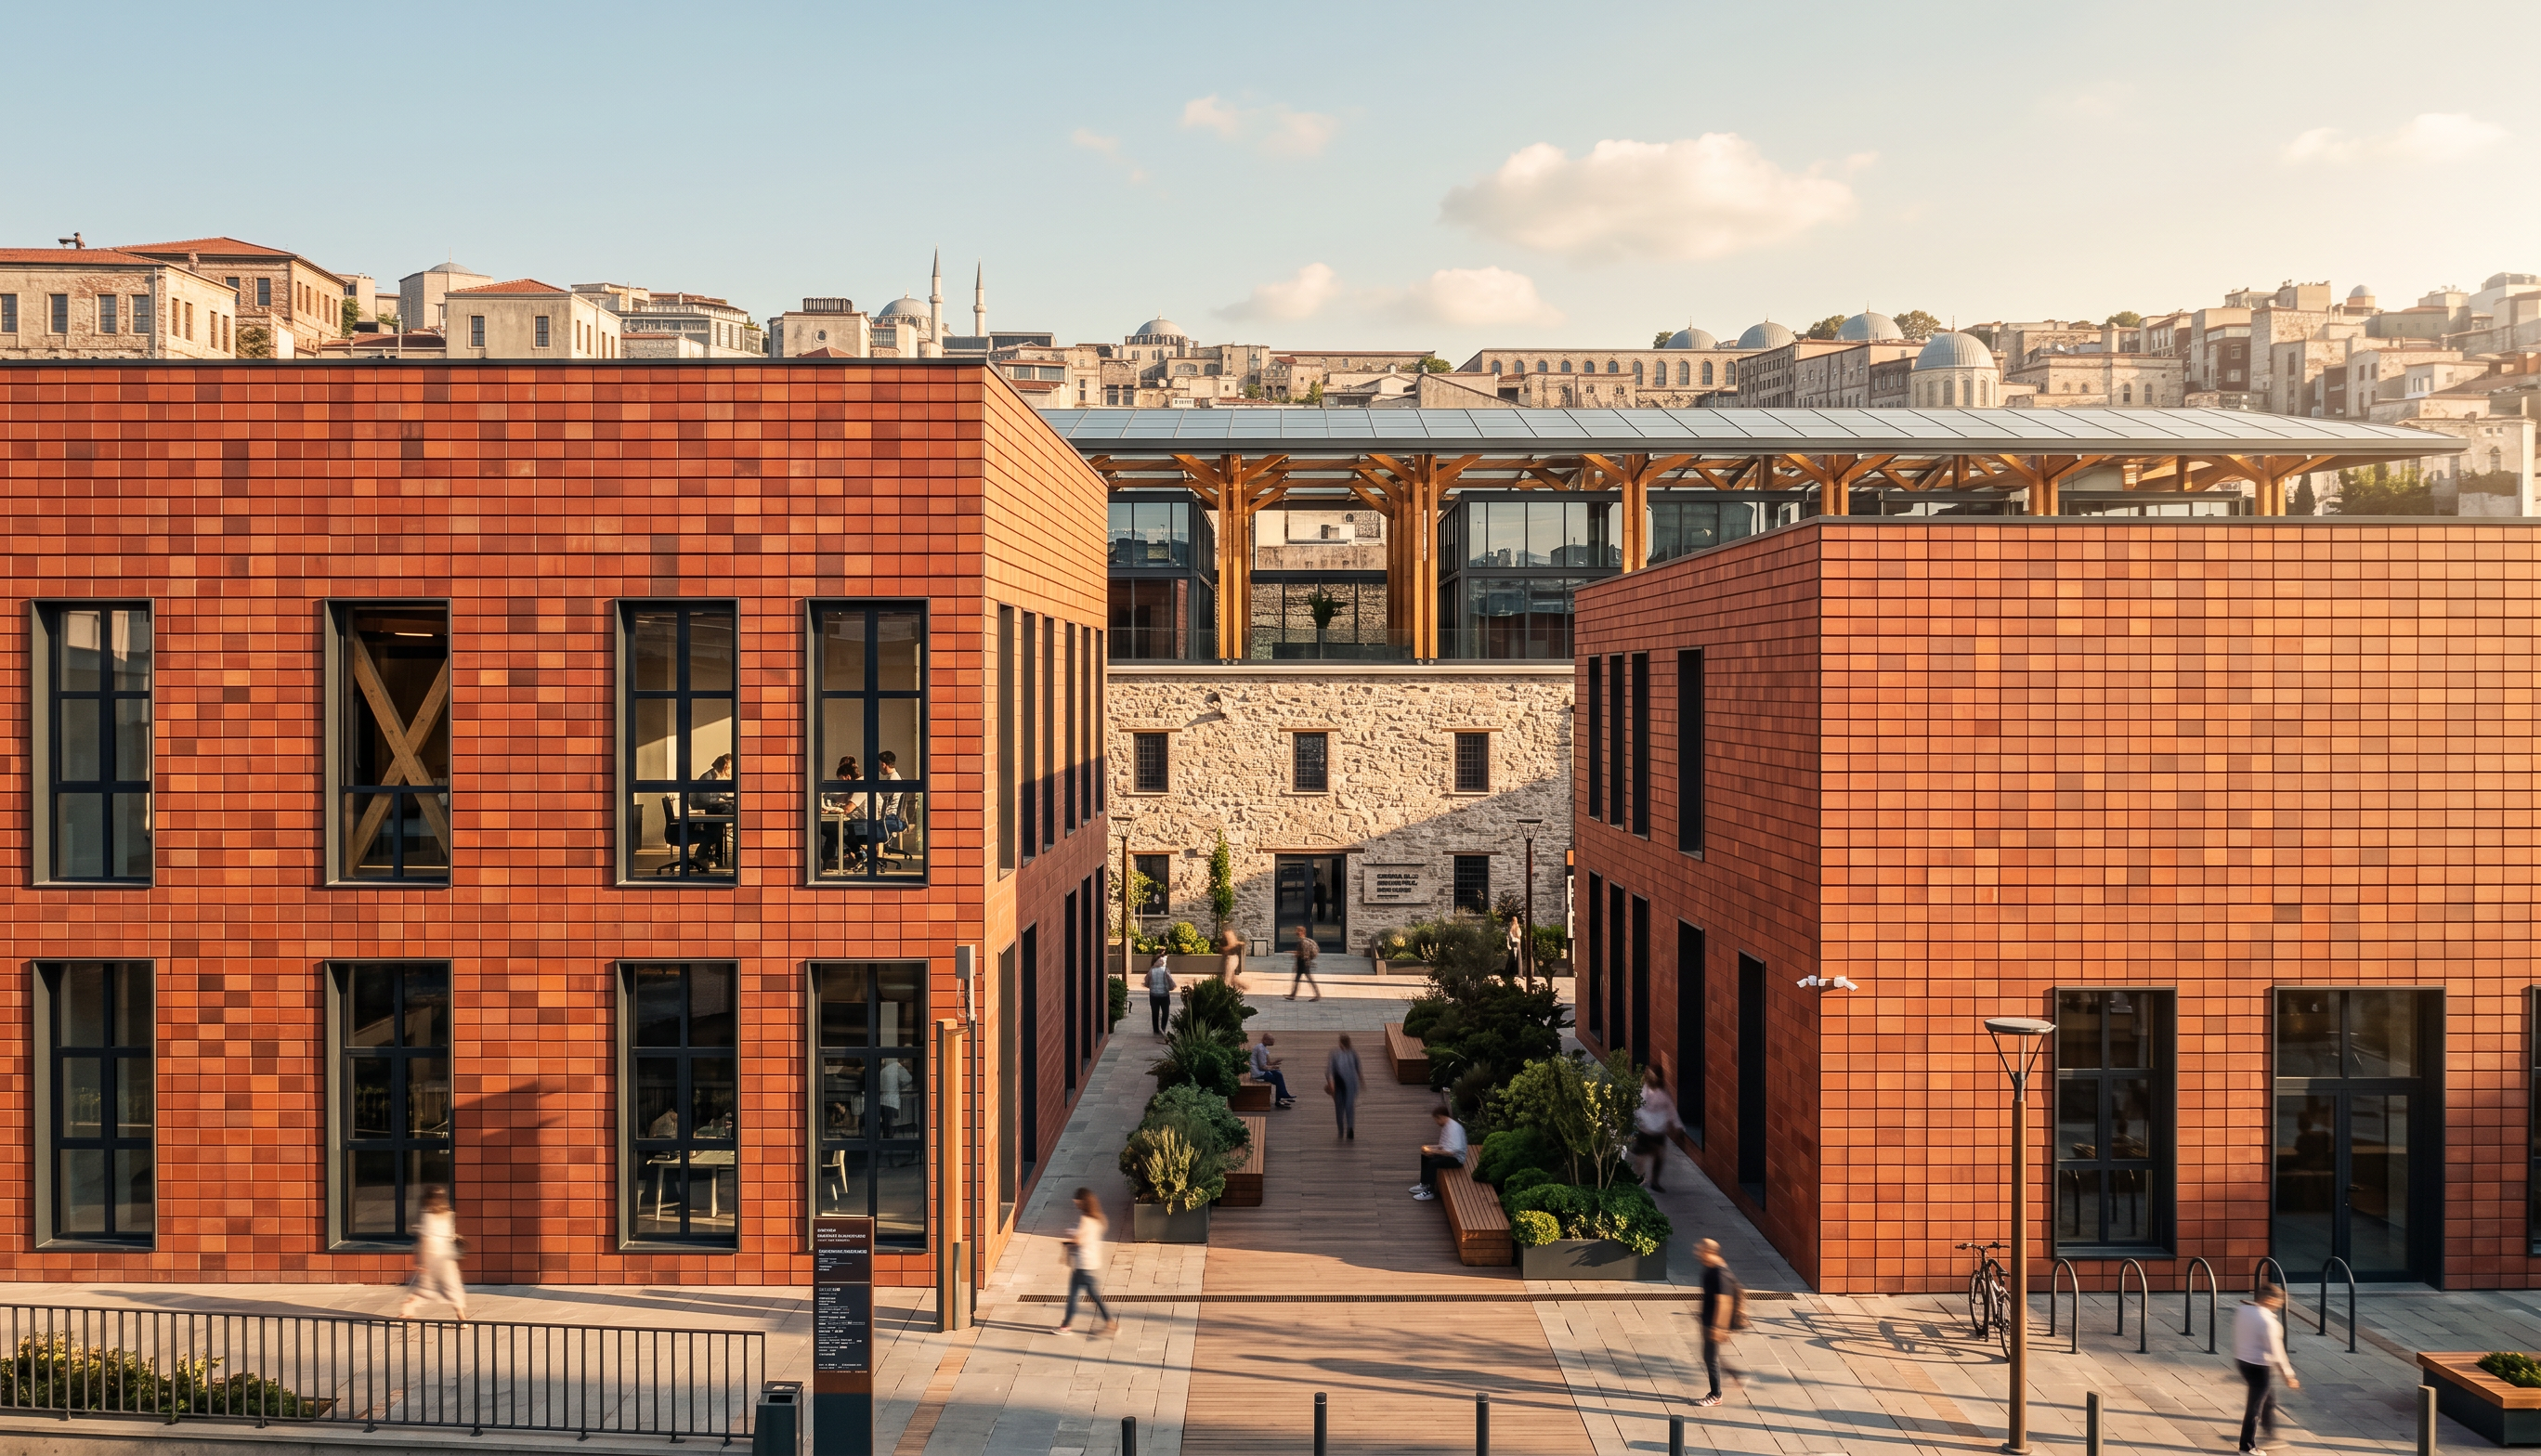
- A photorealistic architectural facade visualization of the adaptive reuse of the historic Unkapanı Mill. In the foreground, two linear buildings are entirely covered in red terracotta tiles. The building on the left is 10 meters high, and the one on the right is 9 meters high. Between them is a 10-meter-wide pedestrian-only avenue with wooden seating areas, urban furniture, landscaping elements, and people using the public space. The roofs are flat. At the end of the pedestrian axis is the historic Unkapanı Mill. The mill's exterior walls are made of natural stone, 6.5 meters high. Atop the stone structure is a contemporary glass roof, reaching 9.5 meters in height, supported by exposed wooden columns. The design creates a strong contrast between the historic stone building and the modern wood and glass structure. Warm sunlight, realistic shadows, highly detailed materials, vibrant public space, architectural photography, eye-level view, wide-angle lens, PBR materials, ultra-realistic textures, cinematic atmosphere, professional architectural visualization, 8K, photorealistic rendering.
- Created
- June 17, 2026