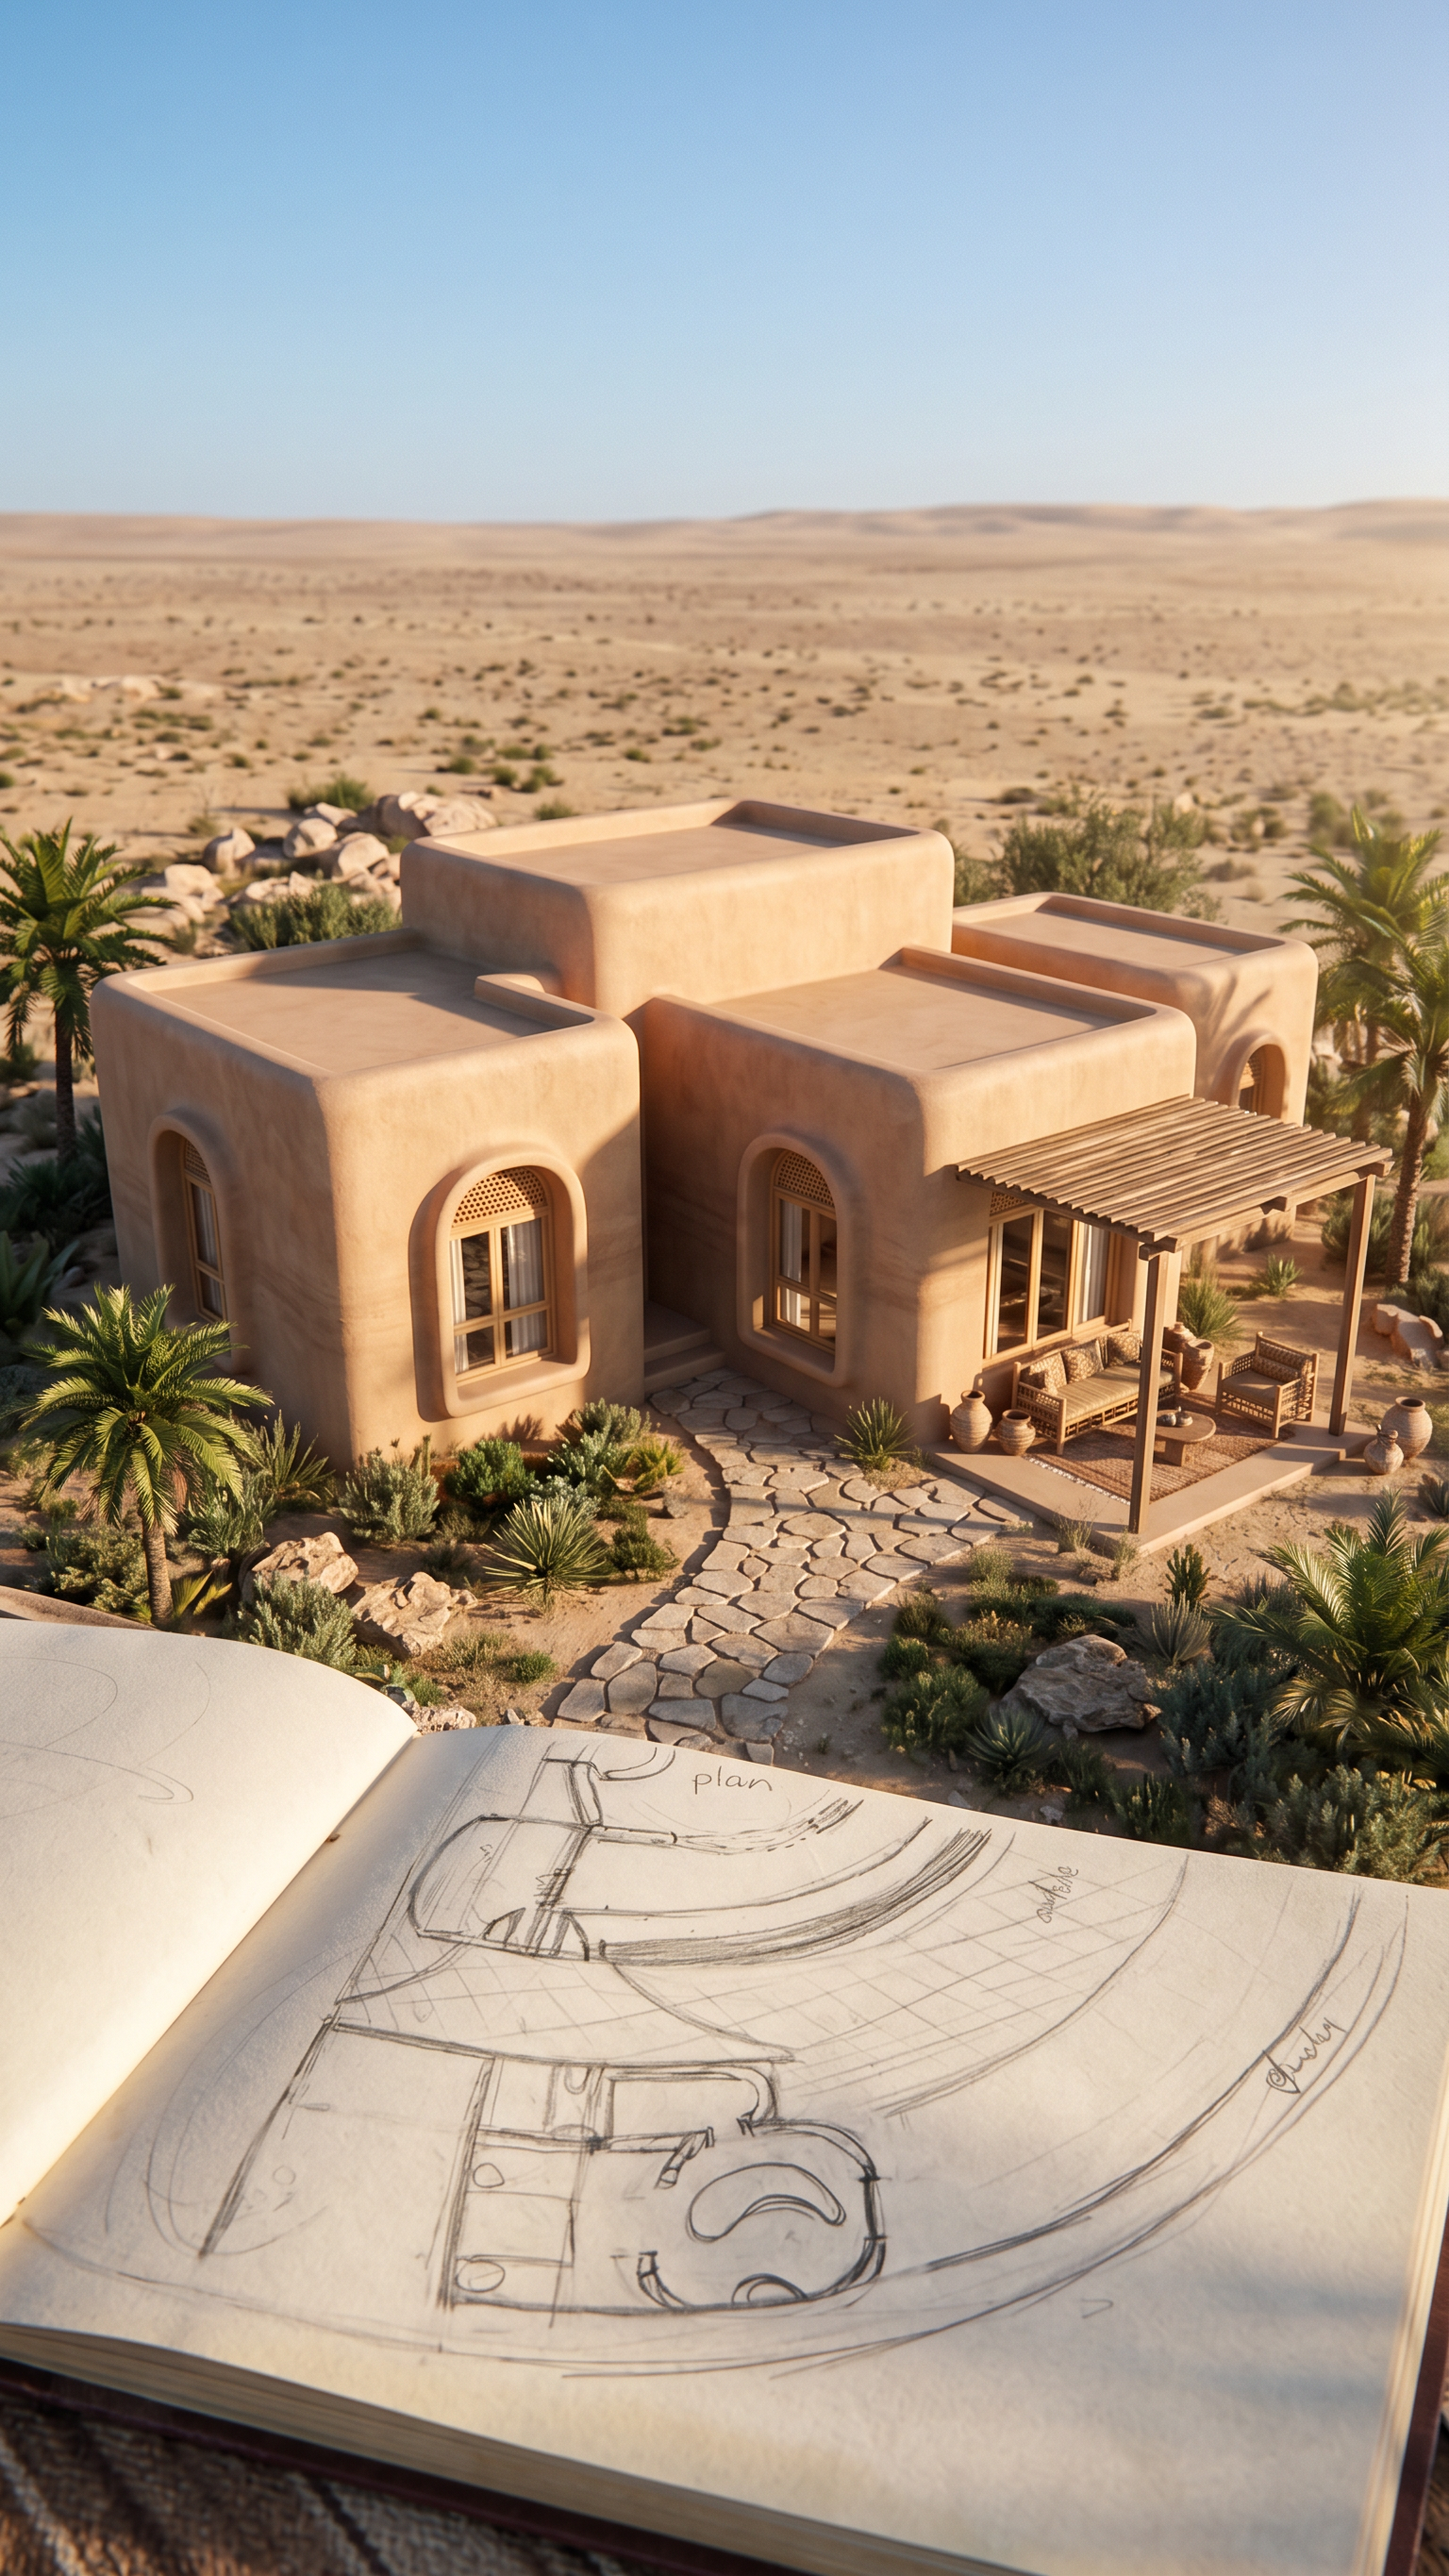
- Prompt
- Transform the provided sketch into a realistic 3D exterior architectural visualization of a small interconnected desert house inspired by contemporary Amazigh architecture. The design consists of a bedroom volume and a living room volume connected through a smaller service block containing the bathroom and pantry. Preserve the compact and intimate scale of the house, creating a seamless relationship between the three volumes so they read as a single unified architectural composition. The roof must remain completely flat and horizontal, following traditional desert architecture. However, the perimeter edges of the roof and parapets should feature soft organic curves and rounded contours, similar to the reference images. The roof should appear as a clean floating plane with sculpted rounded corners, avoiding sharp edges while maintaining a simple modern silhouette. The architecture should express a warm Amazigh desert identity through thick earthen walls, smooth clay-plaster finishes, rounded openings, deep window recesses, and handcrafted detailing. The geometry should feel organic and gentle, with subtle flowing curves in the walls and corners, while remaining contemporary and elegant. Building height limited to 5 meters maximum. Use natural desert materials such as rammed earth, lime plaster, natural stone bases, and light timber shading elements. Include a small shaded outdoor sitting area connected to the living room, creating a strong indoor-outdoor relationship typical of desert dwellings. The overall composition should resemble a small sculpted desert retreat emerging naturally from the landscape. Minimalist, calm, organic, and modern, with soft shadows, warm sandy tones, native desert vegetation, architectural visualization quality, ultra-realistic rendering, and a strong connection to Amazigh architectural heritage.
- Created
- June 1, 2026