Skip to content
Render tools
IMAGE TO IMAGE

==================================================
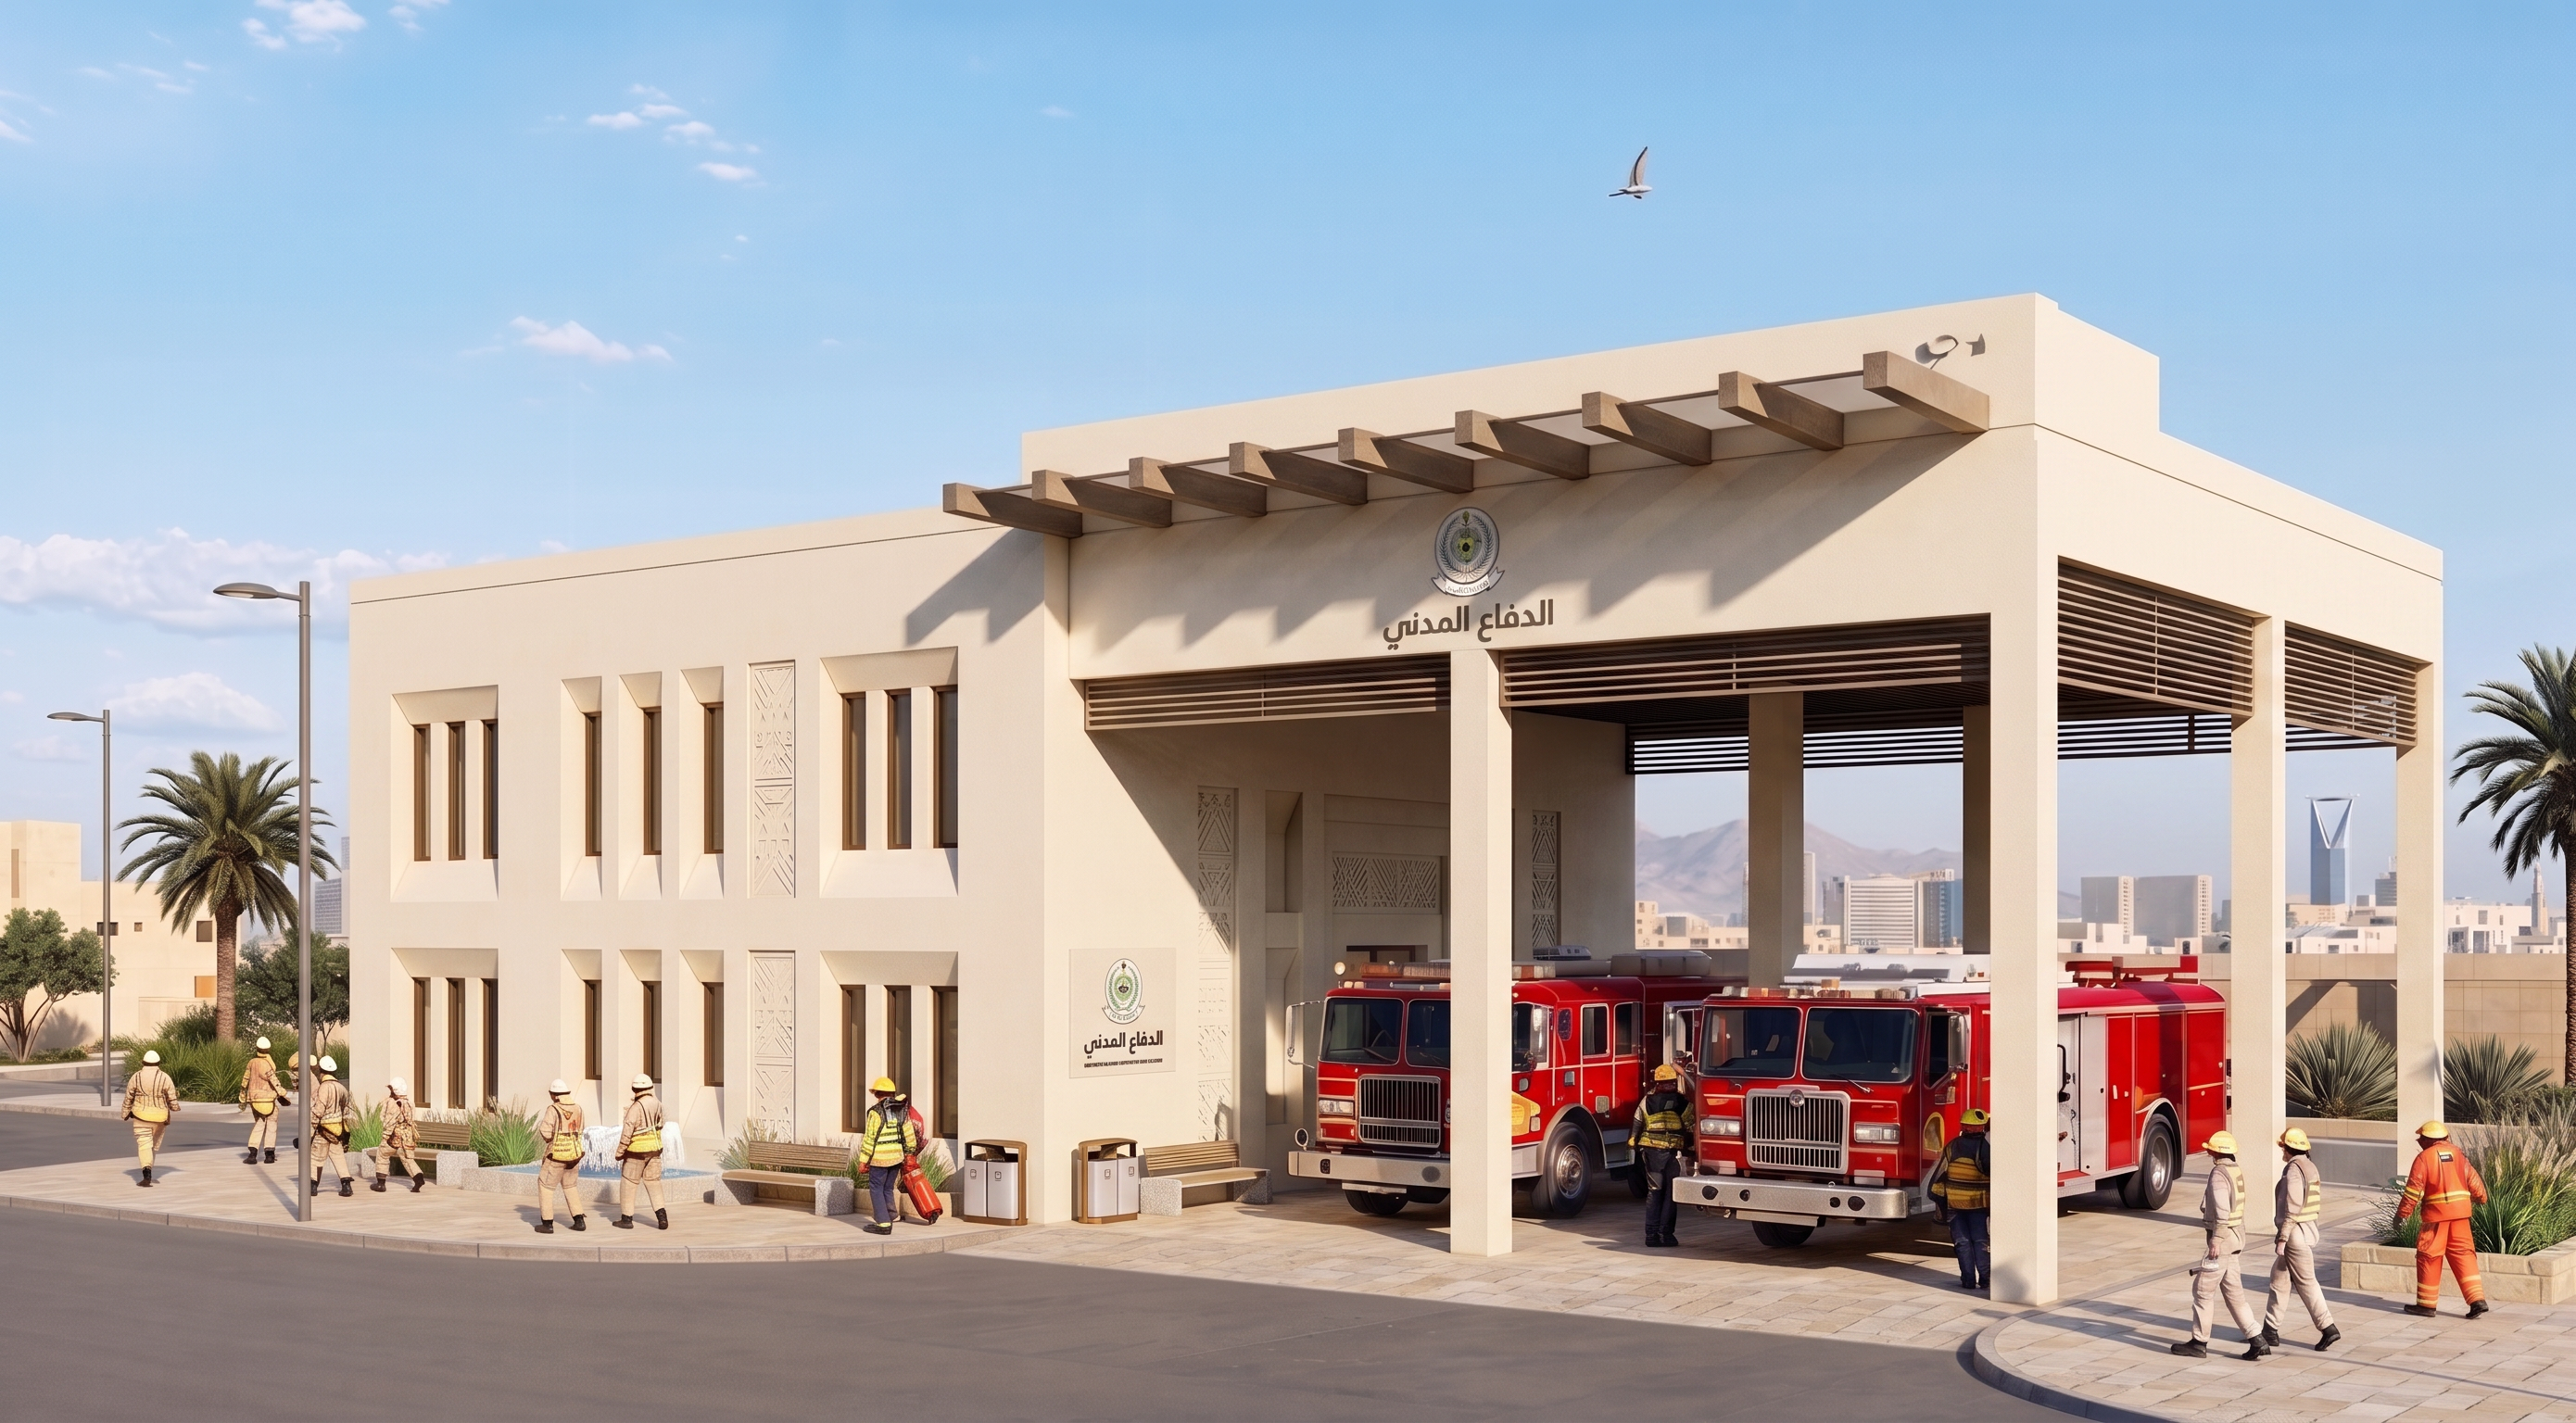
CRITICAL GEOMETRY LOCK

This is NOT a redesign.

This is a façade language replacement only.

The existing fire station has already been approved.

DO NOT modify ANY architectural geometry.

Geometry is completely LOCKED.

Do NOT change:

• building footprint
• massing
• proportions
• entrance dimensions
• entrance canopy
• structural frame
• fire truck canopy
• column spacing
• beam depth
• roof profile
• roof height
• wall locations
• wall thickness
• window locations
• window sizes
• truck bay openings
• structural openings
• camera angle
• perspective

Everything above must remain IDENTICAL to the source image.

Only replace the façade language.

==================================================
IMPORTANT

Do NOT redesign the building.

Do NOT change the structural system.

Do NOT change the fire truck bays.

Do NOT change the footprint.

Do NOT change the building proportions.

Do NOT change the roof.

Do NOT change the entrance size.

Do NOT change the camera.

Do NOT change the composition.

Only replace the architectural language.

==================================================
DESIGN REFERENCE

Use the attached Contemporary Asiri Government Building reference as the ONLY architectural reference.

The attached reference has ABSOLUTE PRIORITY.

The final building should immediately feel like it belongs to the SAME architectural family as the reference.

Imagine both projects were designed by the same architectural office.

Use the reference ONLY for:

• colour palette
• façade materials
• architectural detailing
• façade depth
• proportions
• architectural quality
• governmental character
• window treatment
• entrance detailing
• craftsmanship
• architectural atmosphere

DO NOT copy:

• massing

• building form

• structural layout

• façade composition

• entrance proportions

Keep the original fire station geometry unchanged.

==================================================
CONTEMPORARY ASIRI LANGUAGE

Create a MODERN governmental interpretation of Asiri architecture.

NOT traditional.

NOT heritage reconstruction.

NOT historical.

NOT decorative.

Apply:

• elegant civic architecture

• refined contemporary proportions

• clean architectural composition

• sophisticated façade articulation

• restrained architectural expression

• subtle contemporary geometric relief

• premium governmental identity

• carefully integrated local character

The architecture should feel timeless, contemporary and governmental.

==================================================
ASIRI DETAILS

Use ONLY subtle contemporary Asiri references.

Apply:

• refined geometric plaster relief panels

• contemporary reinterpretation of Asiri geometry

• elegant carved plaster details

• premium handcrafted façade detailing

• minimal geometric compositions

• subtle architectural depth

Do NOT use:

• colourful Al-Qatt paintings

• traditional heritage decorations

• Najdi triangular motifs

• Najdi timber beams

• Hijazi rawasheen

• Hijazi timber screens

• exaggerated ornamentation

The façade must remain elegant, minimal and contemporary.

==================================================
FACADE MATERIALS

The attached reference image is the PRIMARY material reference.

The façade materials must closely match the reference image.

Walls

• premium smooth architectural plaster

• warm light cream finish

• soft ivory-beige appearance

• subtle handcrafted texture

• refined contemporary finish

• minimal surface variation

Secondary materials

• warm natural timber

• bronze anodized aluminium

• clear low-reflective glazing

• premium architectural metal detailing

The material quality should feel identical to the attached reference.

Avoid

• exposed concrete

• painted concrete

• heavy stone cladding

• rough masonry

• fake stone textures

• glossy finishes

• artificial materials

• dark earthy finishes

==================================================
COLOUR PALETTE (STRICT — HIGHEST PRIORITY)

The façade colour palette MUST match the attached reference image almost exactly.

This requirement has HIGHER PRIORITY than the architectural style.

Use the SAME colour temperature, brightness, saturation and material appearance shown in the reference.

Walls must have:

• warm light cream plaster

• soft ivory finish

• light beige architectural plaster

• subtle warm neutral tones

• premium contemporary governmental appearance

The façade should feel bright, elegant and contemporary.

Do NOT reinterpret the colours.

Do NOT create a different palette.

Do NOT make the building darker.

Do NOT make the building yellower.

Do NOT make the building orange.

Do NOT make the building brown.

Do NOT use traditional earthy colours.

Do NOT introduce heavy stone textures.

Match the reference exactly for:

• colour

• brightness

• reflectivity

• texture

• surface finish

Imagine the fire station and the reference project were built using exactly the same façade material specification.

Only the architectural identity changes.

==================================================
WINDOWS

Follow the reference.

Apply:

• deep recessed windows

• elegant proportions

• concealed aluminium frames

• premium detailing

• refined contemporary expression

==================================================
ENTRANCE

Create a premium governmental entrance inspired by the reference.

Large recessed entrance.

Elegant architectural frame.

Premium contemporary detailing.

Formal civic appearance.

==================================================
LANDSCAPE

Minimal Saudi governmental landscape.

Native planting.

Palm trees.

Low-maintenance greenery.

Natural stone paving.

Simple entrance plaza.

Elegant civic landscape.

==================================================
SIGNAGE

Keep EXACTLY the same sign position as the source image.

Do NOT move the sign.

Do NOT resize the sign.

Do NOT redesign the sign.

Do NOT modify the black sign panel.

Keep:

• same dimensions

• same proportions

• same location

• same matte black finish

Logo centered at the top.

Arabic text centered below.

Do NOT touch the signage design.

==================================================
REALISM

The final image must be indistinguishable from a real completed governmental project in Abha.

NOT CGI.

NOT AI art.

NOT conceptual.

NOT illustrative.

Use:

• physically accurate materials

• authentic architectural plaster

• realistic timber

• believable glazing

• construction joints

• subtle weathering

• realistic imperfections

• architectural photography

• tilt-shift architectural lens

• ultra-sharp focus

• crisp edges

• HDR photography

• physically correct daylight

• realistic shadows

• premium architectural photography quality

No blur.

No bloom.

No haze.

No fog.

No soft focus.

No oversaturated colours.

No exaggerated contrast.

Every façade should look professionally constructed.

Every material should feel real.

Every architectural detail should be buildable.

The final image should be indistinguishable from a professional architectural photograph published in the Saudi Architecture Character Map.

Create renders like this

Turn any photo, sketch, or floor plan into a photoreal render in seconds.