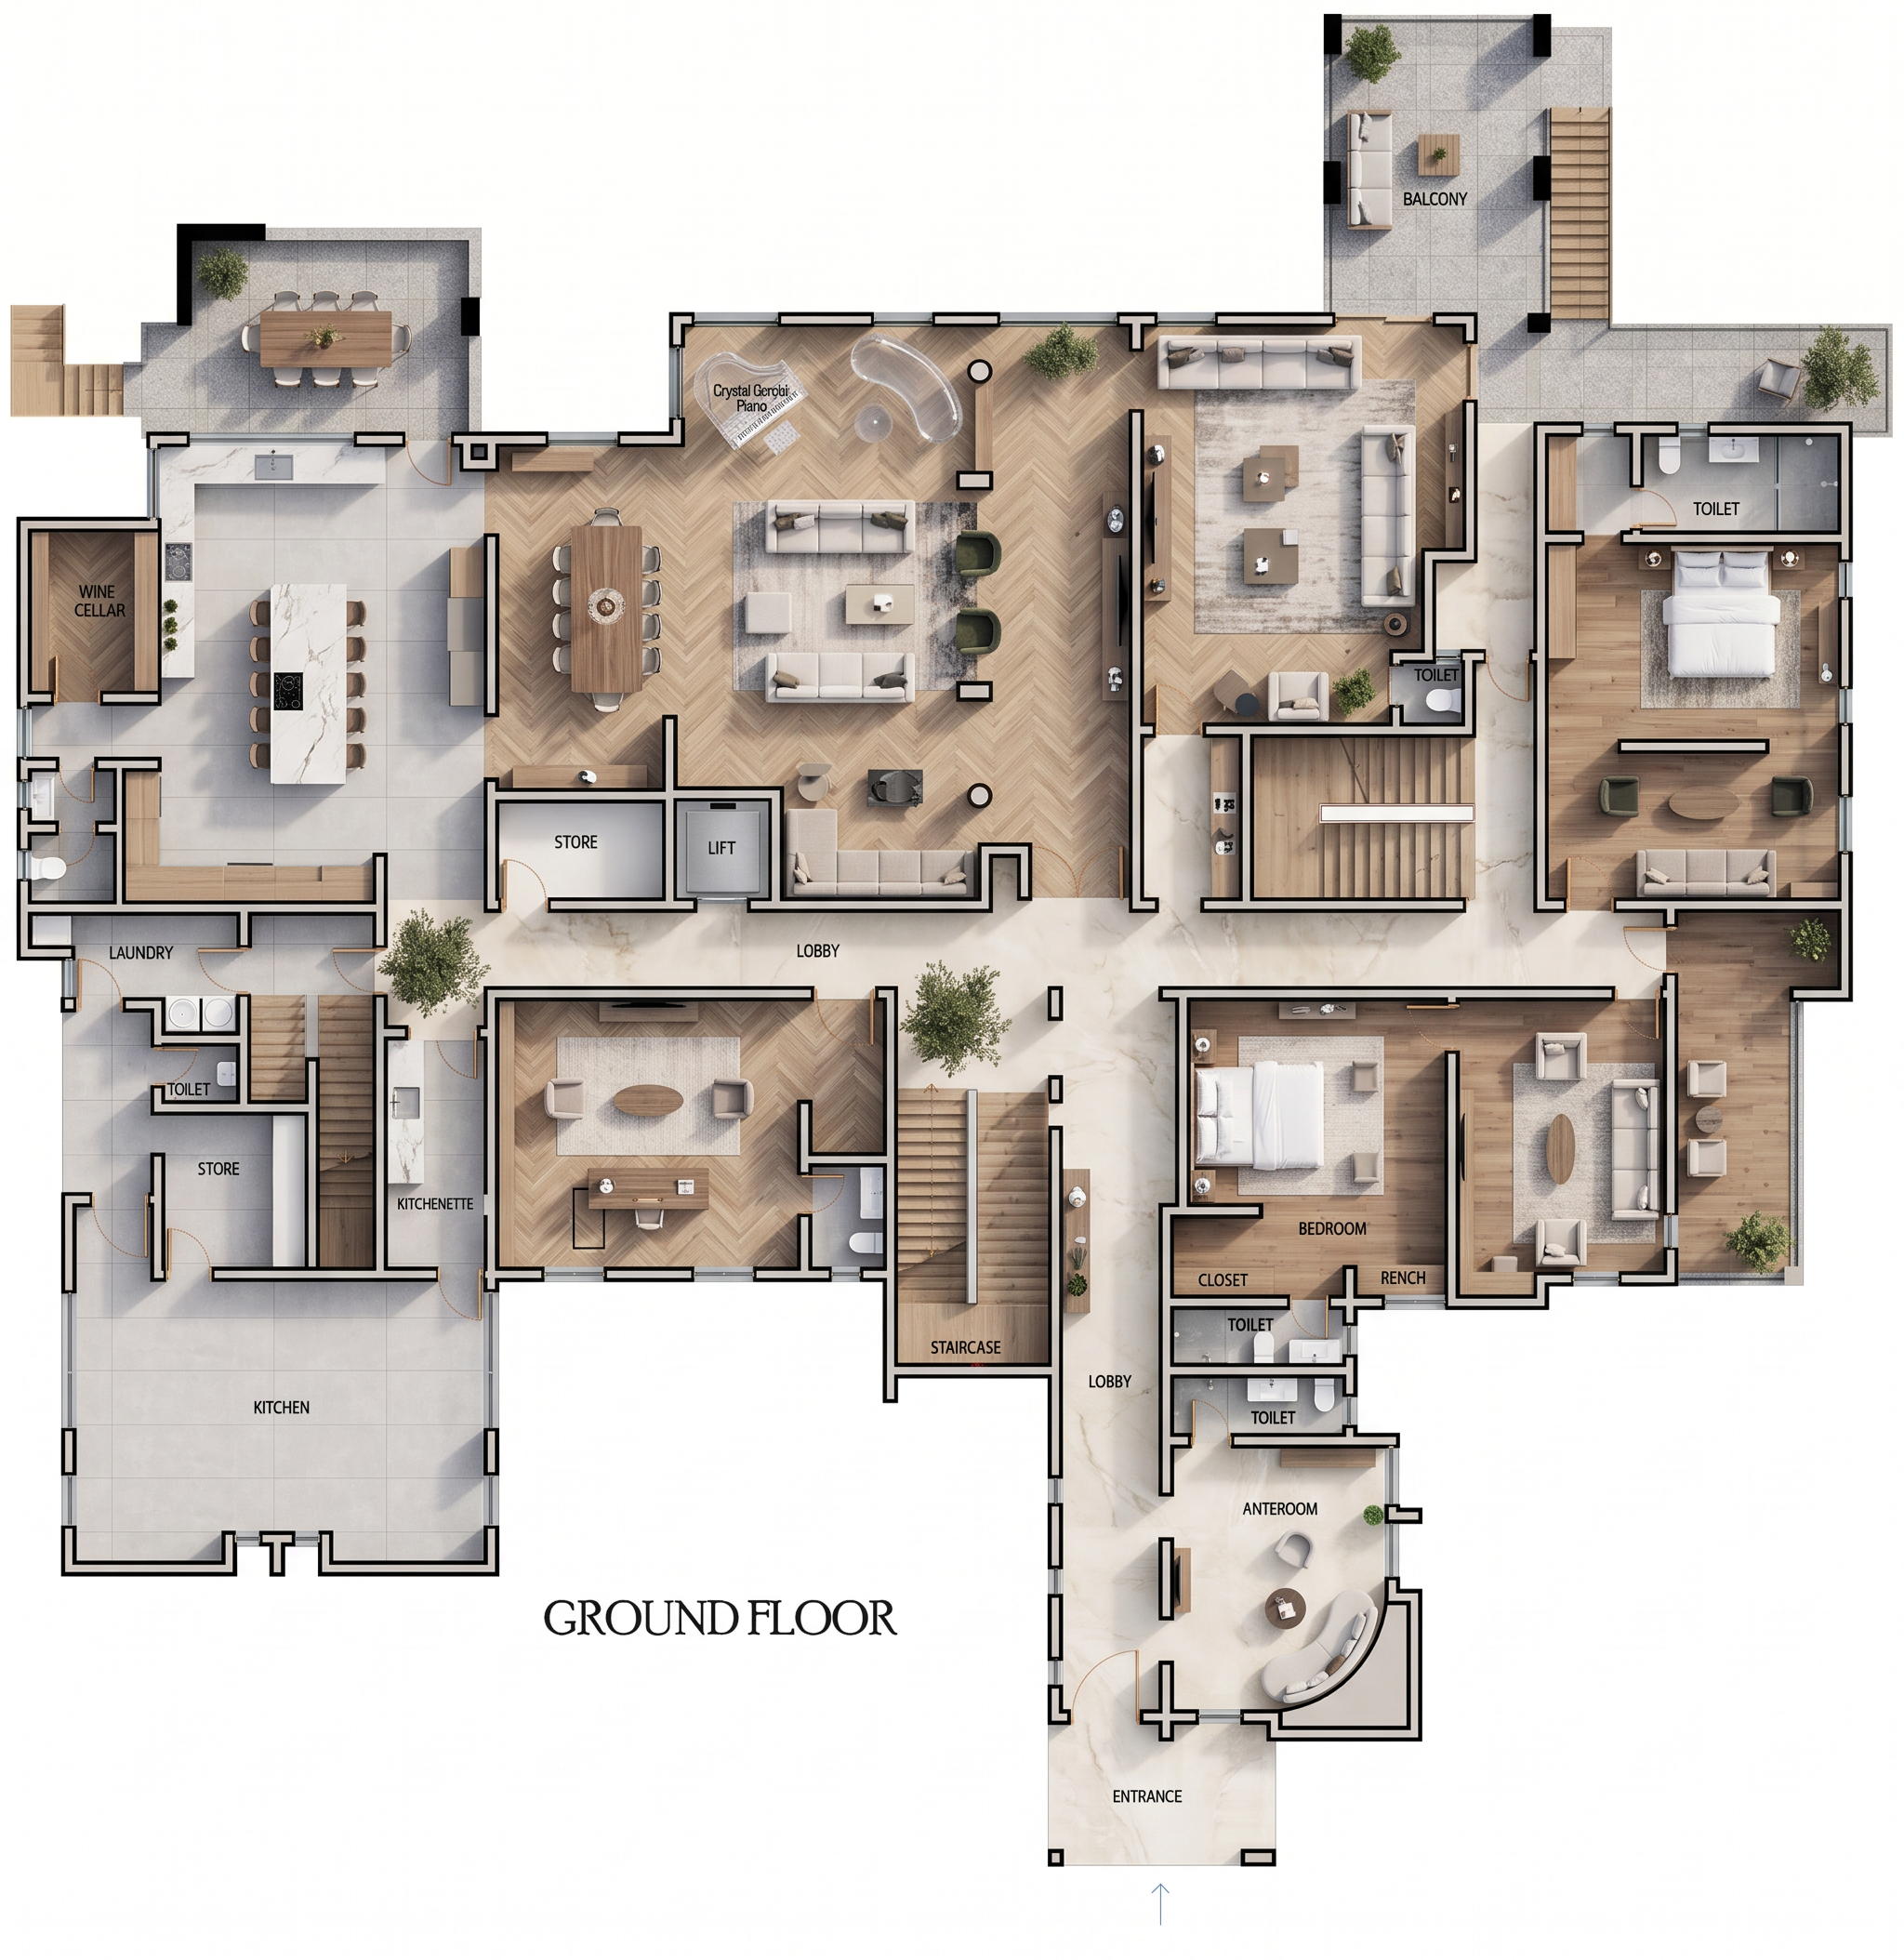
- Prompt
- Transform this architectural ground floor plan into a premium top-down 2D rendered floor plan with a clean white background and realistic interior styling. Maintain the exact wall layout, room dimensions, door and window locations, and circulation paths. Use a contemporary luxury residential design with soft neutral colors and subtle shadows for depth. Style Ultra-realistic 2D architectural floor plan High-resolution (8K), crisp vector-quality finish Straight top-down orthographic view (90°) Bright daylight lighting with soft ambient shadows Professional presentation suitable for architects and client presentations Materials & Finishes Living areas: light oak herringbone wooden flooring Bedrooms: warm engineered wood flooring Kitchen, laundry, toilets, and utility spaces: large-format light grey porcelain tiles (600×1200 mm) Entrance and lobby: polished cream marble flooring with subtle veining Balcony: textured outdoor stone tiles Walls: smooth warm white paint Skirting: slim white skirting boards Doors: natural oak timber Windows: black aluminum frames with lightly tinted glazing Furniture & Interior Styling Elegant contemporary furniture throughout Spacious formal living room with modern sofas, coffee tables, accent chairs, rugs, TV wall, and decorative accessories Crystal acrylic grand piano positioned as shown Large dining room with an 8–10 seater dining table Fully equipped kitchen with central island, cabinets, appliances, pantry, and breakfast counter Family lounge with comfortable sectional sofa and TV unit Bedrooms furnished with king-size beds, bedside tables, wardrobes, benches, rugs, and seating areas Bathrooms fitted with floating vanities, frameless glass showers, toilets, mirrors, and premium sanitary ware Wine cellar with elegant wine racks and display shelving Laundry fitted with washer, dryer, utility sink, and storage cabinets Kitchenette and store rooms detailed with cabinetry and shelving Lobby and circulation areas styled with console tables, artwork, indoor plants, and decorative lighting Presentation Clearly differentiate flooring materials by room Include subtle furniture shadows for realism Use premium muted color palette: white, beige, oak wood, soft grey, charcoal accents, and natural green plants Preserve all room labels in a clean architectural font Thin black wall outlines with refined detailing Minimal, elegant, magazine-quality architectural visualization
- Created
- July 21, 2026