- Prompt
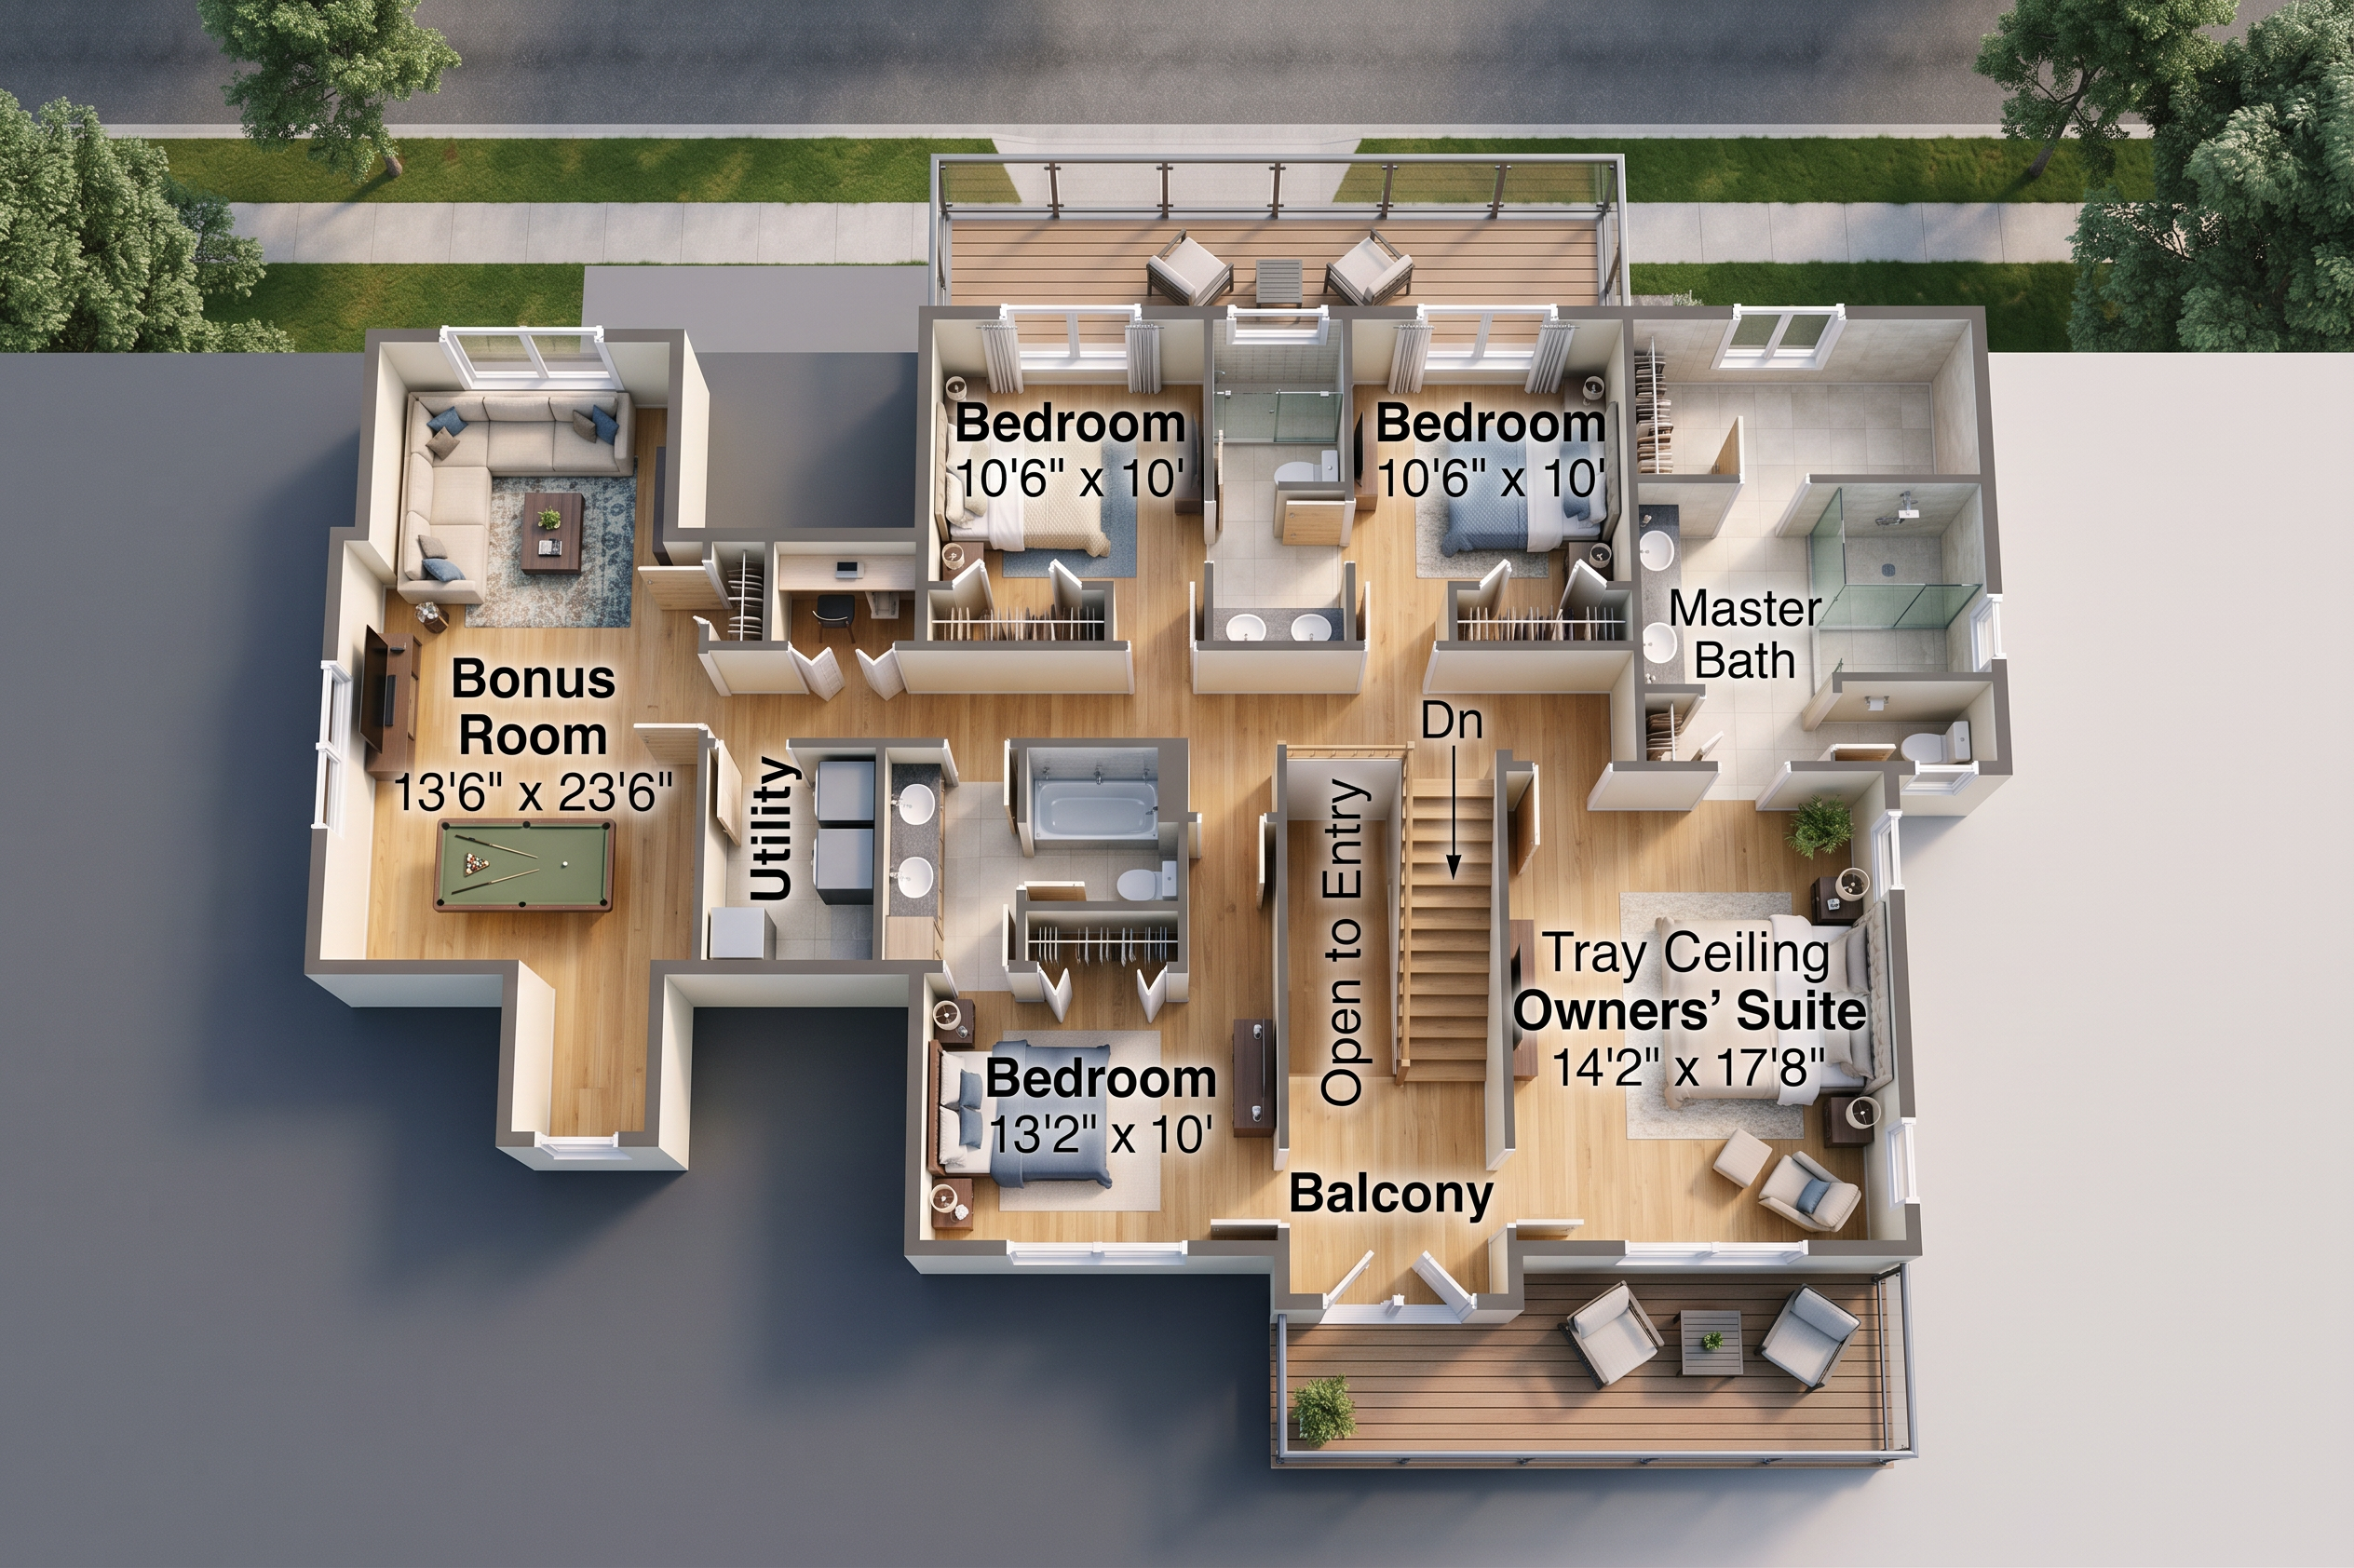
- Transform the provided 2D architectural floor plan into a high-quality, realistic 3D architectural visualization. Preserve the original floor plan layout, room positions, wall locations, doors, windows, proportions, and overall building structure as accurately as possible. Convert the 2D plan into a detailed 3D isometric floor plan with realistic walls, flooring, furniture, materials, lighting, and architectural details. Use a modern, clean, premium real estate style. Add realistic furniture appropriate for each room while keeping all rooms functional and visually clear. Use natural daylight, soft shadows, balanced colors, and realistic materials. Create a professional architectural visualization suitable for real estate marketing and property presentations. Use a high-resolution top-down isometric camera angle. Keep the building structure clearly visible and avoid changing or inventing rooms, walls, doors, or windows that are not shown in the original floor plan. The final result should look like a professional 3D architectural rendering, realistic, clean, detailed, and suitable for a real estate brochure or website.
- Created
- August 3, 2026