- Prompt
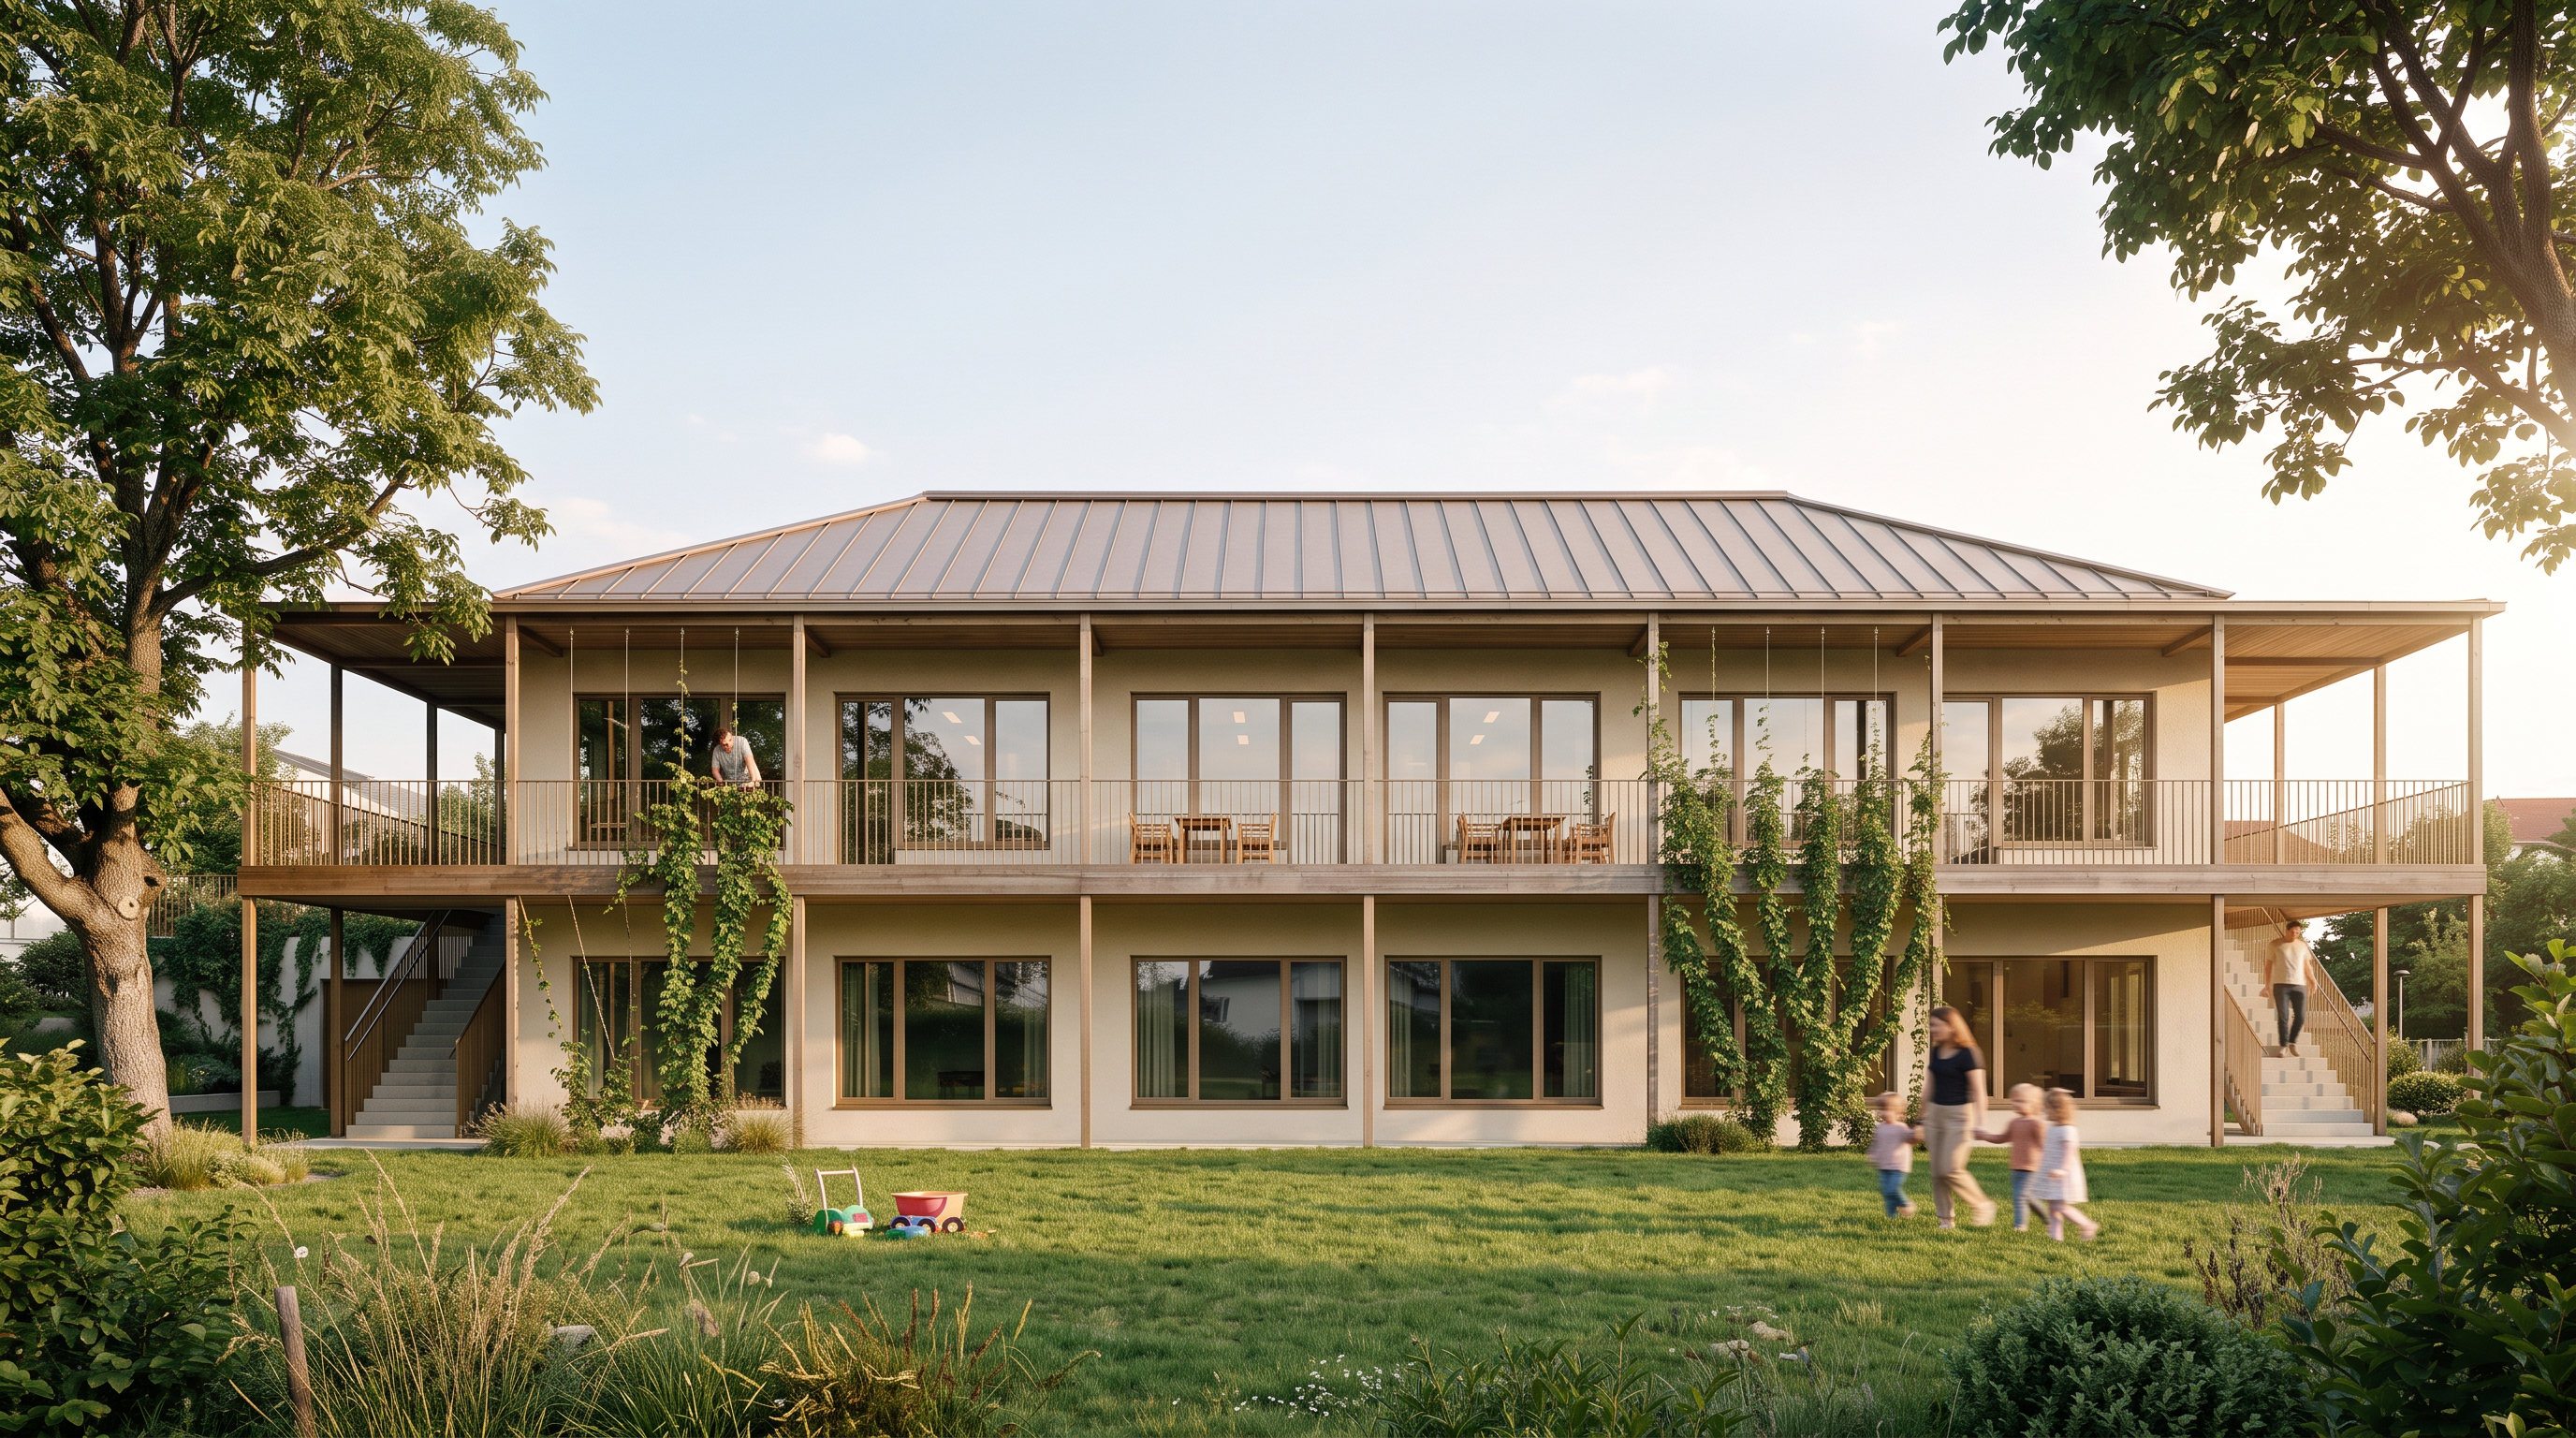
- IMPORTANT: Keep the image in landscape orientation. The building's massing, proportions, geometry, architectural design, perspective, camera angle, composition, and framing must remain exactly as they are. Do not modify or redesign any part of the building or the overall scene. The only architectural changes should be made to the external escape staircases on both the left and right sides of the building. Move both escape staircases directly against the building façade so that they are no longer detached from the building. The stair flights should begin immediately at the façade, appearing as integrated architectural elements rather than freestanding structures. The staircases should align flush with the building edge and read as a continuous extension of the building. Replace the existing stair railings with timber railings that match the material, color, proportions, and detailing of the timber balustrades used elsewhere in the project. The new railings should integrate seamlessly into the architectural language of the building. In addition, enhance the image to achieve a highly photorealistic architectural visualization. Increase the sense of depth and atmosphere through a more sophisticated interplay of natural light and shadow. Use realistic global illumination, soft shadows, subtle reflections, ambient occlusion, and richer material textures. The timber should show a natural grain and slight weathering, while all materials should have realistic surface variation and avoid a smooth, CGI-like appearance. The final image should resemble a professional architectural photograph, with convincing spatial depth, realistic lighting, authentic materials, and a natural atmosphere, while preserving the original building design, proportions, perspective, and composition exactly as provided. Only the position of the escape staircases, the replacement of the railings, and the improvements to realism should be changed.
- Created
- July 16, 2026