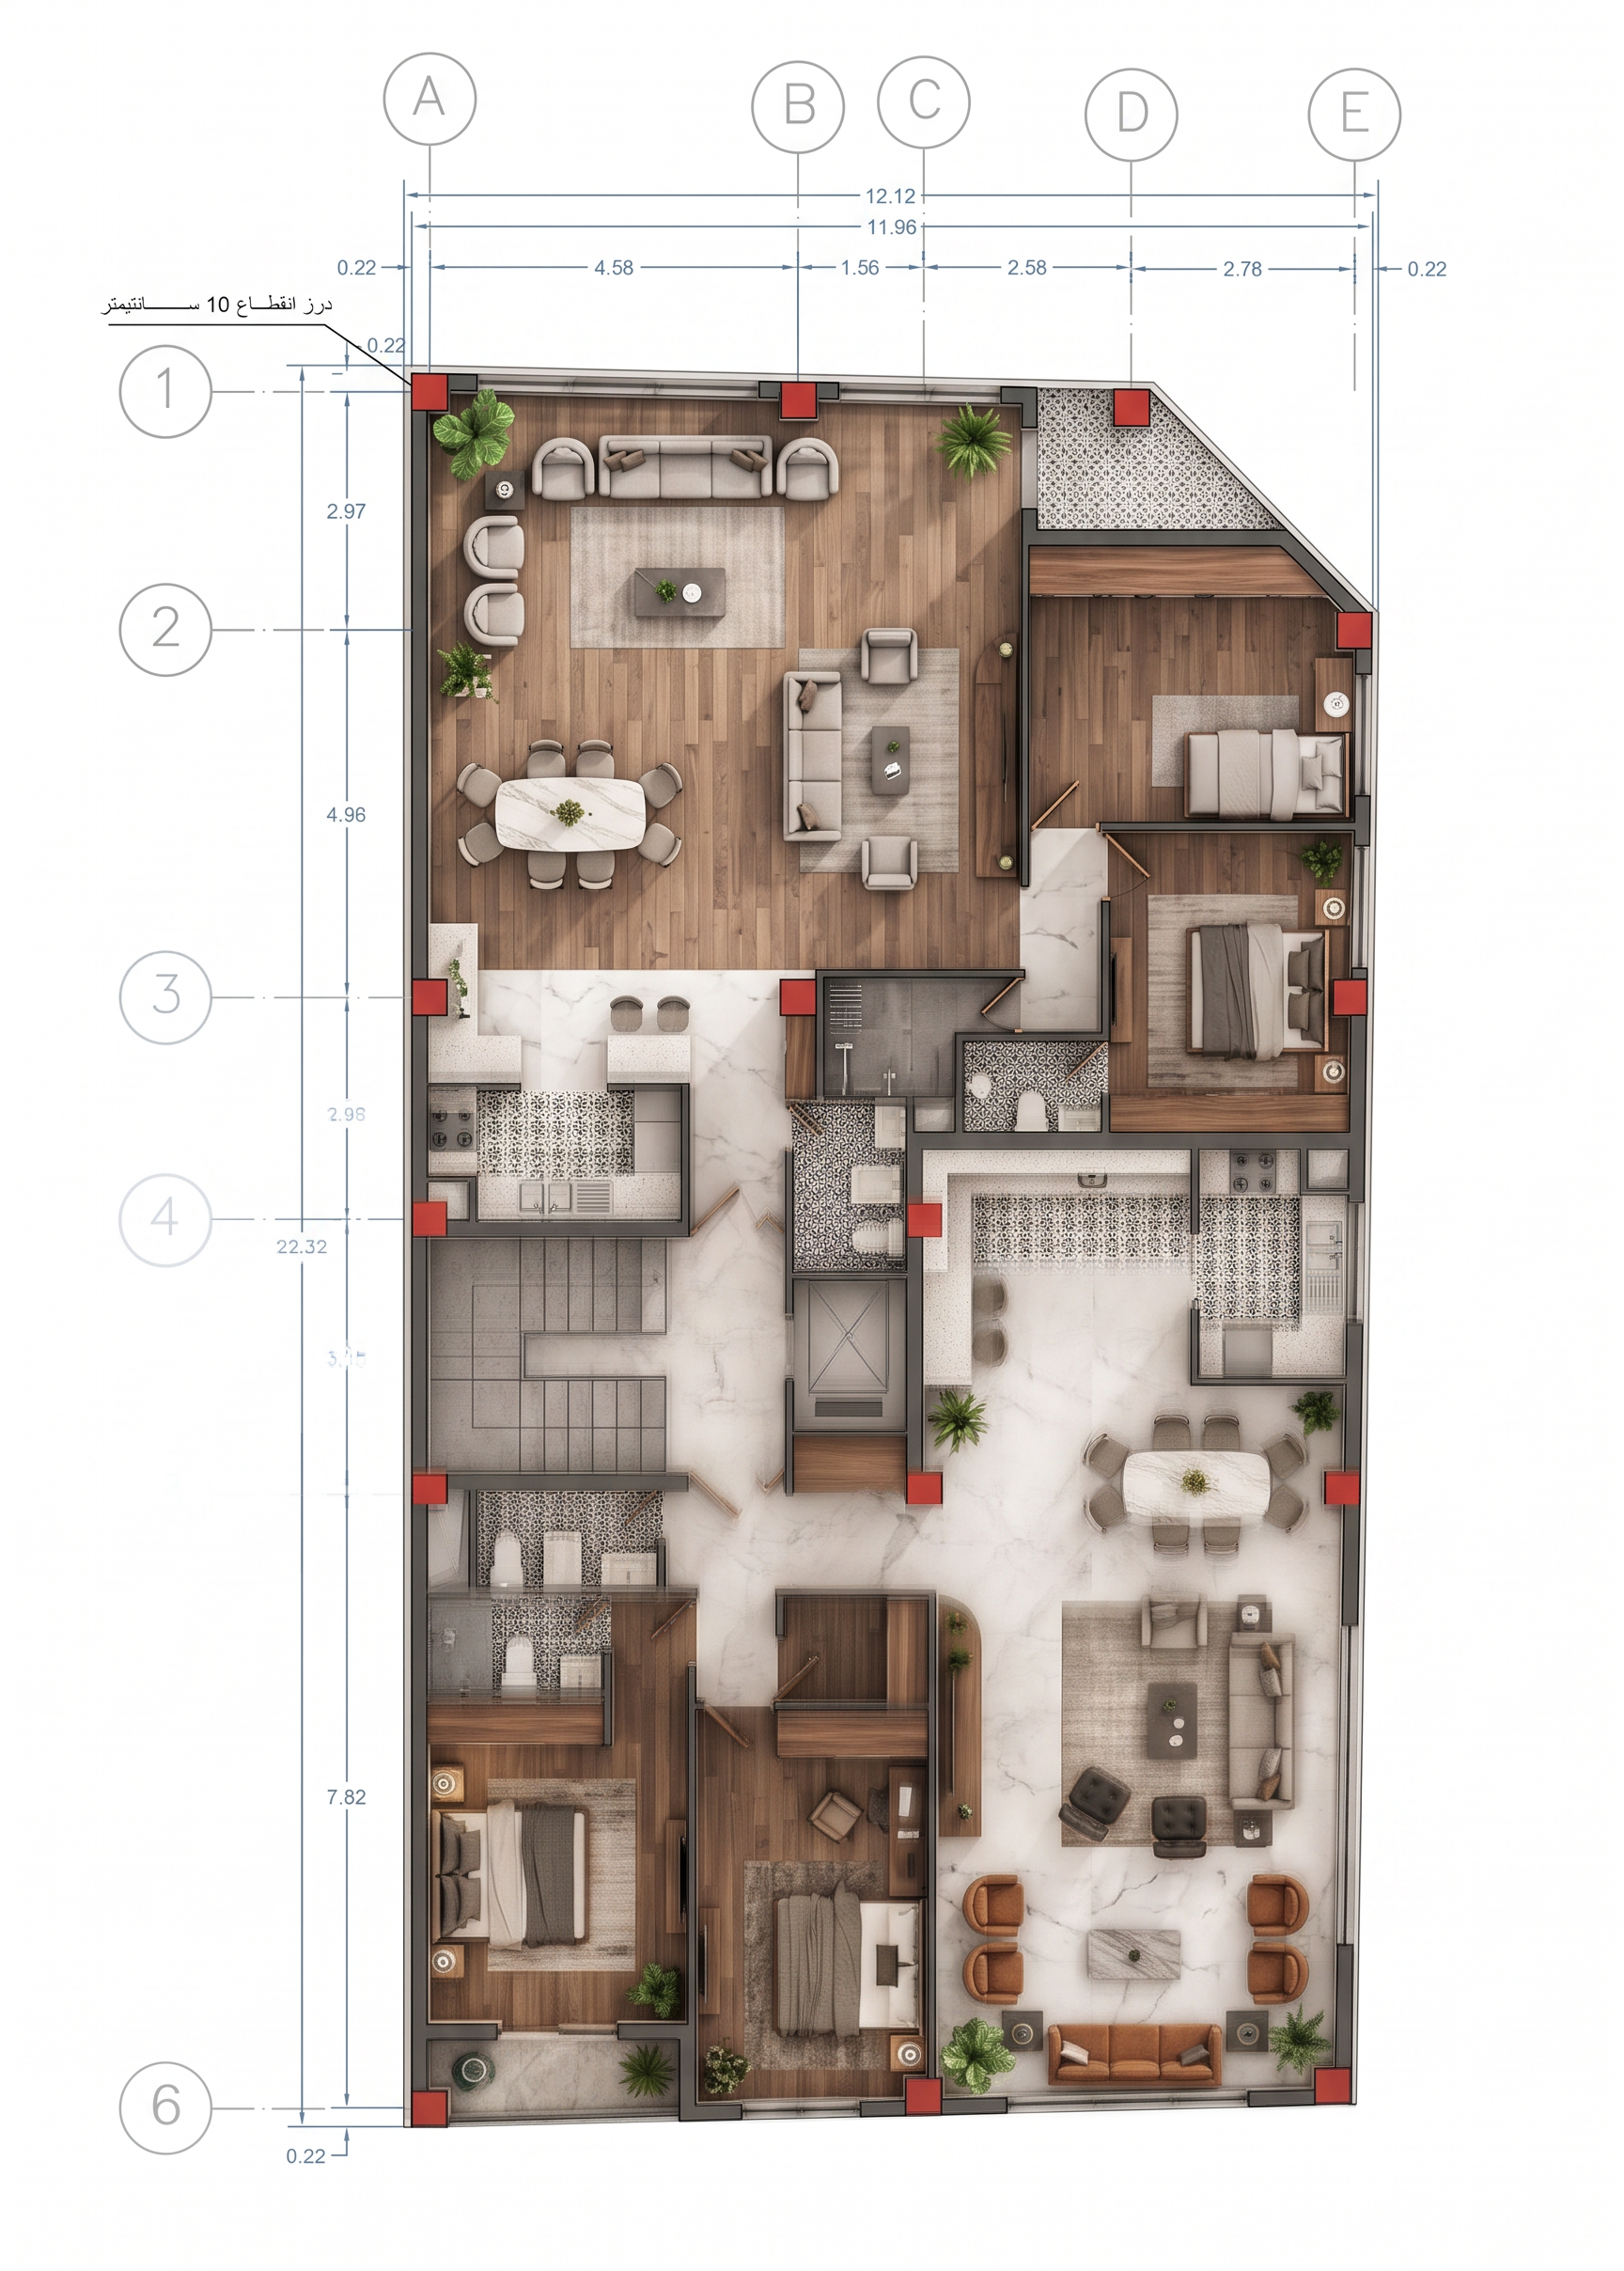
- Prompt
- Using the uploaded 2D architectural floor plan as the ONLY reference, create THREE separate outputs while preserving the plan with 100% accuracy. 1. Premium Graphic Floor Plan - Do NOT change the layout. - Keep all walls, doors, windows, columns, stairs, bathrooms, kitchens, and room locations exactly as in the original plan. - Add realistic furniture, flooring materials, indoor plants, soft shadows, architectural graphics, and premium presentation style. - Minimal white background. - Ultra-high quality. - 8K. 2. Photorealistic 3D Floor Plan - Convert the exact floor plan into a realistic furnished 3D floor plan. - Modern luxury interior. - Premium materials. - Realistic lighting. - Soft daylight. - High-end architectural visualization. - Keep every dimension and wall exactly unchanged. 3. Exploded Axonometric Floor Plan - Create a professional exploded architectural view. - Remove the roof vertically. - Show all rooms and furniture. - White background. - Clean architectural presentation. - High detail. - 8K. IMPORTANT: This is NOT a redesign. Preserve the original floor plan exactly. Do not move, add, delete, resize, or rotate any walls, doors, windows, or rooms. Only enhance the presentation and visualization.
- Created
- July 22, 2026