- Prompt
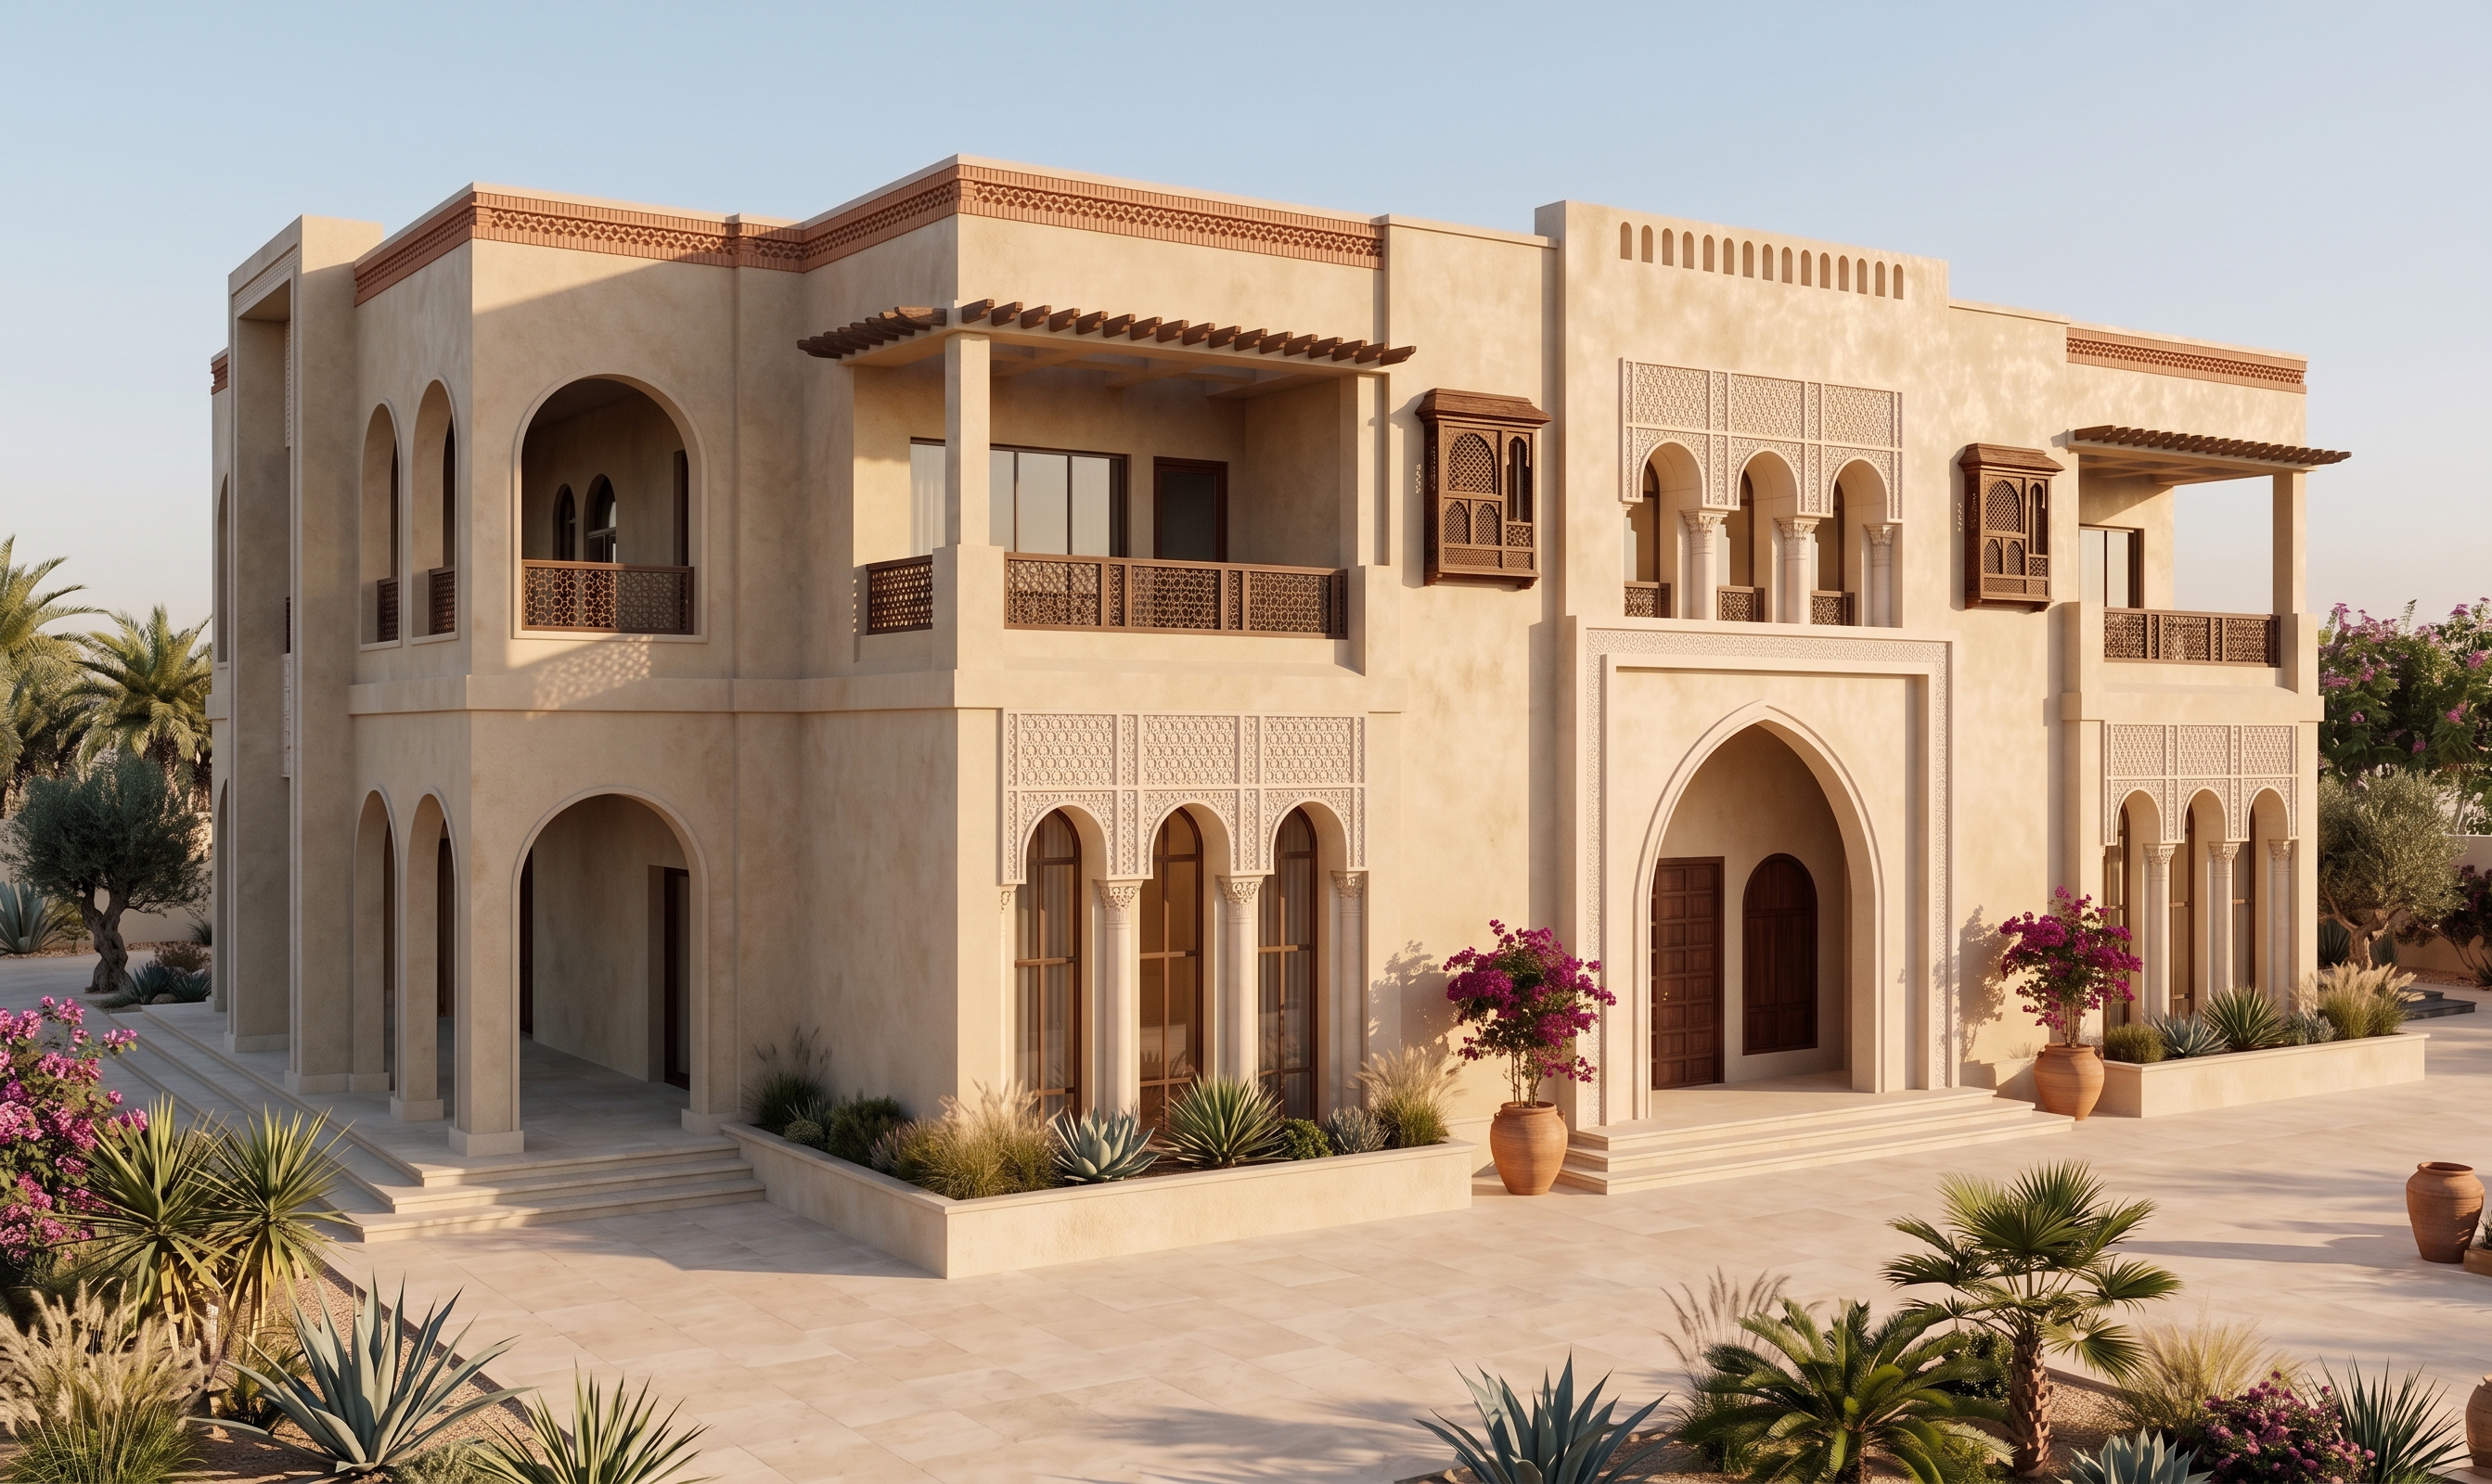
- Use the uploaded SketchUp image as the PRIMARY REFERENCE IMAGE and convert this exact view into a photorealistic luxury Andalusian villa exterior.
IMPORTANT: KEEP THE ORIGINAL BUILDING GEOMETRY 100% UNCHANGED. The reference model is already the final architectural design. Do not redesign, regenerate, simplify, symmetrize, add, remove, resize or relocate any architectural element.
Preserve exactly the same camera angle, perspective, building massing, façade proportions, left projecting wing, visible left-side elevation, central entrance, pointed entrance arch, entrance doors, windows, arched openings, columns, decorative screens, balconies, mashrabiya windows, pergolas, rooflines, cornices, steps, wall projections and recesses shown in the reference.
Maintain the same three-quarter front-left camera view. Do not convert it into a frontal or symmetrical elevation.
VISUAL STYLE
Luxury Andalusian / Spanish-Moorish architecture, sophisticated and understated.
Apply:
Warm sand-beige / ivory lime plaster with subtle natural texture
Warm off-white carved stone/plaster to the existing arches, columns and geometric screens
Dark carved timber to the existing projecting mashrabiya windows
Rich natural walnut timber entrance doors
Warm terracotta finish to the existing roof cornice bands
Natural cream limestone steps and paving
Realistic slightly reflective window glass
Subtle warm interior lighting
Keep the material palette natural, elegant, warm and slightly aged rather than bright white.
LANDSCAPE
Landscape is the only area where creative changes are allowed.
Replace the empty gray ground with an elegant Andalusian Mediterranean entrance courtyard using large-format warm cream limestone paving.
Add restrained landscaping around the edges and foreground: agave, yucca, Mediterranean palms, small olive trees, ornamental grasses, low drought-resistant shrubs, terracotta pots and selective bougainvillea.
Keep the central arrival area mostly open and paved. Do not cover or obscure the architecture with vegetation.
LIGHTING
Create warm late-afternoon golden-hour sunlight, similar to premium luxury villa photography.
Soft directional sunlight, warm highlights on the textured plaster, realistic shadows beneath pergolas and balconies, deep natural shadows inside arches, realistic global illumination, ambient occlusion and subtle warm reflections.
Clear soft pale-blue Mediterranean sky.
RENDER QUALITY
Ultra-photorealistic architectural visualization, high-end archviz, realistic PBR materials, natural lime plaster texture, detailed carved stone, realistic timber grain, accurate glass reflections, ray-traced global illumination, natural vegetation, photographic exposure, sharp architectural details, 8K quality.
The final result should look like this exact SketchUp screenshot has been professionally materialized, landscaped, lit and photographed in real life.
Do not change: architecture, geometry, massing, proportions, entrance design, arches, windows, columns, balconies, screens, pergolas, roofline, floor heights, steps or camera perspective.
Avoid: architectural redesign, symmetry correction, additional arches or windows, changing window dimensions, extra columns, modified entrance, domes, towers, excessive Moroccan decoration, colorful mosaic tiles, modern glass architecture, people, cars, swimming pool, excessive vegetation, fisheye distortion, warped geometry or artificial CGI materials.
REFERENCE STRENGTH PRIORITY: maximum. Preserve architecture and camera exactly. Only change materials, landscaping, paving, lighting, sky and environmental realism.
- Created
- August 20, 2026