Skip to content
Render tools
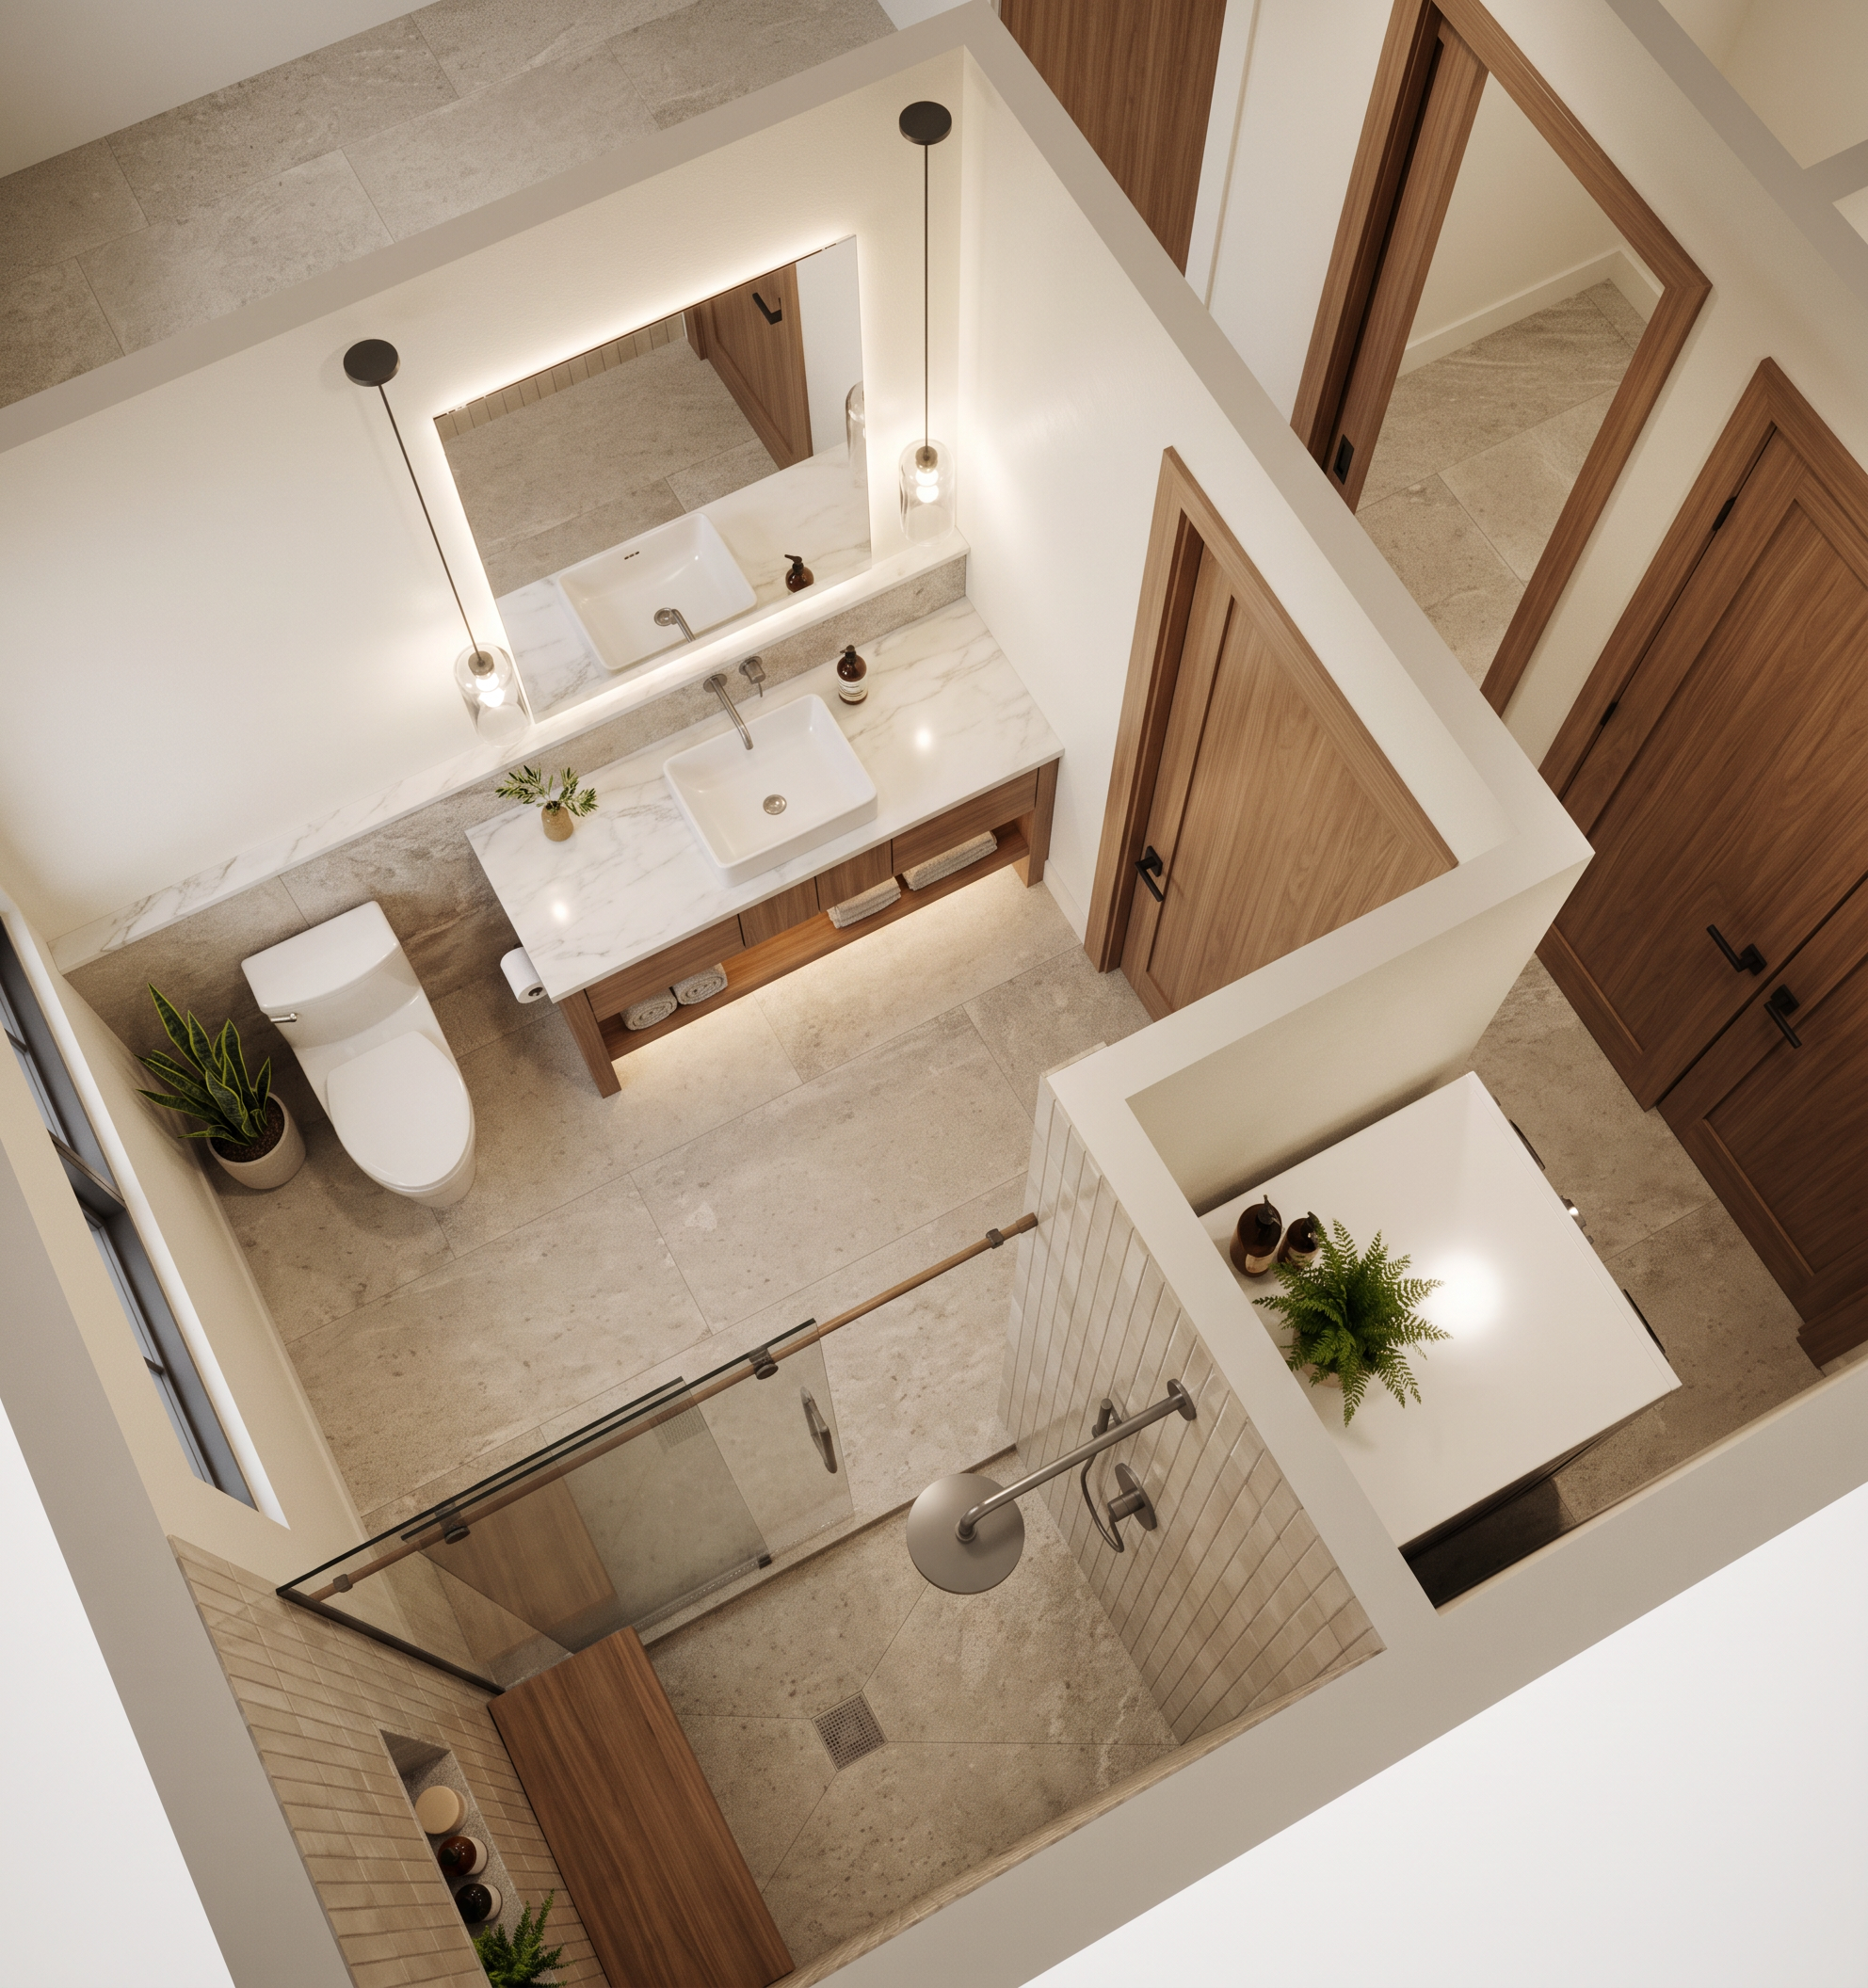
Act as a high-end luxury home residential architectural photographer and create a photorealistic image of this room using the attached image as the bones of the image. Do not relocate any given cabinet mass or fixture location. Keep all features in the current locations. Solidify the wall thicknesses instead of having the hollow walls as shown now.
The shower is to be a zero threshold roll in shower with a bench to the left and a glass enclosure. Keep the shower head on the wall indicated.
Style this room like the current trending modern farmhouse and leaning towards the organic natural material and color palette. The walls will be a creamy white. Tile the floors and the shower walls, large format on the floors and vertical 2x8 on the shower walls. Add a tile vanity backsplash up to the bottom of the mirror in solid stone like the countertop with a 1x2 ledge on top of the backsplash and the backsplash continues behind the toilet down to the floor.
The final image should look like a real photograph of the room shown in the model with no changes to the floor plan. Do not add windows. Do not add to or take away from the existing floor space and wall layout. The tall box on the opposite side of the wall from the shower head is a washer/dryer stack. Color the top of it white and leave it exactly where it is. Do not add another washer and dryer elsewhere. Leave the solid walls as shown. Retain a square vessel sink in the location shown. Show walls where there are walls and glass where there is glass. Pendant lights will have modern clear glass. Bathroom should have a somewhat spa feel. Do not add any furnishings to the adjoining spaces where not already defined in the given image.
Keep the color scheme light, clean and modern. Windows and dividers are a soft black color. Doors and cabinet and bench to be a light walnut colored wood.
Use the exact camera angle of the model or adjust to show a realistic wide angle view as one looks into the room.

Create renders like this

Turn any photo, sketch, or floor plan into a photoreal render in seconds.