- Prompt
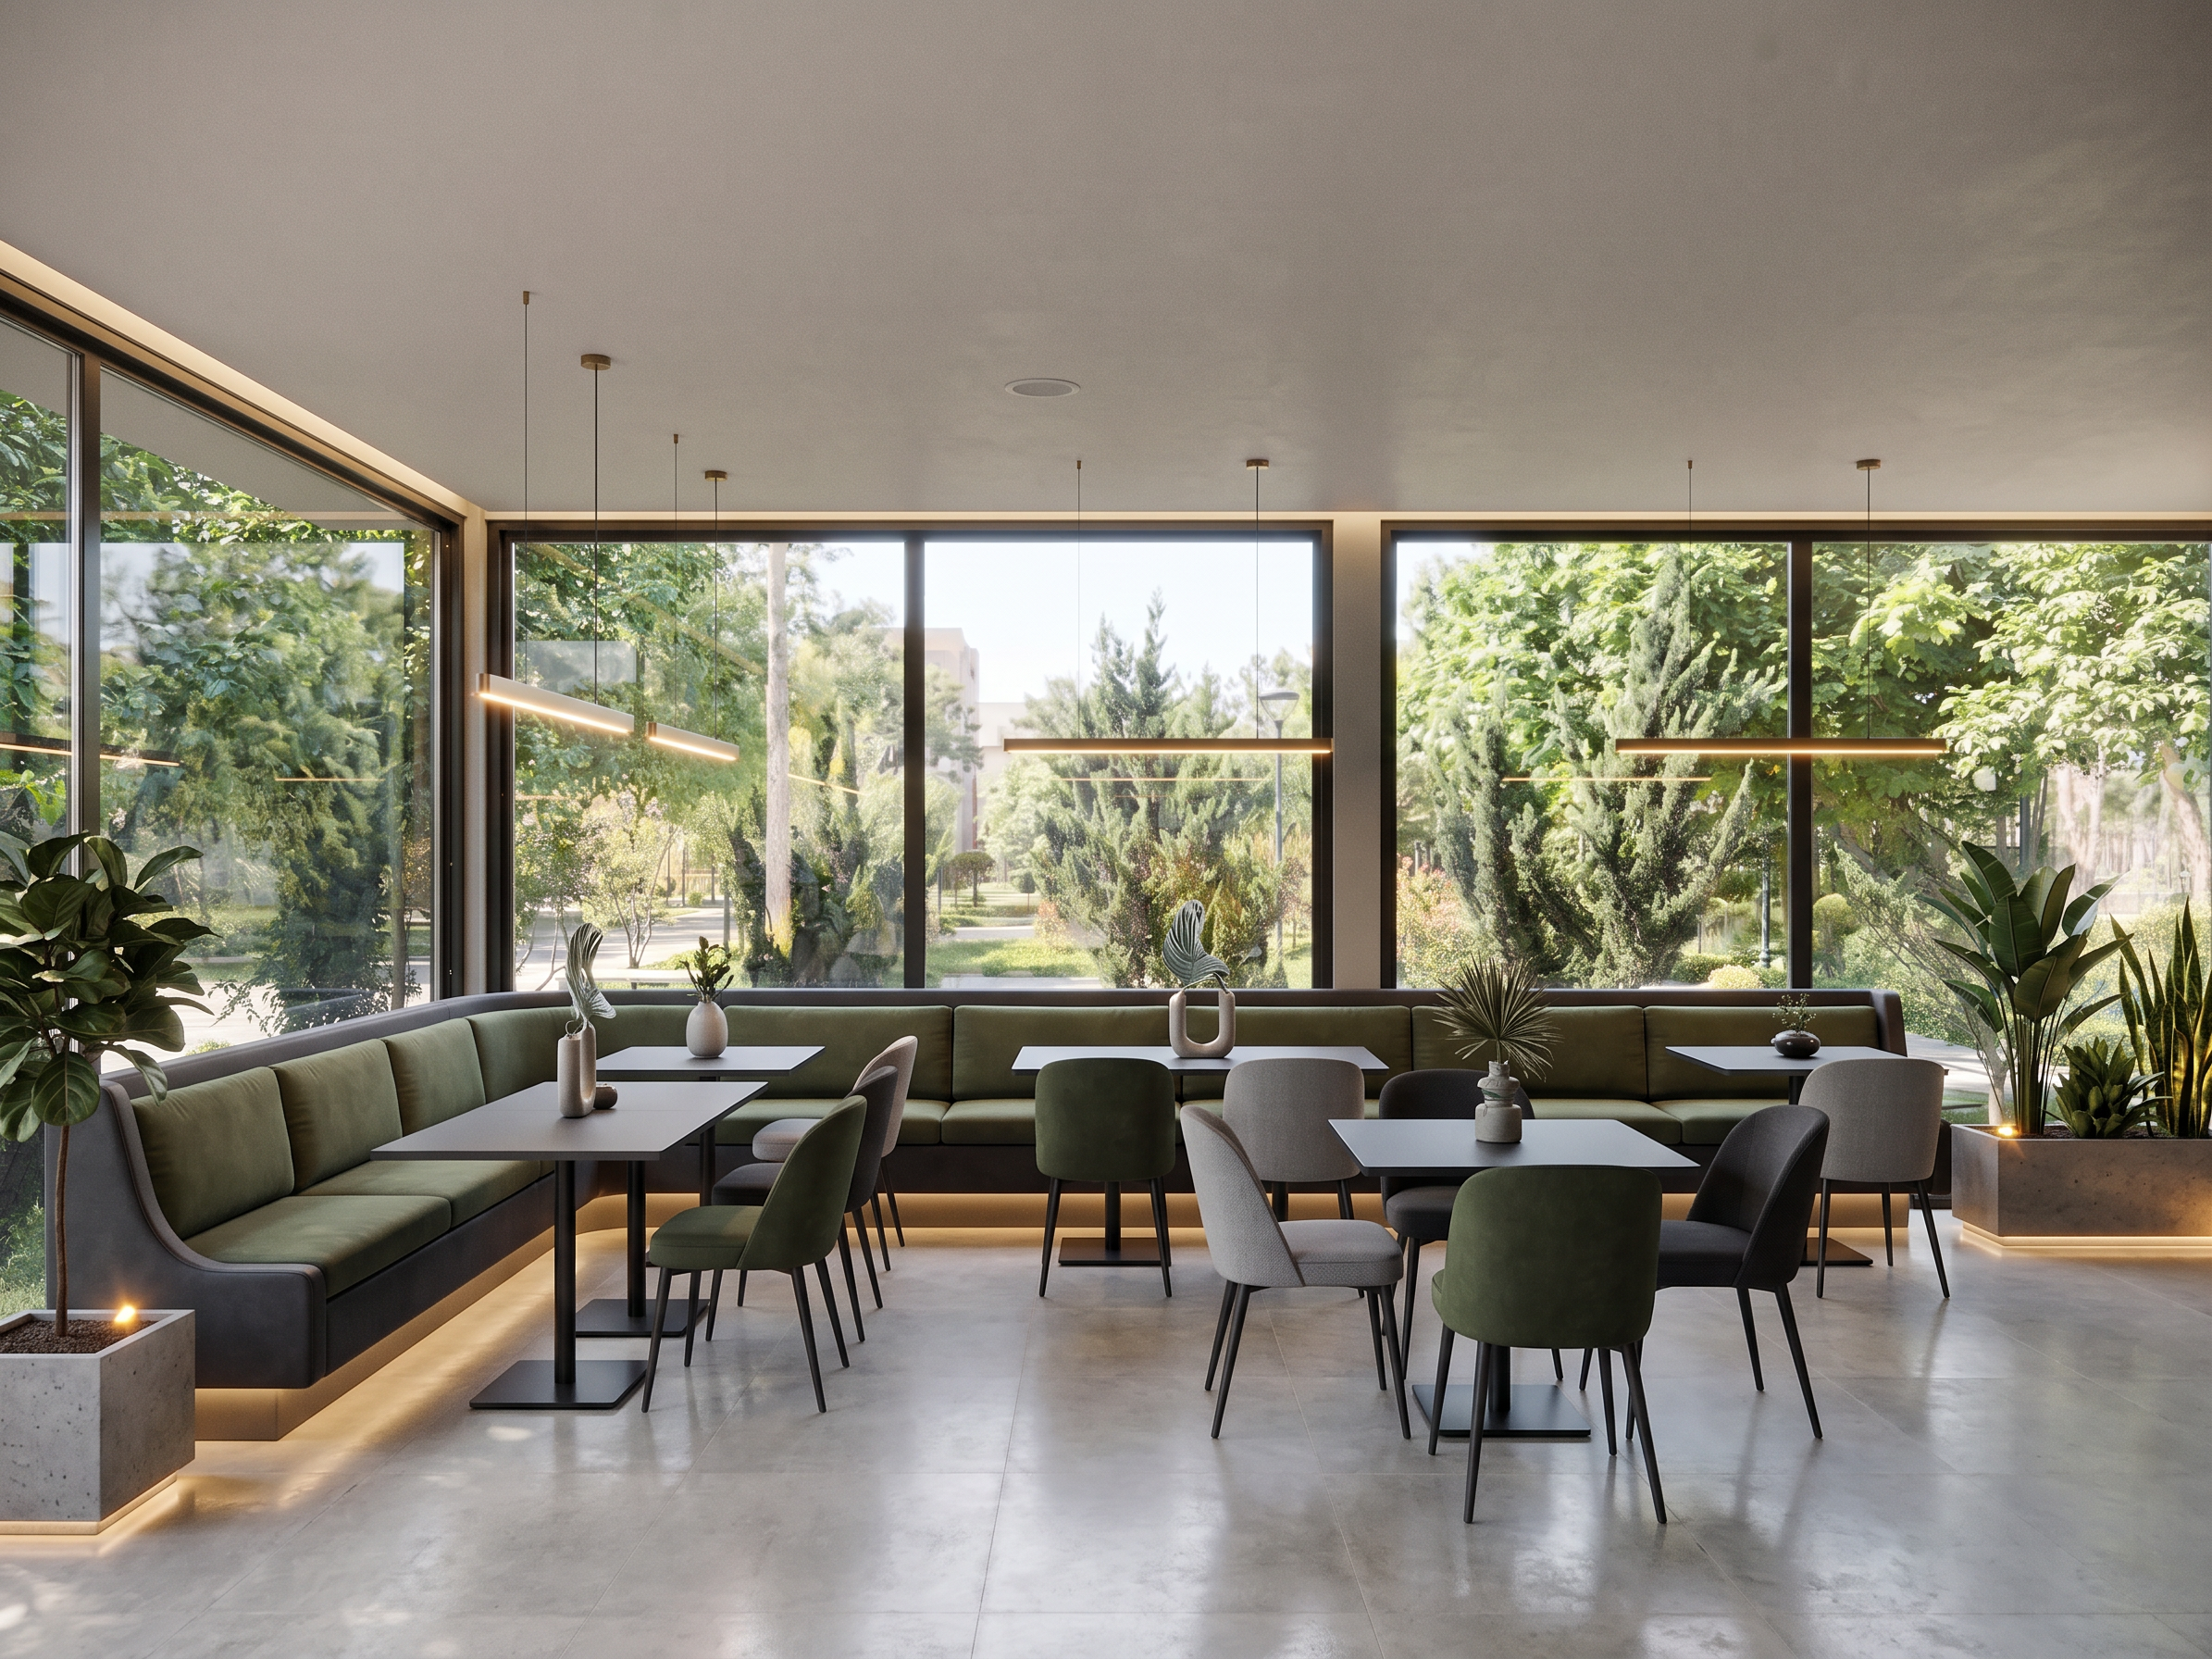
- Prompt (English) Preserve the original image exactly. Do not change the camera angle, image dimensions, perspective, architecture, walls, ceiling, floor, windows, bar counter, lighting openings, or structural elements. Keep the original composition and proportions. Only add or rearrange interior furniture and decorative elements where necessary. If needed, slightly reduce or increase the amount of furniture to maintain comfortable circulation, but never alter the architecture. Along the entire front window, create a custom built-in upholstered banquette following the window line. The total length of the banquette is approximately 3.80 meters. The seating height should be 48 cm from the finished floor. The seat depth should be 45–50 cm. The total backrest height should be 80–90 cm from the floor (approximately 35 cm above the seat). The design must be minimalist, ergonomic, elegant, and comfortable with clean contemporary lines. Use a refined upholstery combination of deep muted olive green and dark charcoal gray, with a visible contrast between the two colors. The seat and back cushions should have subtle premium stitching and soft upholstery suitable for a luxury contemporary café. Continue this same banquette design along the left-side window. At the left corner of the image, create a smooth curved transition so the banquette wraps elegantly around the corner instead of ending with a sharp angle. In front of the banquette, arrange café tables consisting of: * 60 × 60 cm square tables for two people. * 80 × 80 cm square tables for four people. The tables should be dark gray with slim black metal bases or bases finished in the same dark gray color as the tabletop. Arrange chairs naturally around the tables. Use: * 4 chairs upholstered in deep muted olive green. * The remaining chairs upholstered in two clearly different shades of gray (dark charcoal and light gray). The contrast between the green chairs and gray chairs must be immediately noticeable while maintaining a sophisticated interior palette. In the center of the café, place: * Two four-person tables (80 × 80 cm). * One two-person table (60 × 60 cm). Use the same furniture language, materials, and color palette as the seating near the windows. Above every table, install a luxurious minimalist linear pendant light with warm ambient lighting. On every table, place a refined minimalist vase containing a unique sculptural plant to create a premium café atmosphere. Add continuous concealed uplighting around the perimeter of the café, creating a soft wash of light from the floor upward. Install warm LED lighting beneath the banquette to create a floating effect. In empty areas and beside the banquette, place elegant architectural plants inside modern exposed-concrete planters. Integrate discreet warm lighting around the planters to highlight the greenery without overpowering the space. Maintain realistic circulation between all tables and chairs. Respect ergonomic spacing and café seating standards. Use premium contemporary materials, realistic shadows, physically accurate lighting, luxury hospitality interior styling, subtle reflections, highly detailed textures, and photorealistic rendering quality. Negative Prompt: Do not modify the architecture. Do not change the room dimensions. Do not alter the walls, windows, ceiling, floor, bar counter, structural elements, perspective, camera angle, focal length, composition, image size, or aspect ratio. Do not add extra windows or doors. Do not distort furniture proportions. Do not create duplicated furniture, floating objects, warped geometry, exaggerated decorations, unrealistic lighting, low-resolution textures, blurry details, cartoon style, or overdesigned interiors. Preserve the original image exactly and only enhance it with the requested furniture, lighting, and decorative elements.
- Created
- July 28, 2026