Skip to content
Render tools
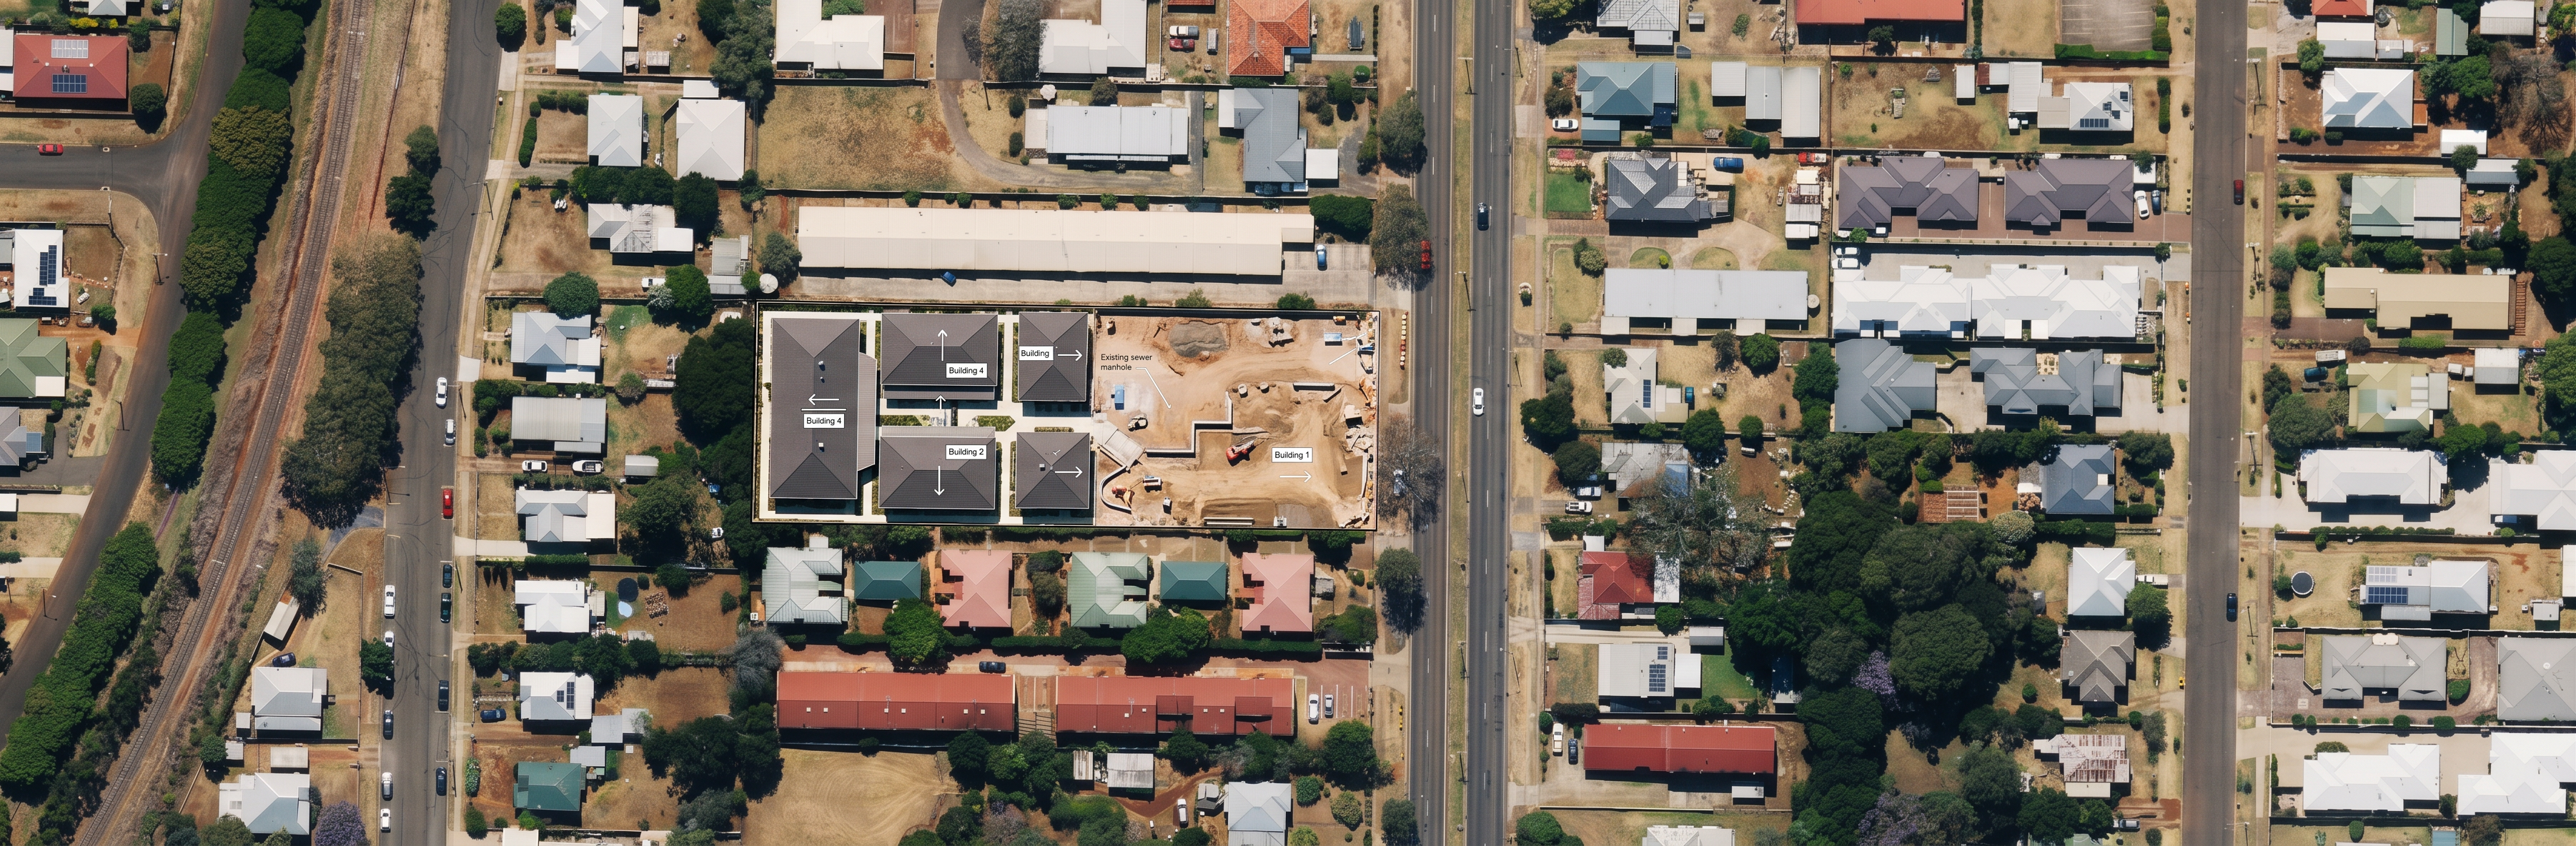
BUILDINGS 2 AND 4 ONLY ARE COMPLETE. ALL OTHER BUILDINGS MUST REMAIN UNDER CONSTRUCTION.

JAMES STREET YOUTH FOYER – STAGE 1 CONSTRUCTION SEQUENCE
CRITICAL INSTRUCTION
The supplied James Street aerial photograph is the base image and must remain completely unchanged.
Treat the aerial photograph as a locked background layer.
Edit ONLY the proposed development overlay within the site boundary.
Do not regenerate, alter, enhance, reinterpret or modify:

Roads
Railway corridor
Neighbouring houses
Existing vegetation
Vehicles
Adjacent properties
Shadows
Site boundaries
Aerial photography

The final image should appear as though only the architectural overlay has been edited.

STAGE 1 BUILDINGS ONLY
ONLY Building 4 and Building 2 are complete.
These are the ONLY completed buildings shown in the render.
Show Building 4 and Building 2 as:

Fully constructed
Finished roof structures
Completed facades
Installed glazing
Finished footpaths immediately adjacent
Minor completed landscaping


IMPORTANT EXCLUSION
Building 3 is NOT complete.
Building 1 is NOT complete.
Building 3 and Building 1 must remain active construction areas.
Do not show:

Completed roofs
Completed facades
Finished landscaping
Occupied buildings
Completed courtyards

Building 3 and Building 1 should appear either:

Under construction, or
As cleared earthworks ready for future construction


CONSTRUCTION ZONE
Everything outside Buildings 2 and 4 should remain a working construction site.
Show:

Exposed earthworks
Working platform areas
Excavation works
Temporary haul roads
Retaining wall construction
Material stockpiles
Formed pad levels
Small construction equipment
Temporary fencing

The visual should clearly convey:
"Stage 1 complete = Building 2 and Building 4 only."
"Future stages = Building 1, Building 3 and remaining site works."

GEOMETRY CONTROL
Maintain exact locations shown on the plan.
Do not move:

Buildings
Roads
Retaining walls
Pathways
Landscape areas
Boundaries

Maintain exact building footprints from the overlay plan.

RETAINING WALLS
Maintain the sloping site.
Show stepped earthworks and retaining wall construction consistent with the site grading strategy.
Do not flatten the development site.

NEGATIVE PROMPT
DO NOT COMPLETE BUILDING 3.
DO NOT COMPLETE BUILDING 1.
DO NOT ADD ROOFS TO BUILDING 3.
DO NOT ADD LANDSCAPING TO BUILDING 3.
DO NOT SHOW BUILDING 3 AS OPERATIONAL.
DO NOT SHOW BUILDING 1 AS OPERATIONAL.
ONLY BUILDING 2 AND BUILDING 4 ARE COMPLETE.
DO NOT ALTER THE AERIAL IMAGE.
DO NOT CHANGE THE CAMERA VIEW.
DO NOT MODIFY SURROUNDING PROPERTIES.
DO NOT REDESIGN THE SITE.


Create renders like this

Turn any photo, sketch, or floor plan into a photoreal render in seconds.