Skip to content
Render tools
Construction Sequencing Visualisation

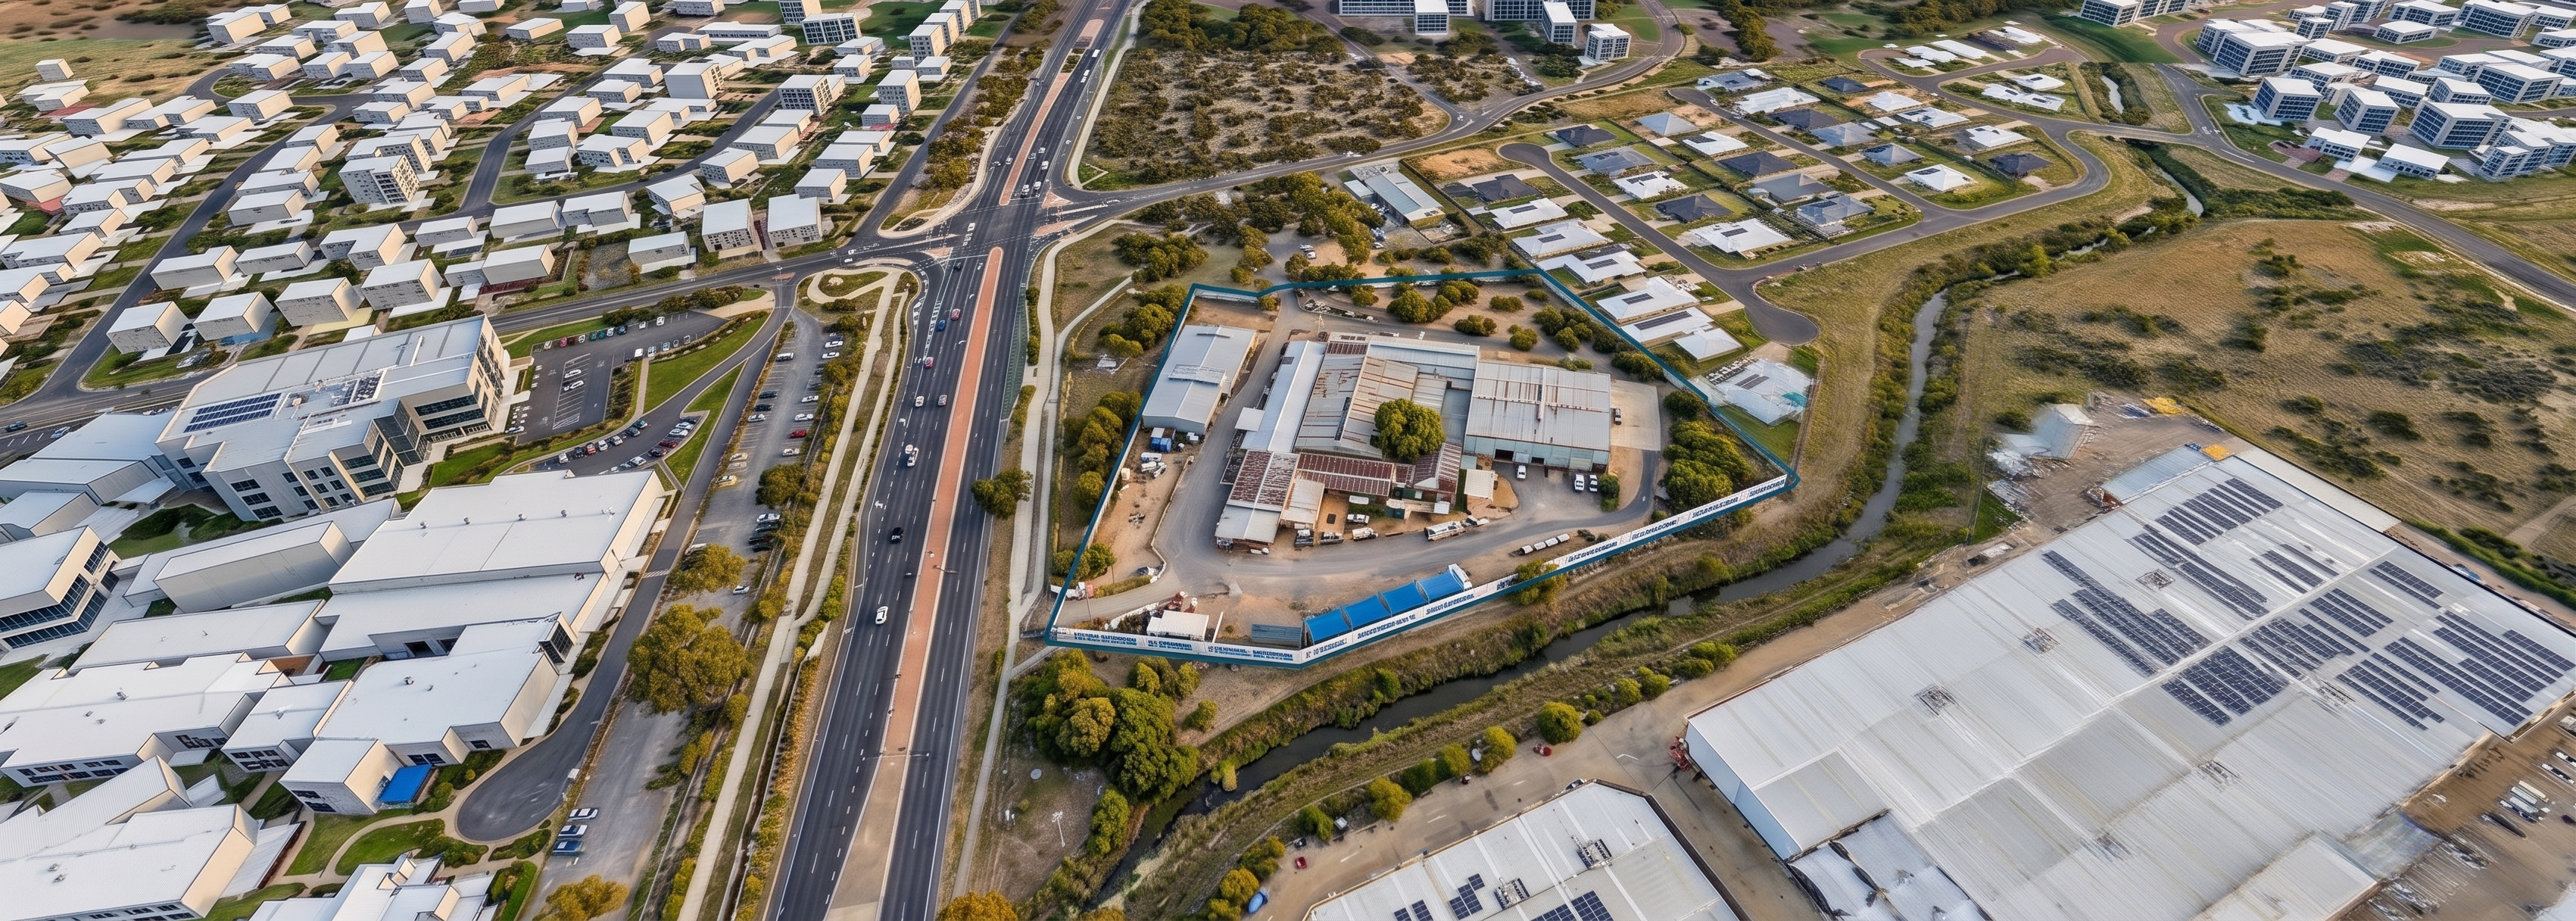
Using the supplied image as the sole geometry, camera and composition reference, create a highly detailed photorealistic 3D aerial construction visualisation of the Site Establishment phase.

The objective is to transform the existing 3D massing model into a realistic tender-quality construction visualisation while maintaining the exact same viewpoint and site geometry.

Critical Camera Lock Requirements

Maintain exactly:

Camera position
Camera height
Camera angle
Camera orientation
Perspective
Focal length
Image composition
Site extents

The final image must match the supplied image exactly when compared side-by-side.

Do not:

Rotate the camera
Zoom in or out
Change the field of view
Shift the image composition
Reframe the site

The aerial view shown in the supplied image is mandatory and must remain unchanged.

Geometry Preservation

Preserve exactly:

Existing building footprints
Existing building heights
Existing road alignments
Existing site boundaries
Existing terrain
Existing vegetation locations
Existing neighbouring buildings
Existing industrial buildings
Existing residential buildings
Existing drainage corridor

Treat all geometry visible in the original image as accurate.

Do not redesign or reinterpret the site.

Desired Visual Style

The image should appear as:

A high-end architectural visualisation created from an accurate 3D model rather than a modified aerial photograph.

Prioritise:

Sharp geometry
Crisp roof forms
Realistic building materials
Defined edges
Professional rendering quality
Accurate scale relationships
Site Establishment Scope

Introduce only:

Hutchinson Builders branded perimeter fencing
Controlled access gate
Basic traffic control arrangement
Construction entry point

Keep site establishment simple and uncluttered.

This is the commencement of works.

Avoid:

Site sheds
Large compounds
Stockpiles
Cranes
Earthworks
Demolition
Heavy machinery
Construction materials
Rendering Quality

Buildings must have:

Straight roof lines
Sharp corners
Defined façades
Realistic materials
Proper shadowing

Trees must appear:

Realistic
Individualised
Detailed
Correctly scaled

Roads must display:

Sharp lane markings
Defined kerbs
Realistic asphalt surfaces

The fencing must be:

Straight
Consistent height
Realistic mesh construction
Branded using Hutchinson Builders blue shade cloth
Prohibited Effects

Do not generate:

Painterly effects
Soft focus
Motion blur
Atmospheric haze
Dream-like lighting
Cinematic bloom
Excessive depth of field
Distorted geometry
Curved roads
Blurred buildings
Blob-like vegetation
Lighting

Use bright natural daylight.

Neutral lighting.

Consistent shadows.

Avoid dramatic sunrise or sunset lighting.

Avoid cinematic effects.

The image should read as a professional construction methodology visualisation, not a marketing render.

Success Criteria

The finished image should look like a professionally modelled 3D construction visualisation generated directly from the supplied massing model.

The camera angle, site geometry and composition must be identical to the original image.

The visual quality should be crisp, sharp, accurate and suitable for inclusion in a major government tender submission.

"Treat this image as a 3D model visualisation task, not a photo enhancement task. Prioritise geometric accuracy, camera preservation and image sharpness above all other objectives."

Create renders like this

Turn any photo, sketch, or floor plan into a photoreal render in seconds.