Skip to content
Render tools
IMAGE TO IMAGE

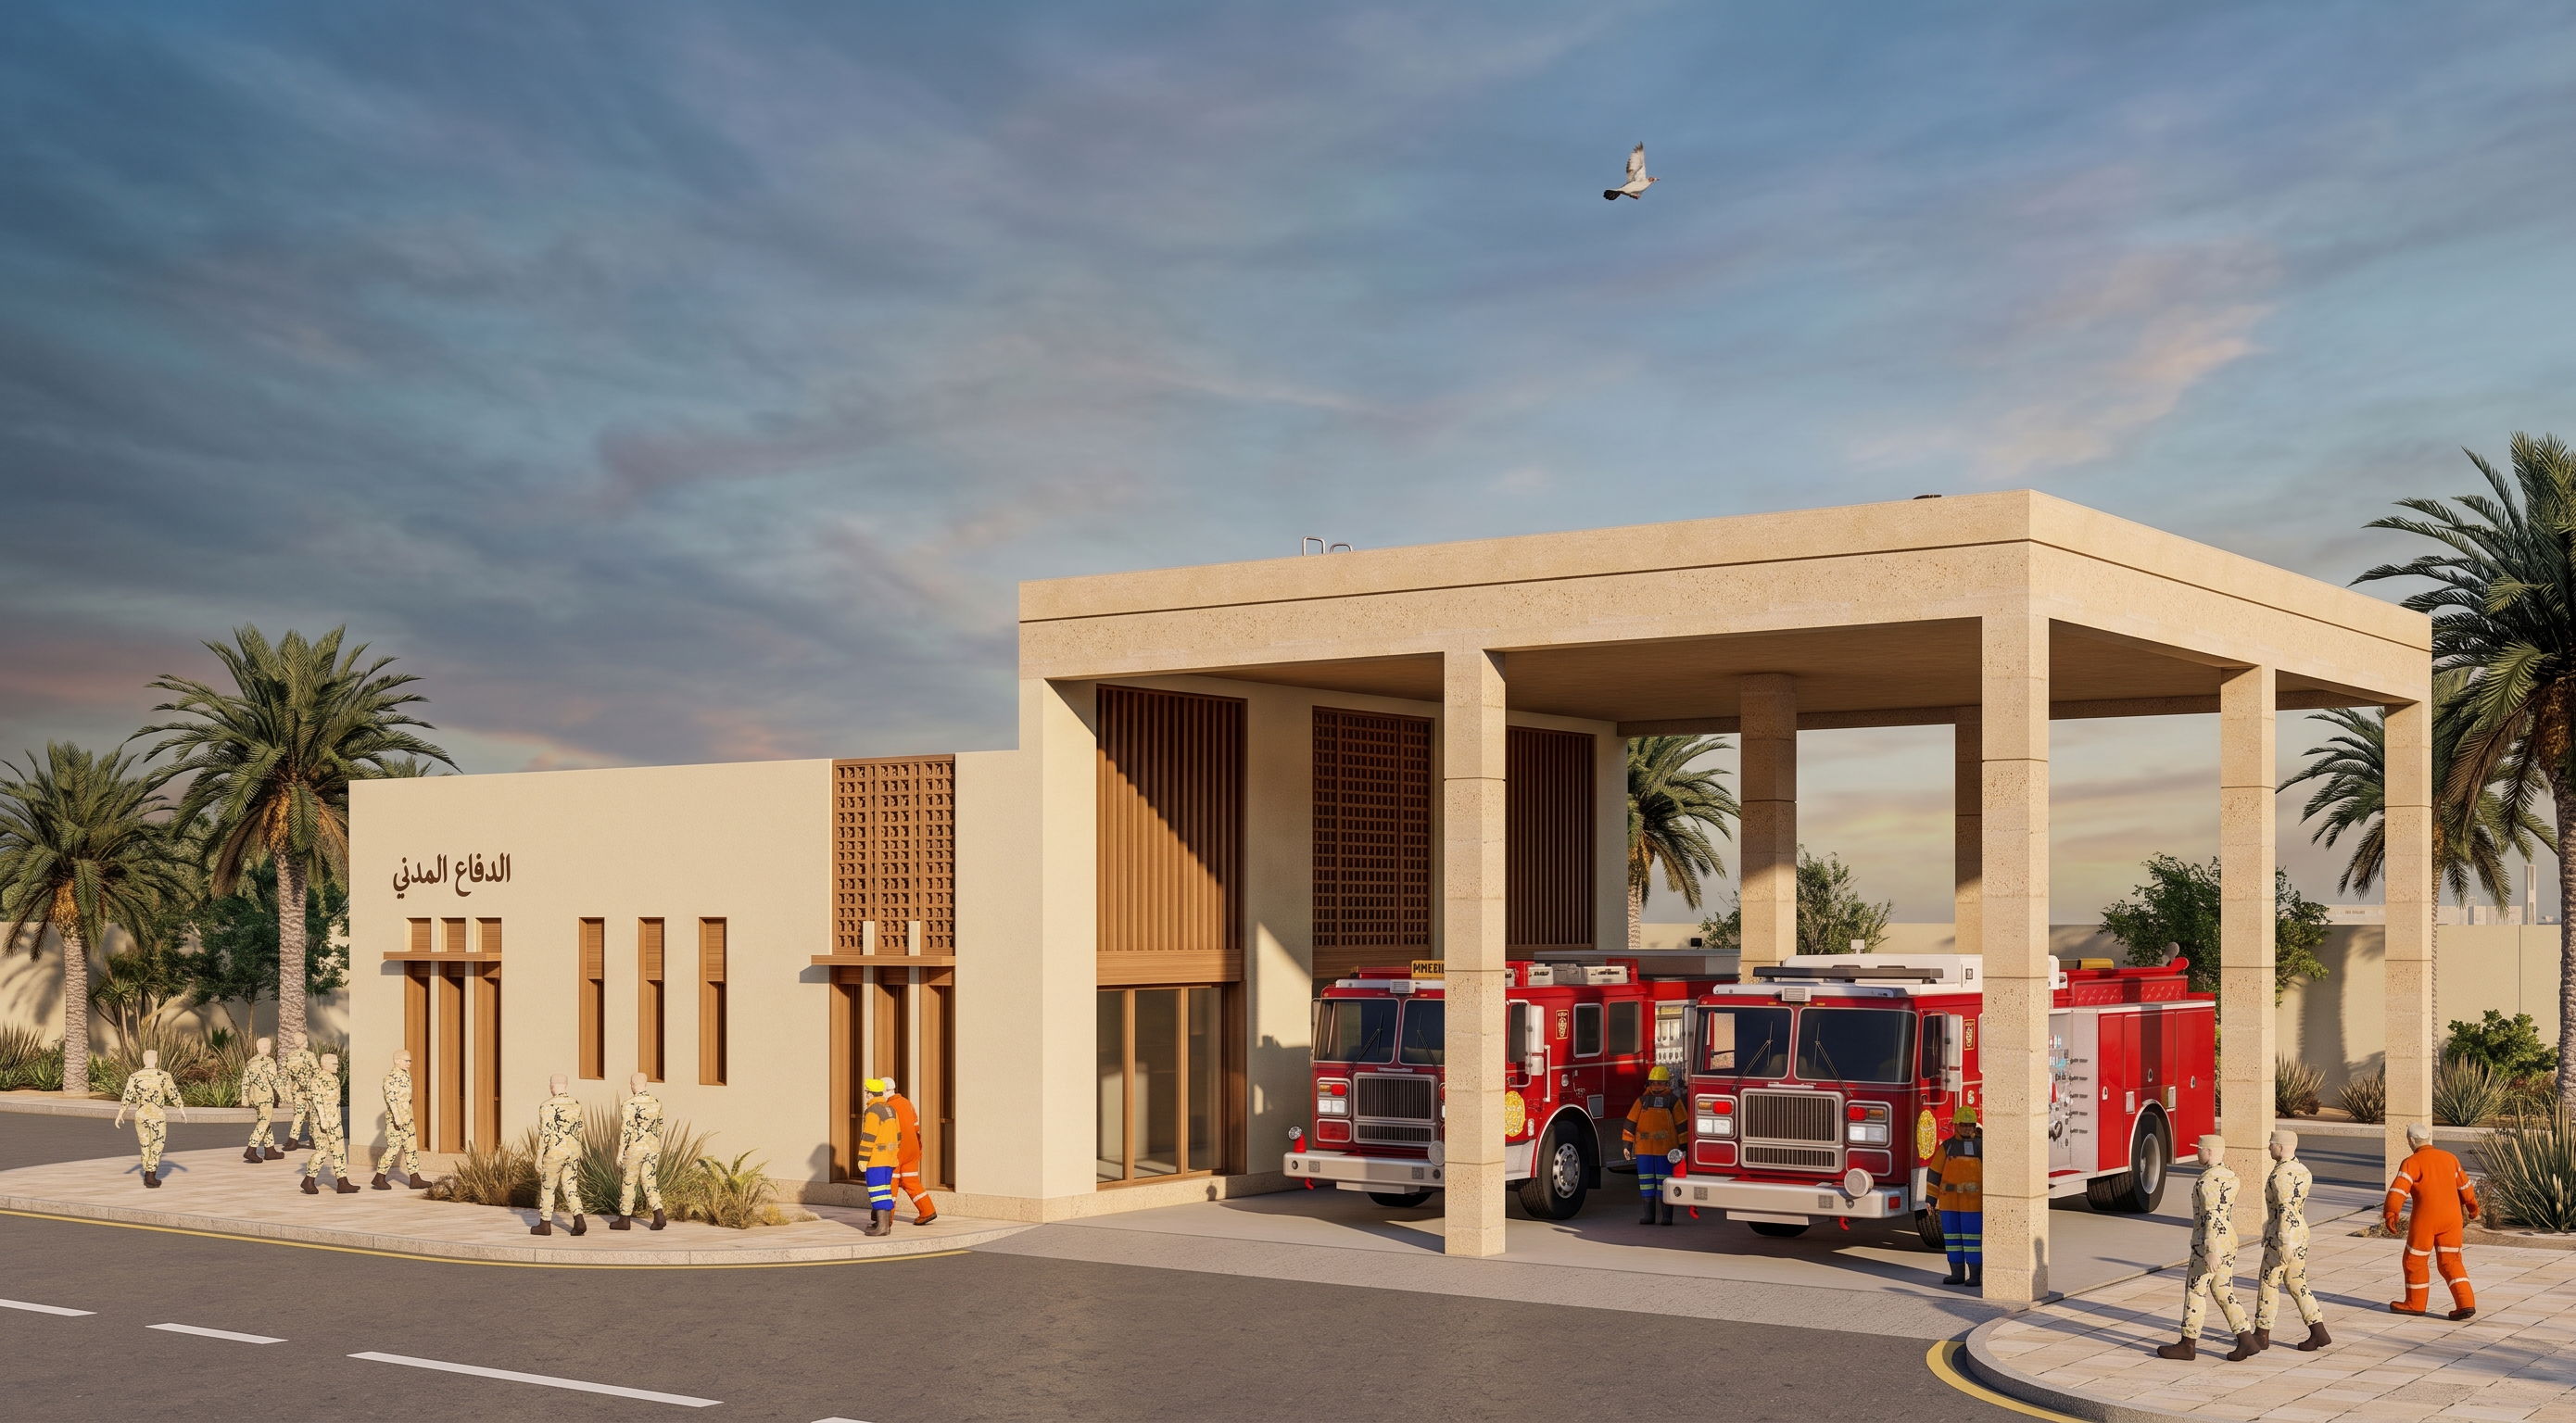
Transform this fire station into a Contemporary Saudi Hijazi architectural design.

IMPORTANT

Do NOT redesign the building.

Do NOT change the massing.

Do NOT change the structural system.

Do NOT change the fire truck bays.

Do NOT change the overall proportions.

Do NOT move openings.

Do NOT change the camera angle.

Keep the existing building exactly as it is.

Only transform its architectural language.

--------------------------------------------------

ARCHITECTURAL STYLE

Contemporary Hijazi Architecture

Inspired by the Saudi Architecture Character Map.

This is NOT a historical Hijazi building.

This is a modern governmental fire station that expresses Hijazi identity using contemporary architecture.

--------------------------------------------------

Apply the following architectural elements:

• Contemporary rawasheen integrated into the façade
• Large vertical timber shading screens
• Elegant wooden lattice panels
• Deep recessed glazing behind timber screens
• Slender window proportions
• Layered façade depth
• Strong solar shading
• Contemporary interpretation of traditional Hijazi craftsmanship
• Clean architectural lines
• Light and refined façade composition

The rawasheen should be modern, minimal and integrated into the architecture, not decorative furniture attached to the façade.

--------------------------------------------------

MATERIALS

Replace all materials with:

• Warm ivory lime plaster
• Fine coral stone texture
• Natural limestone
• Premium teak timber
• Bronze anodized aluminum window frames
• Light architectural concrete where structurally required

Materials should feel authentic and high quality.

Avoid flat CGI textures.

Visible natural imperfections are important.

--------------------------------------------------

COLOR PALETTE

Warm Hijazi tones:

Soft ivory

Warm limestone

Light sand

Natural teak wood

Soft bronze accents

Avoid dark concrete.

Avoid grey façades.

Avoid heavy earthy Najdi colors.

--------------------------------------------------

OPENINGS

Keep all existing openings.

Only enhance them with:

• deep recessed frames
• contemporary rawasheen
• timber solar screens
• elegant façade depth

--------------------------------------------------

DETAILING

Add contemporary Hijazi façade identity through:

• modern rawasheen
• refined timber craftsmanship
• elegant proportions
• subtle façade rhythm
• layered shading devices

Avoid traditional excessive ornamentation.

Keep the appearance modern and governmental.

--------------------------------------------------

SIGNAGE

Above the main entrance place one elegant Arabic sign:

الدفاع المدني

Professional governmental typography.

Arabic only.

No English.

No oversized logos.

--------------------------------------------------

LANDSCAPE

Minimal Hijazi landscape.

Palm trees.

Native planting.

Natural limestone paving.

Simple governmental entrance plaza.

--------------------------------------------------

LIGHTING

Warm afternoon sunlight.

Soft natural shadows.

Professional architectural photography.

--------------------------------------------------

QUALITY

Ultra photorealistic.

Looks like a completed governmental project in Jeddah.

Real materials.

Real timber.

Real stone.

Real construction joints.

Real shadows.

No CGI look.

No blur.

No fantasy.

No AI artifacts.

Everything should resemble a real architectural photograph taken with a professional full-frame camera using a tilt-shift lens.

EXTREME PHOTOREALISM.  EXTREME PHOTOREALISM (HIGHEST PRIORITY)

This image must be indistinguishable from a real completed governmental building.

It should NOT look like AI-generated imagery.

It should NOT look like CGI.

It should NOT look like a conceptual render.

It must look like a real architectural photograph.

Use physically accurate materials with authentic imperfections.

Every material should exhibit realistic surface behavior:

• subtle plaster grain
• natural limestone texture
• real timber grain and weathering
• realistic joints and construction tolerances
• accurate glass reflections
• physically correct shadows
• natural ambient occlusion
• realistic color variation
• authentic weathering and micro imperfections

The building should appear as if it has been professionally constructed in Saudi Arabia.

Architectural detailing must follow real construction methods.

No unrealistic edges.

No perfectly smooth surfaces.

No plastic appearance.

No artificial lighting.

No dreamy atmosphere.

No bloom.

No haze.

No blur.

No oversharpening.

No painterly effect.

Use real-world camera behavior:

• Full-frame professional camera
• Tilt-shift architectural lens
• Natural perspective correction
• HDR photography
• Ultra-high dynamic range
• Extremely sharp focus across the entire building

The final result should be indistinguishable from professional architectural photography published by international architecture firms such as Foster + Partners, Gensler, SOM, or Zaha Hadid Architects.

REALISM LEVEL: MAXIMUM

ARCHITECTURAL PHOTOGRAPHY QUALITY: 10/10

PHOTOREALISM: EXTREME


Create renders like this

Turn any photo, sketch, or floor plan into a photoreal render in seconds.