Skip to content
Render tools
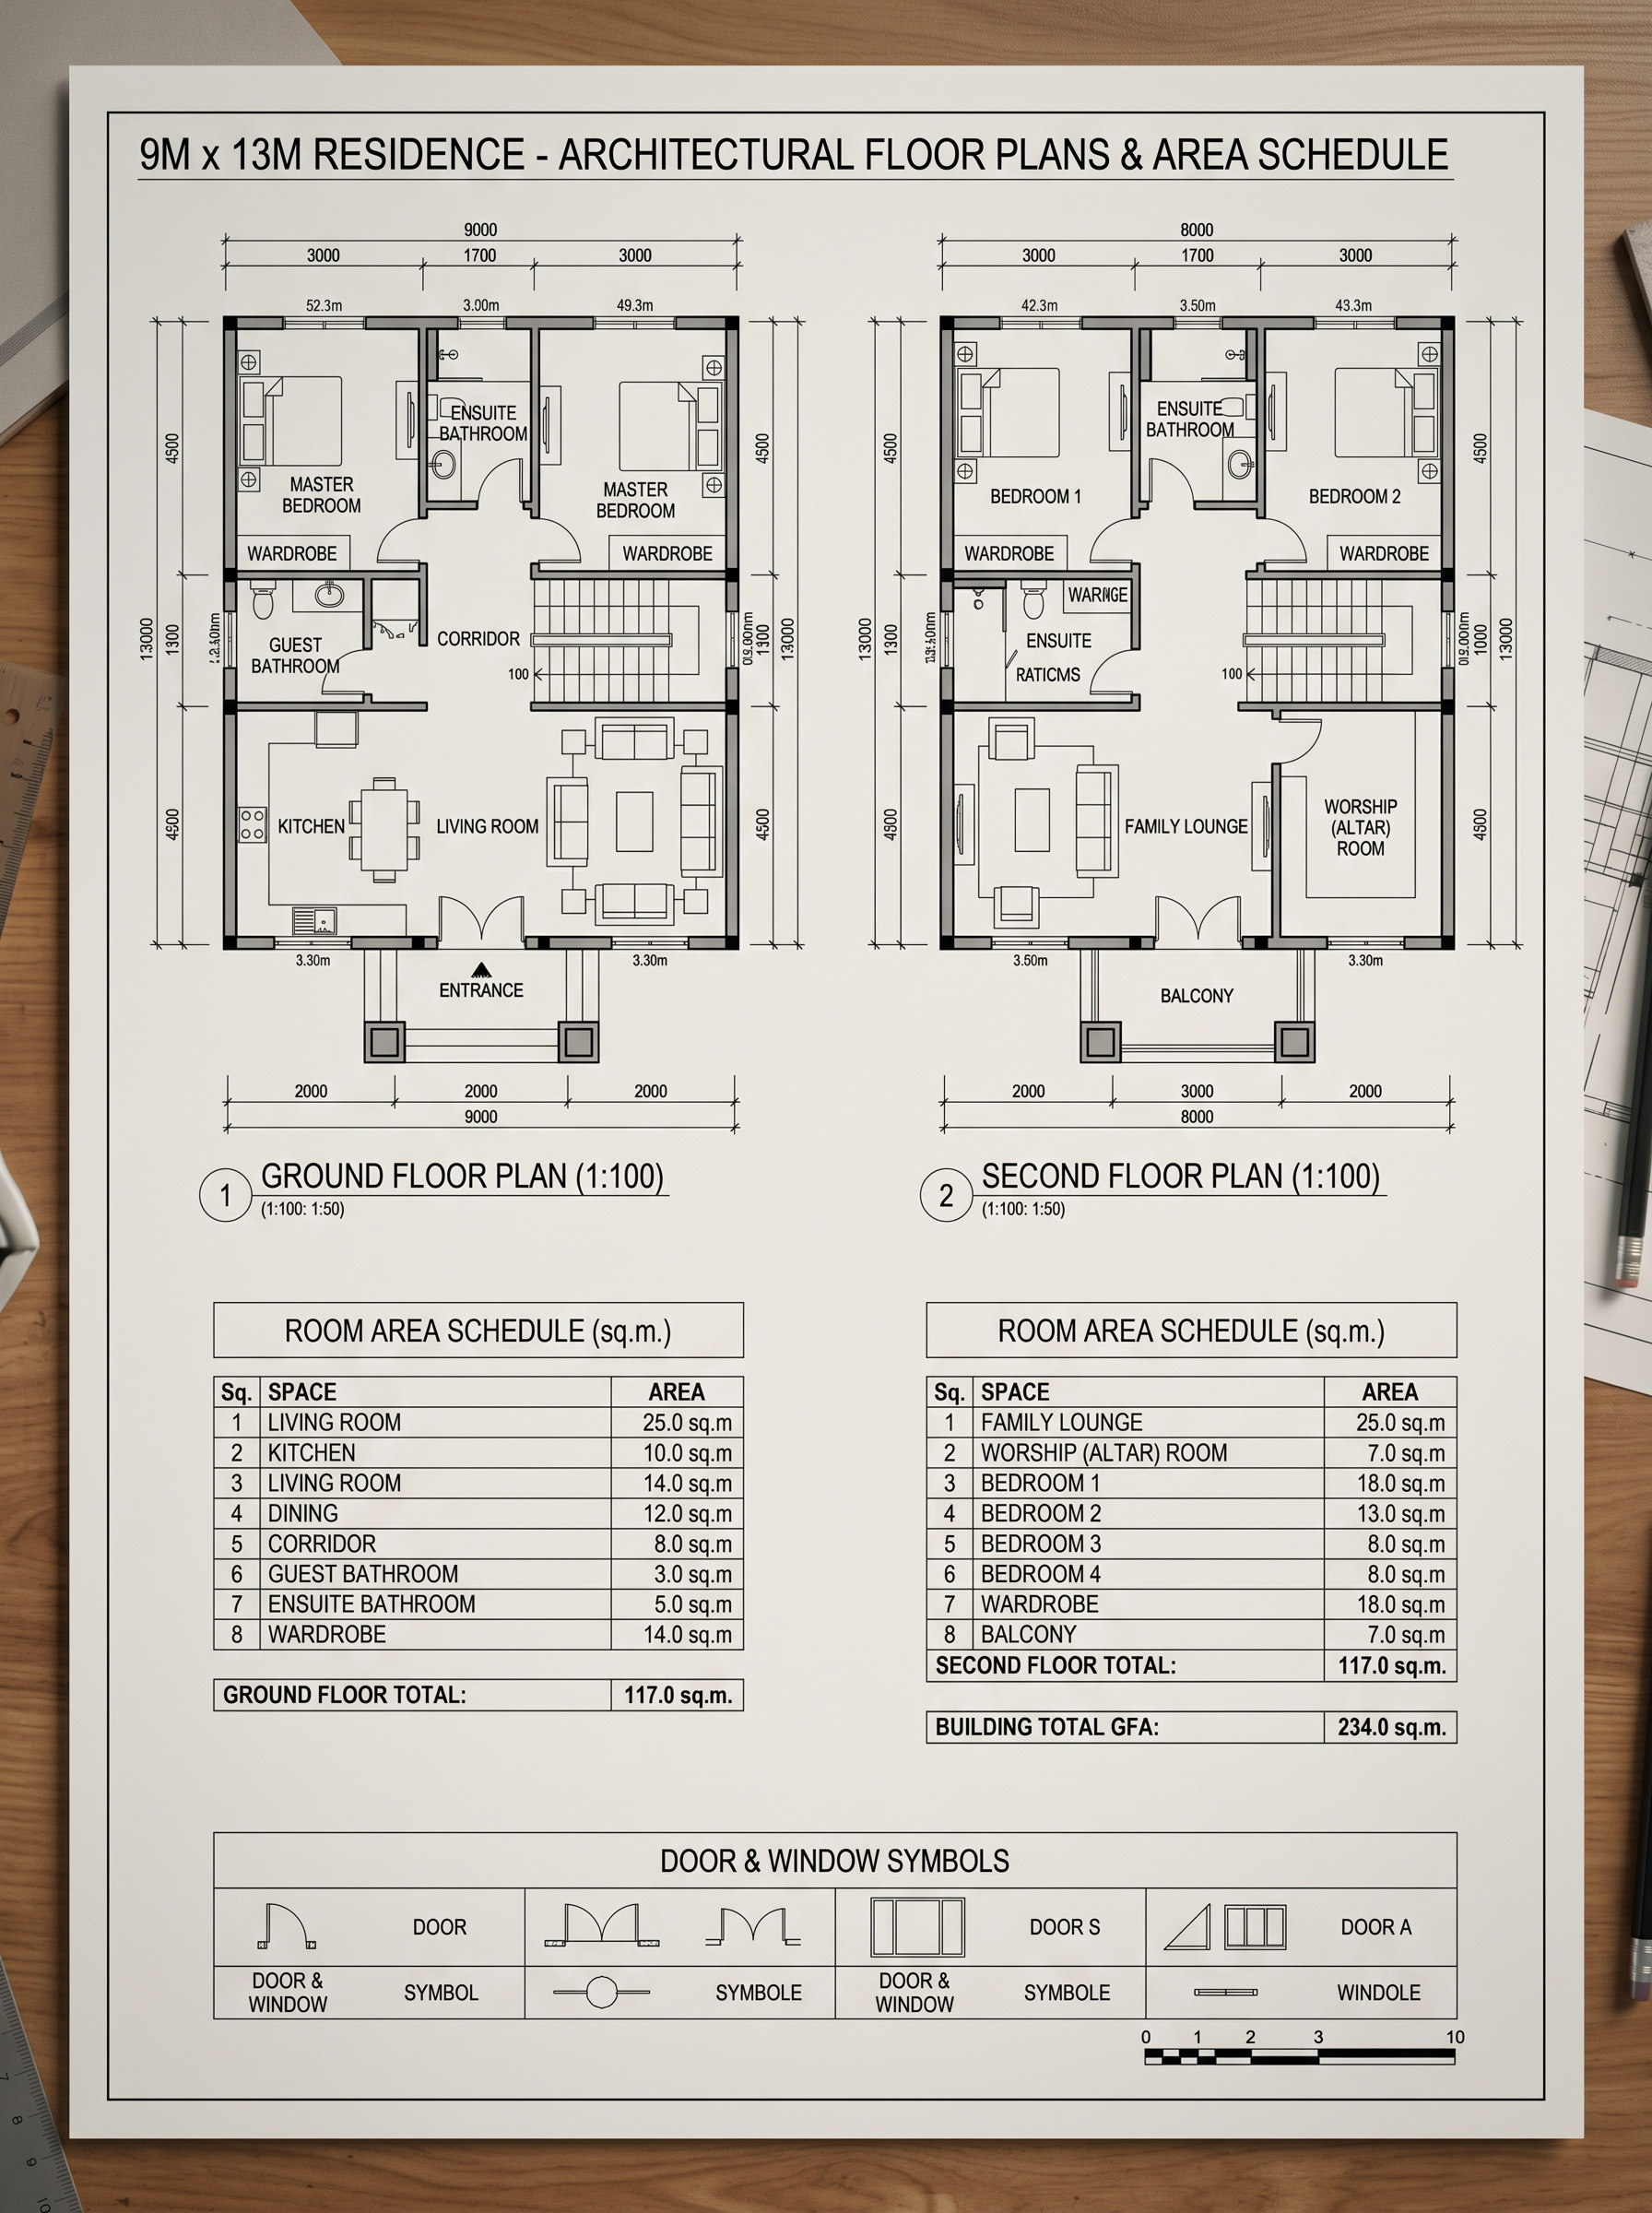
Based on the provided exterior facade image, design a complete 2-story house floor plan with overall dimensions of 9 meters wide × 13 meters long. The architectural layout must match the style, proportions, window positions, balcony locations, and structural appearance shown in the exterior image.

Requirements:

* House size: 9m (frontage) × 13m (depth)
* Main entrance centered on the 9m front facade.

Ground Floor (1st Floor):

* Spacious living room near the main entrance.
* 1 master bedroom with an ensuite bathroom located INSIDE the bedroom and accessed directly from the bedroom only.
* Kitchen and dining area.
* 1 separate guest bathroom accessible from the common area.
* Staircase positioned efficiently for circulation.

Second Floor (2nd Floor):

* 3 bedrooms.
* Each bedroom must include a private ensuite bathroom located INSIDE the bedroom, with direct access only from that bedroom.
* No bedroom bathroom shall be accessed from the hallway or shared circulation space.
* 1 worship room (altar room).
* Family lounge area.
* Balcony aligned with the exterior design.

Design Requirements:

* All bedroom bathrooms must be fully enclosed within the bedroom suite (hotel-style layout).
* Prioritize privacy, ensuring no bathroom doors open directly to public circulation areas.
* Staircase location must align perfectly between the first and second floors.
* Optimize natural lighting and ventilation for all bedrooms and bathrooms.
* Include wardrobes in every bedroom.
* Provide complete furniture layouts, dimensions, doors, windows, and circulation paths.
* Maintain a practical and comfortable layout within the 9m × 13m building footprint.

Output:

1. Ground Floor Plan
2. Second Floor Plan
3. Furniture Layout Plan
4. Room Area Schedule
5. Dimensioned Architectural Drawing
6. Professional CAD-style top-view floor plans

Use the uploaded exterior image as the primary architectural reference. All bedroom bathrooms must be designed as ensuite bathrooms inside the bedrooms, not outside in corridors or shared areas.


Create renders like this

Turn any photo, sketch, or floor plan into a photoreal render in seconds.