- Prompt
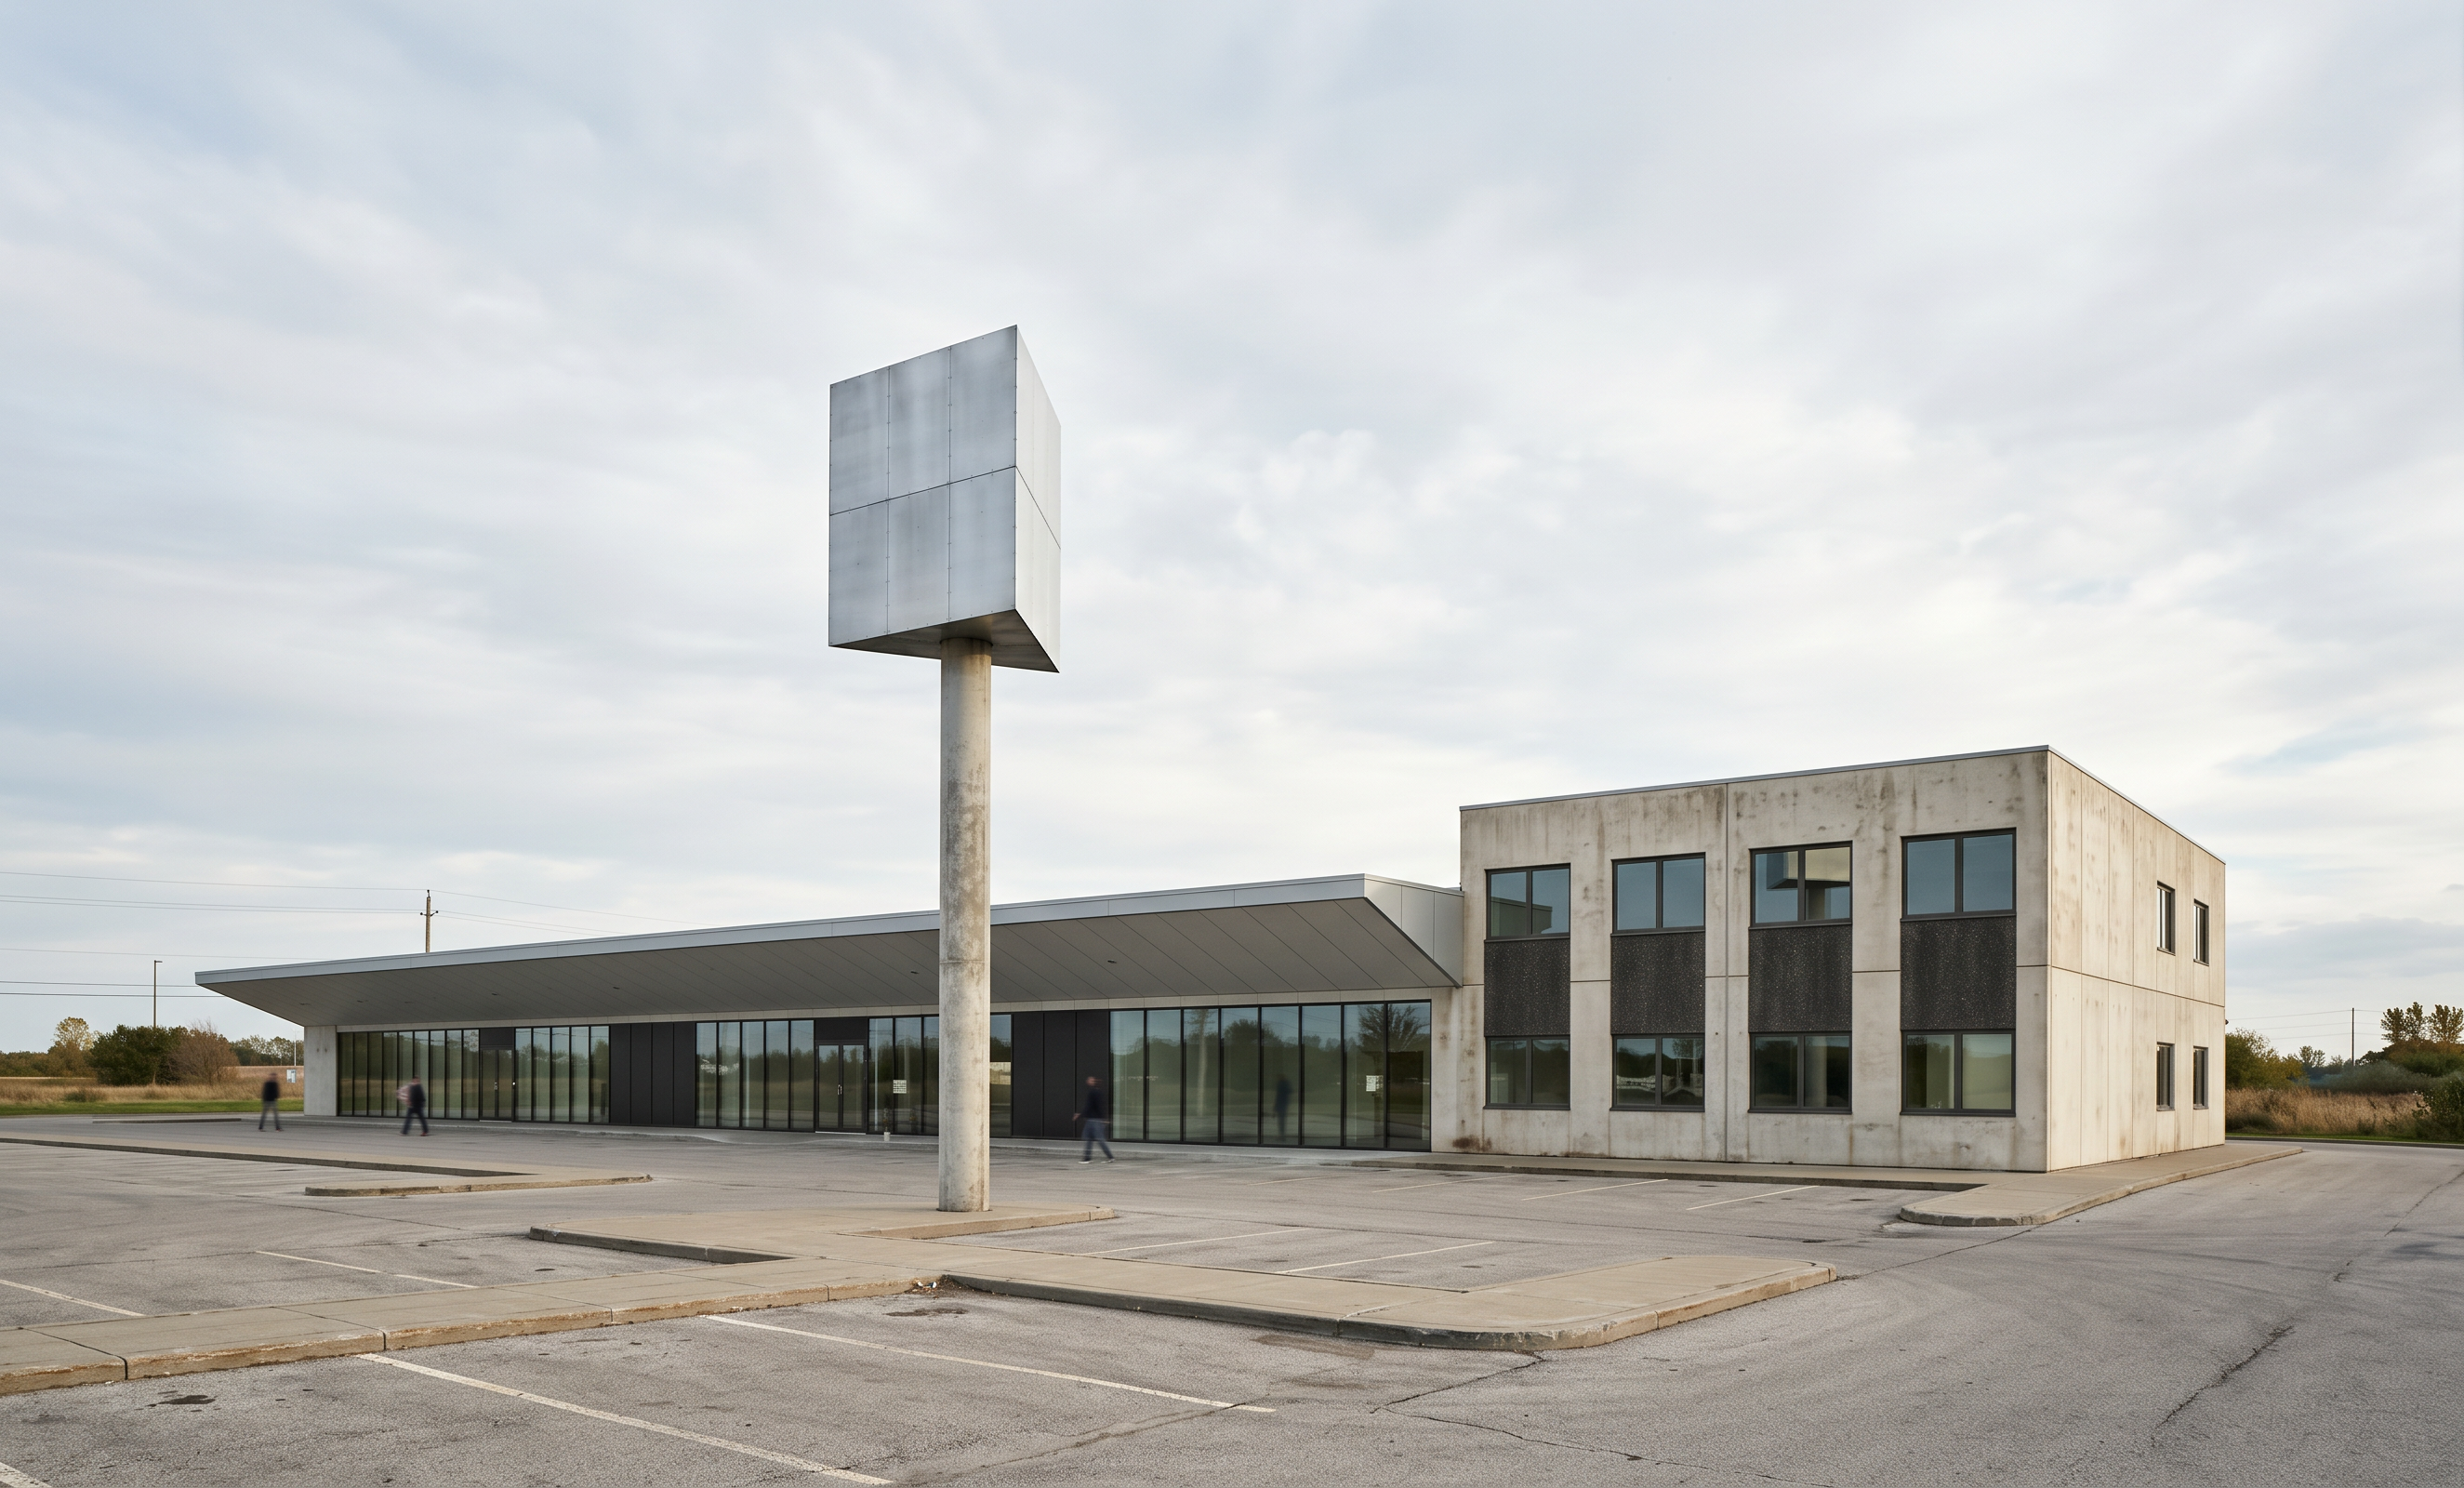
- Use the uploaded image as the exact reference for the photorealistic visualization of the commercial building. Transform the existing 3D render into a high-quality, fully photorealistic architectural image while preserving the original design and composition.
1. Preserve the original perspective and geometry
Do not change the original camera position, viewing angle, perspective, framing, focal length, vanishing points, proportions, or composition. Preserve the exact building geometry, architectural design, façade layout, roof shapes, windows, doors, and all existing details.
2. Preserve the original colors and specified materials
Maintain the color palette exactly as shown in the uploaded perspective. Do not introduce new colors or reinterpret the original material appearance.
- Right-hand section of the building: The façade must be finished in light-colored concrete, with a realistic, subtle concrete texture and natural tonal variations.
- Underside of the sloping roof: Use a light grey finish, maintaining the exact original roof geometry and shape.
- Glass façade: The glazing must read as one continuous, coherent glass façade. Create a seamless overall visual appearance with realistic glass reflections, consistent transparency, subtle reflections of the surroundings, and natural light transmission. Preserve all existing mullions, joints, divisions, and structural elements exactly as shown in the original image. Do not add or remove any façade elements.
- Advertising pylon in the foreground: The pylon consists of a solid concrete column with a steel structure mounted on top. Render the lower column as realistic concrete and the upper structure as realistic steel, accurately preserving its original dimensions, proportions, position, shape, and configuration. Do not add signage, lettering, logos, or other elements that are not present in the reference image.
3. Improve photorealism only
Enhance the existing image through realistic material textures, physically accurate lighting, natural shadows, subtle ambient occlusion, realistic glass reflections, detailed concrete surfaces, and authentic steel finishes. Ensure that light interacts naturally with each material. The result should resemble a professional photograph of a real, physically constructed commercial building.
4. Strictly prohibit any additions or design changes
Do not add, remove, replace, or redesign any elements. Do not introduce people, vehicles, trees, plants, furniture, signage, logos, additional lighting fixtures, or other objects. Do not alter the surroundings or background. Do not invent architectural details or make creative interpretations.
Absolute priority: Maintain the exact original perspective, geometry, composition, architectural design, and overall color palette. Apply only the explicitly specified material characteristics and improve the photorealistic quality of the existing 3D visualization. Every element must remain faithful to the uploaded reference image.
Negative Prompt
Changed perspective, altered camera angle, modified geometry, architectural redesign, changed proportions, modified façade layout, altered roof shape, incorrect colors, dark concrete façade, dark grey roof underside, segmented glass façade appearance, excessive glazing divisions, missing mullions, incorrect pylon structure, concrete replaced by steel, steel replaced by concrete, added signage, invented logos, added objects, removed objects, people, vehicles, additional landscaping, changed background, artificial CGI appearance, stylized rendering, unrealistic reflections, oversaturated colors, exaggerated shadows, creative reinterpretation.
- Created
- October 15, 2026