Skip to content
Render tools

AI Render Studio — Model Description Only (No Materials)

Use only the geometry and architectural layout from the provided model. Ignore all colors, materials, textures, lighting, and decorations.

Architectural Model Description

Create a modern open-plan residential space with clean architectural forms and contemporary proportions.

Layout
Open living room connected directly to the dining area.
Dining area positioned centrally between the outdoor terrace and living space.
Outdoor terrace aligned directly in front of the dining table.
Living room located at the rear of the space.
Wide circulation paths connecting all functional areas.
Minimal partitions to maximize openness and visual continuity.
Outdoor Terrace
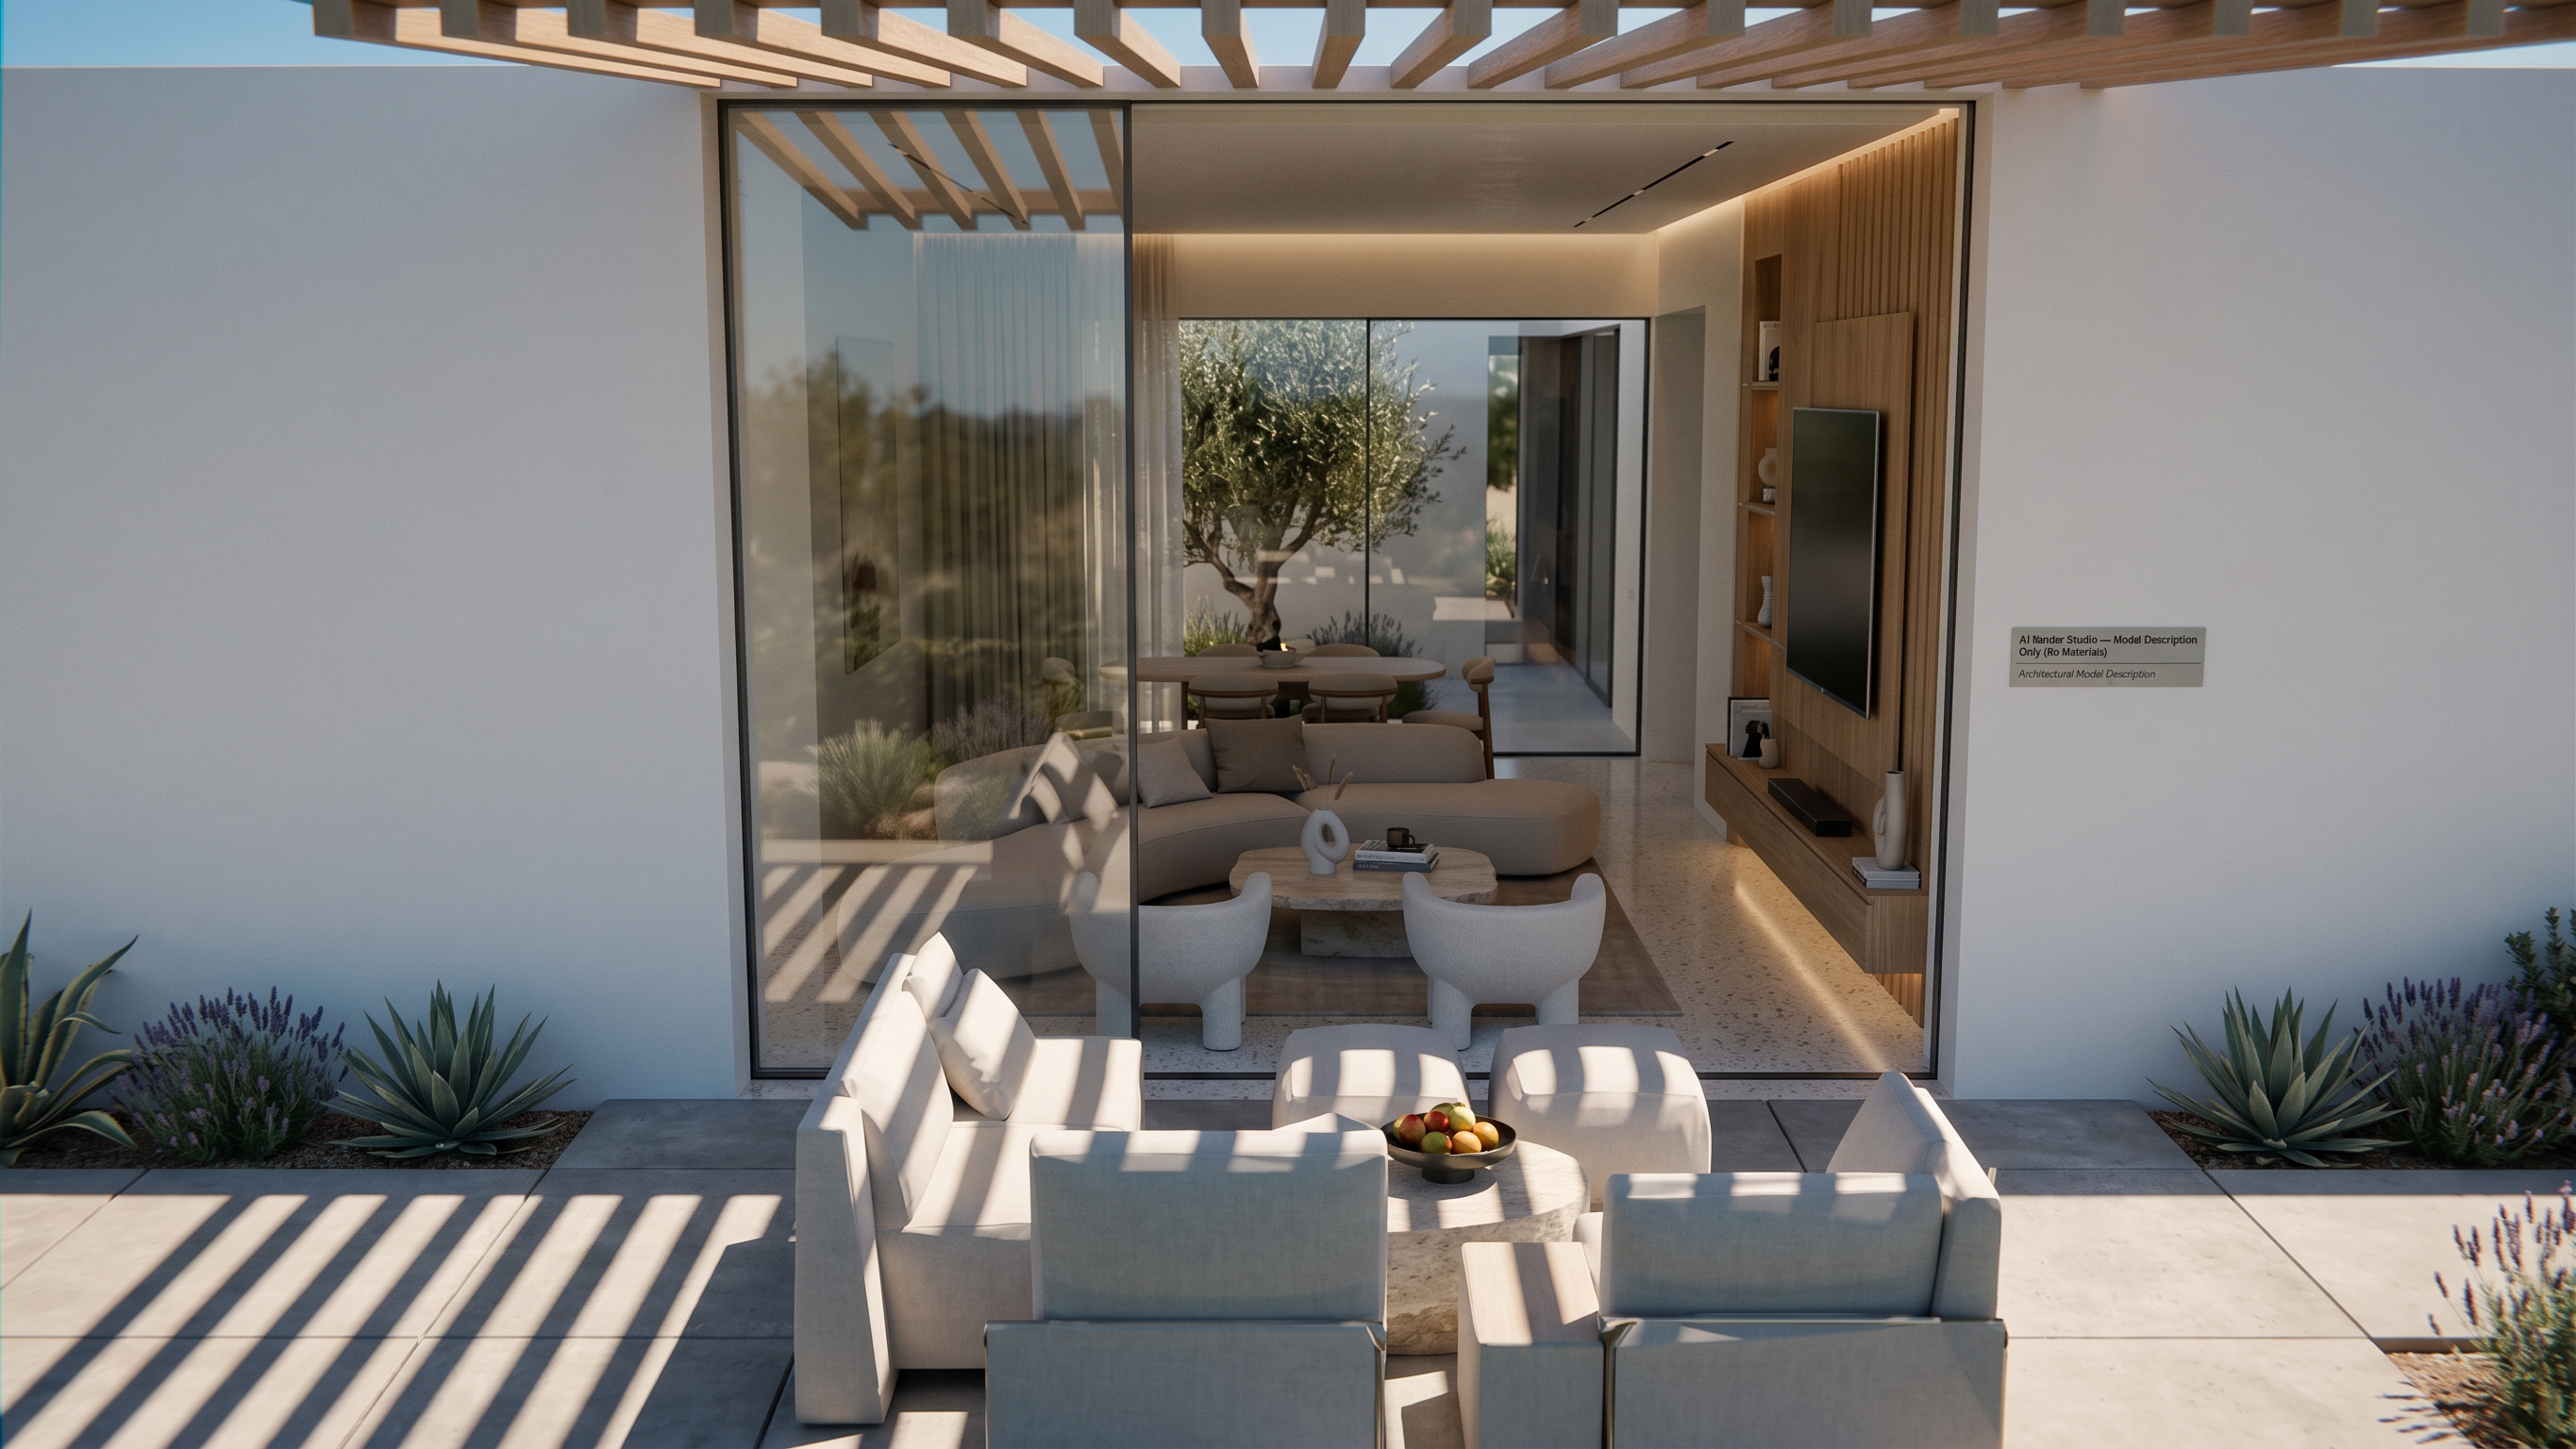
Covered terrace extending from the interior.
Flat pergola roof composed of evenly spaced horizontal beams.
Structural square columns supporting the pergola.
Large outdoor dining area positioned beneath the pergola.
Clear transition between interior flooring and exterior terrace.
Living Room
Rectangular living area with generous proportions.
Seating arranged around a central coffee table.
TV wall positioned opposite the seating arrangement.
Large opening connecting the living room to the outdoor terrace.
Full-height walls with clean, uninterrupted surfaces.
Dining Area
Rectangular dining table centered along the main circulation axis.
Six to eight dining chairs evenly distributed around the table.
Dining area acts as the visual connection between indoors and outdoors.
Openings
Large full-height glazed opening between the living room and outdoor terrace.
Minimal structural framing.
Strong visual connection between interior and exterior.
Ceiling
Flat ceiling throughout the interior.
Clean contemporary geometry.
Outdoor pergola with evenly spaced slats creating linear shadow patterns.
Architectural Style
Minimal contemporary architecture.
Straight geometric lines.
Sharp corners.
Balanced proportions.
Open-plan spatial organization.
Functional circulation.
Modern residential design emphasizing spaciousness and indoor-outdoor connectivity.
Camera Perspective
Exterior viewpoint looking inward through the large glazed opening.
Pergola visible in the foreground.
Outdoor dining furniture framing the composition.
Interior living room visible beyond the dining area.
Wide-angle architectural perspective emphasizing depth and spatial relationships.

Important: Preserve the model geometry exactly as shown. Do not alter the walls, openings, pergola structure, column locations, room proportions, furniture layout, or circulation paths. Only apply new materials, lighting, and styling in later rendering stages while maintaining the original architectural model.

Create renders like this

Turn any photo, sketch, or floor plan into a photoreal render in seconds.