Skip to content
Render tools
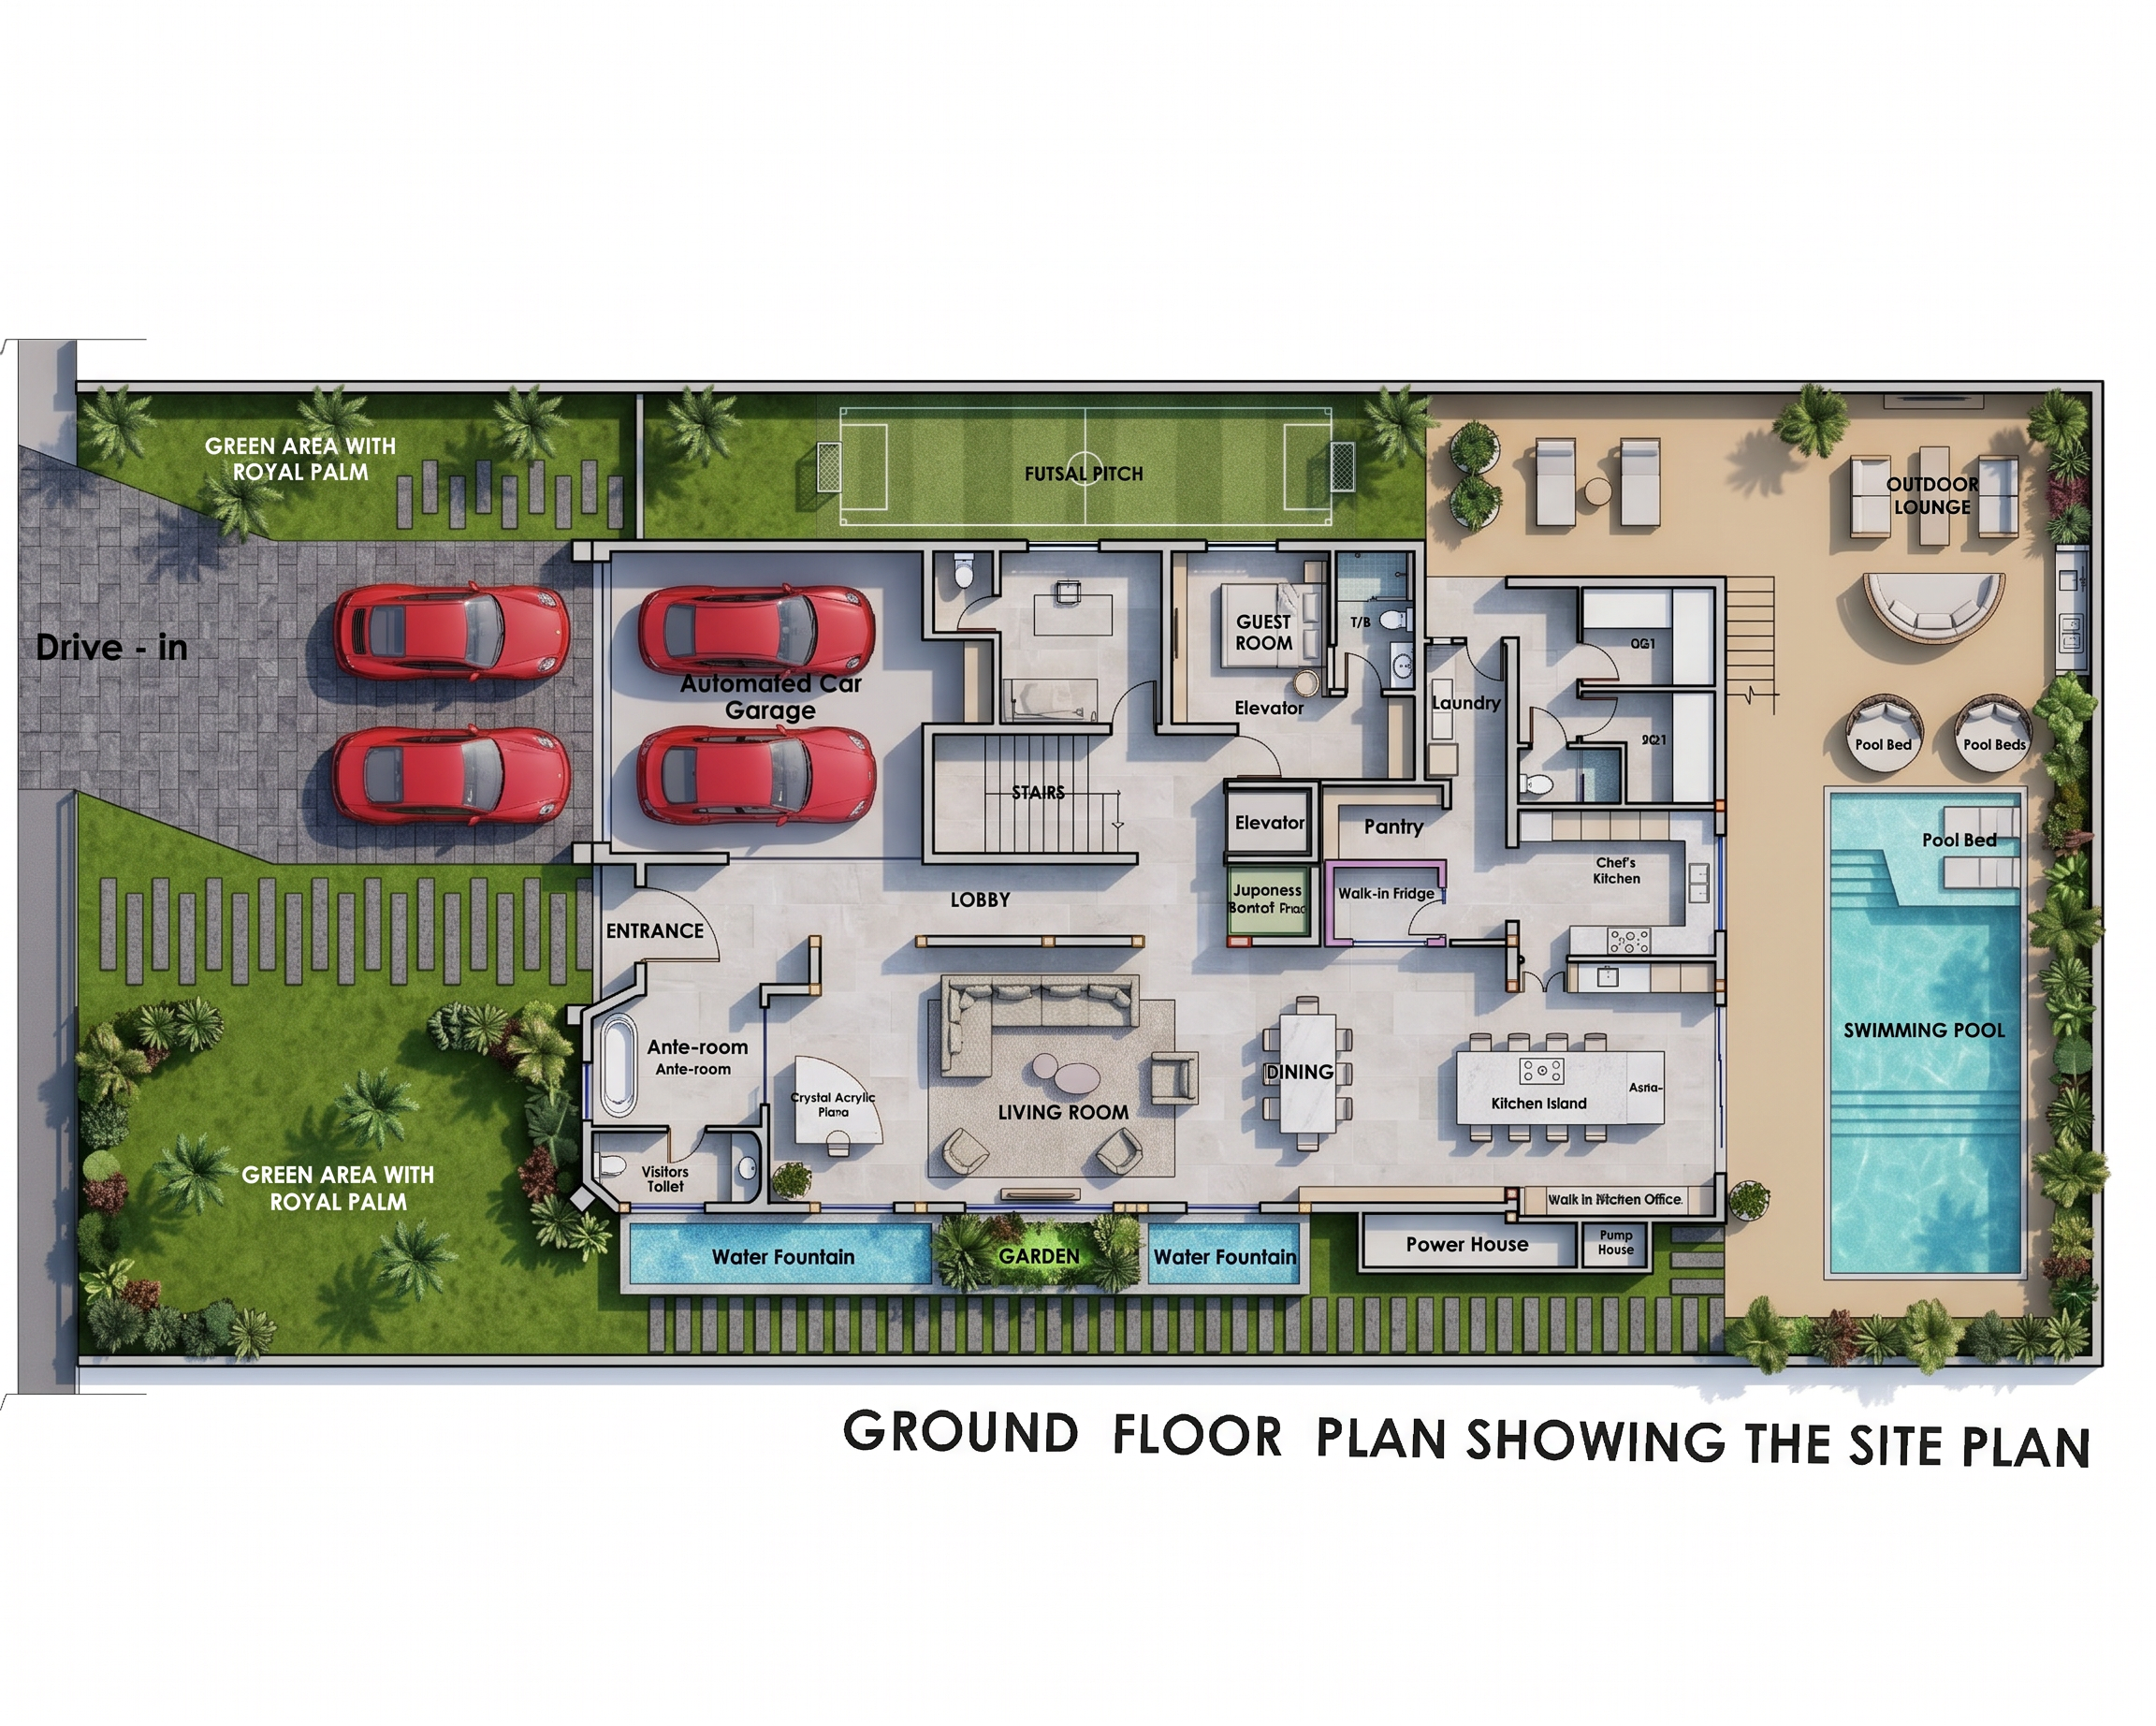
Create a high-end 2D colored architectural floor plan rendering of a contemporary luxury villa site plan, viewed from a perfectly vertical top-down perspective. Use clean architectural drafting standards with premium presentation graphics, sharp vector linework, realistic material textures, and professional landscape detailing.
Layout & Site Planning
Rectangular plot with modern luxury residential compound layout.
Main vehicular entrance and drive-in access positioned on the left side.
Four-car parking area with two enclosed automated garages and two open parking bays.
Central villa structure occupying the middle portion of the site.
Large swimming pool extending along the right side of the property.
Outdoor lounge and poolside relaxation zone adjacent to the swimming pool.
Futsal pitch located at the rear section of the site.
Multiple landscaped green areas with royal palm trees and decorative planting.
Interior Spaces
Grand entrance foyer leading into a spacious lobby.
Large contemporary living room with luxury furniture arrangement.
Formal dining area connected to the kitchen.
Chef's kitchen featuring:
Large kitchen island
Secondary preparation kitchen
Pantry
Walk-in refrigerator
Guest bedroom suite with ensuite bathroom.
Visitor's toilet near the entrance.
Laundry room.
Elevator core and staircase centrally positioned.
Mechanical and service rooms including power house and pump room.
Ante-room and circulation corridors connecting all spaces.
Pool & Outdoor Amenities
Long rectangular resort-style swimming pool with steps.
Multiple pool beds/sun loungers.
Outdoor lounge pavilion with luxury seating.
Pool deck finished in premium stone tiles.
Decorative planters and greenery around pool perimeter.
Landscape Design
Lush green lawn areas.
Royal palm trees distributed strategically throughout the site.
Contemporary paving patterns.
Decorative water fountains along the front garden.
Symmetrical landscape composition.
Modern hardscape walkways and pathways.
Elegant boundary landscaping with shrubs and accent planting.
Rendering Style
Premium architectural presentation board quality.
High-resolution 2D colored floor plan.
Luxury residential development visualization.
Soft realistic shadows beneath walls and landscape elements.
Distinct material textures:
Light grey stone paving
Premium wooden decking
Green grass textures
Blue water effects in pool and fountains
Clear furniture symbols and annotations.
Clean black wall outlines with varying line weights.
Modern minimalist color palette.
Professional real-estate marketing presentation style.
Ultra-sharp vector graphics, detailed site planning, architectural competition-board quality, 4K resolution.
Color Palette
White and light-grey building finishes.
Natural green landscaping.
Aqua-blue swimming pool water.
Warm beige paving.
Dark grey roadway and driveway.
Soft shadows and subtle gradients for depth.
Elegant luxury architectural presentation aesthetic.

Create renders like this

Turn any photo, sketch, or floor plan into a photoreal render in seconds.