- Prompt
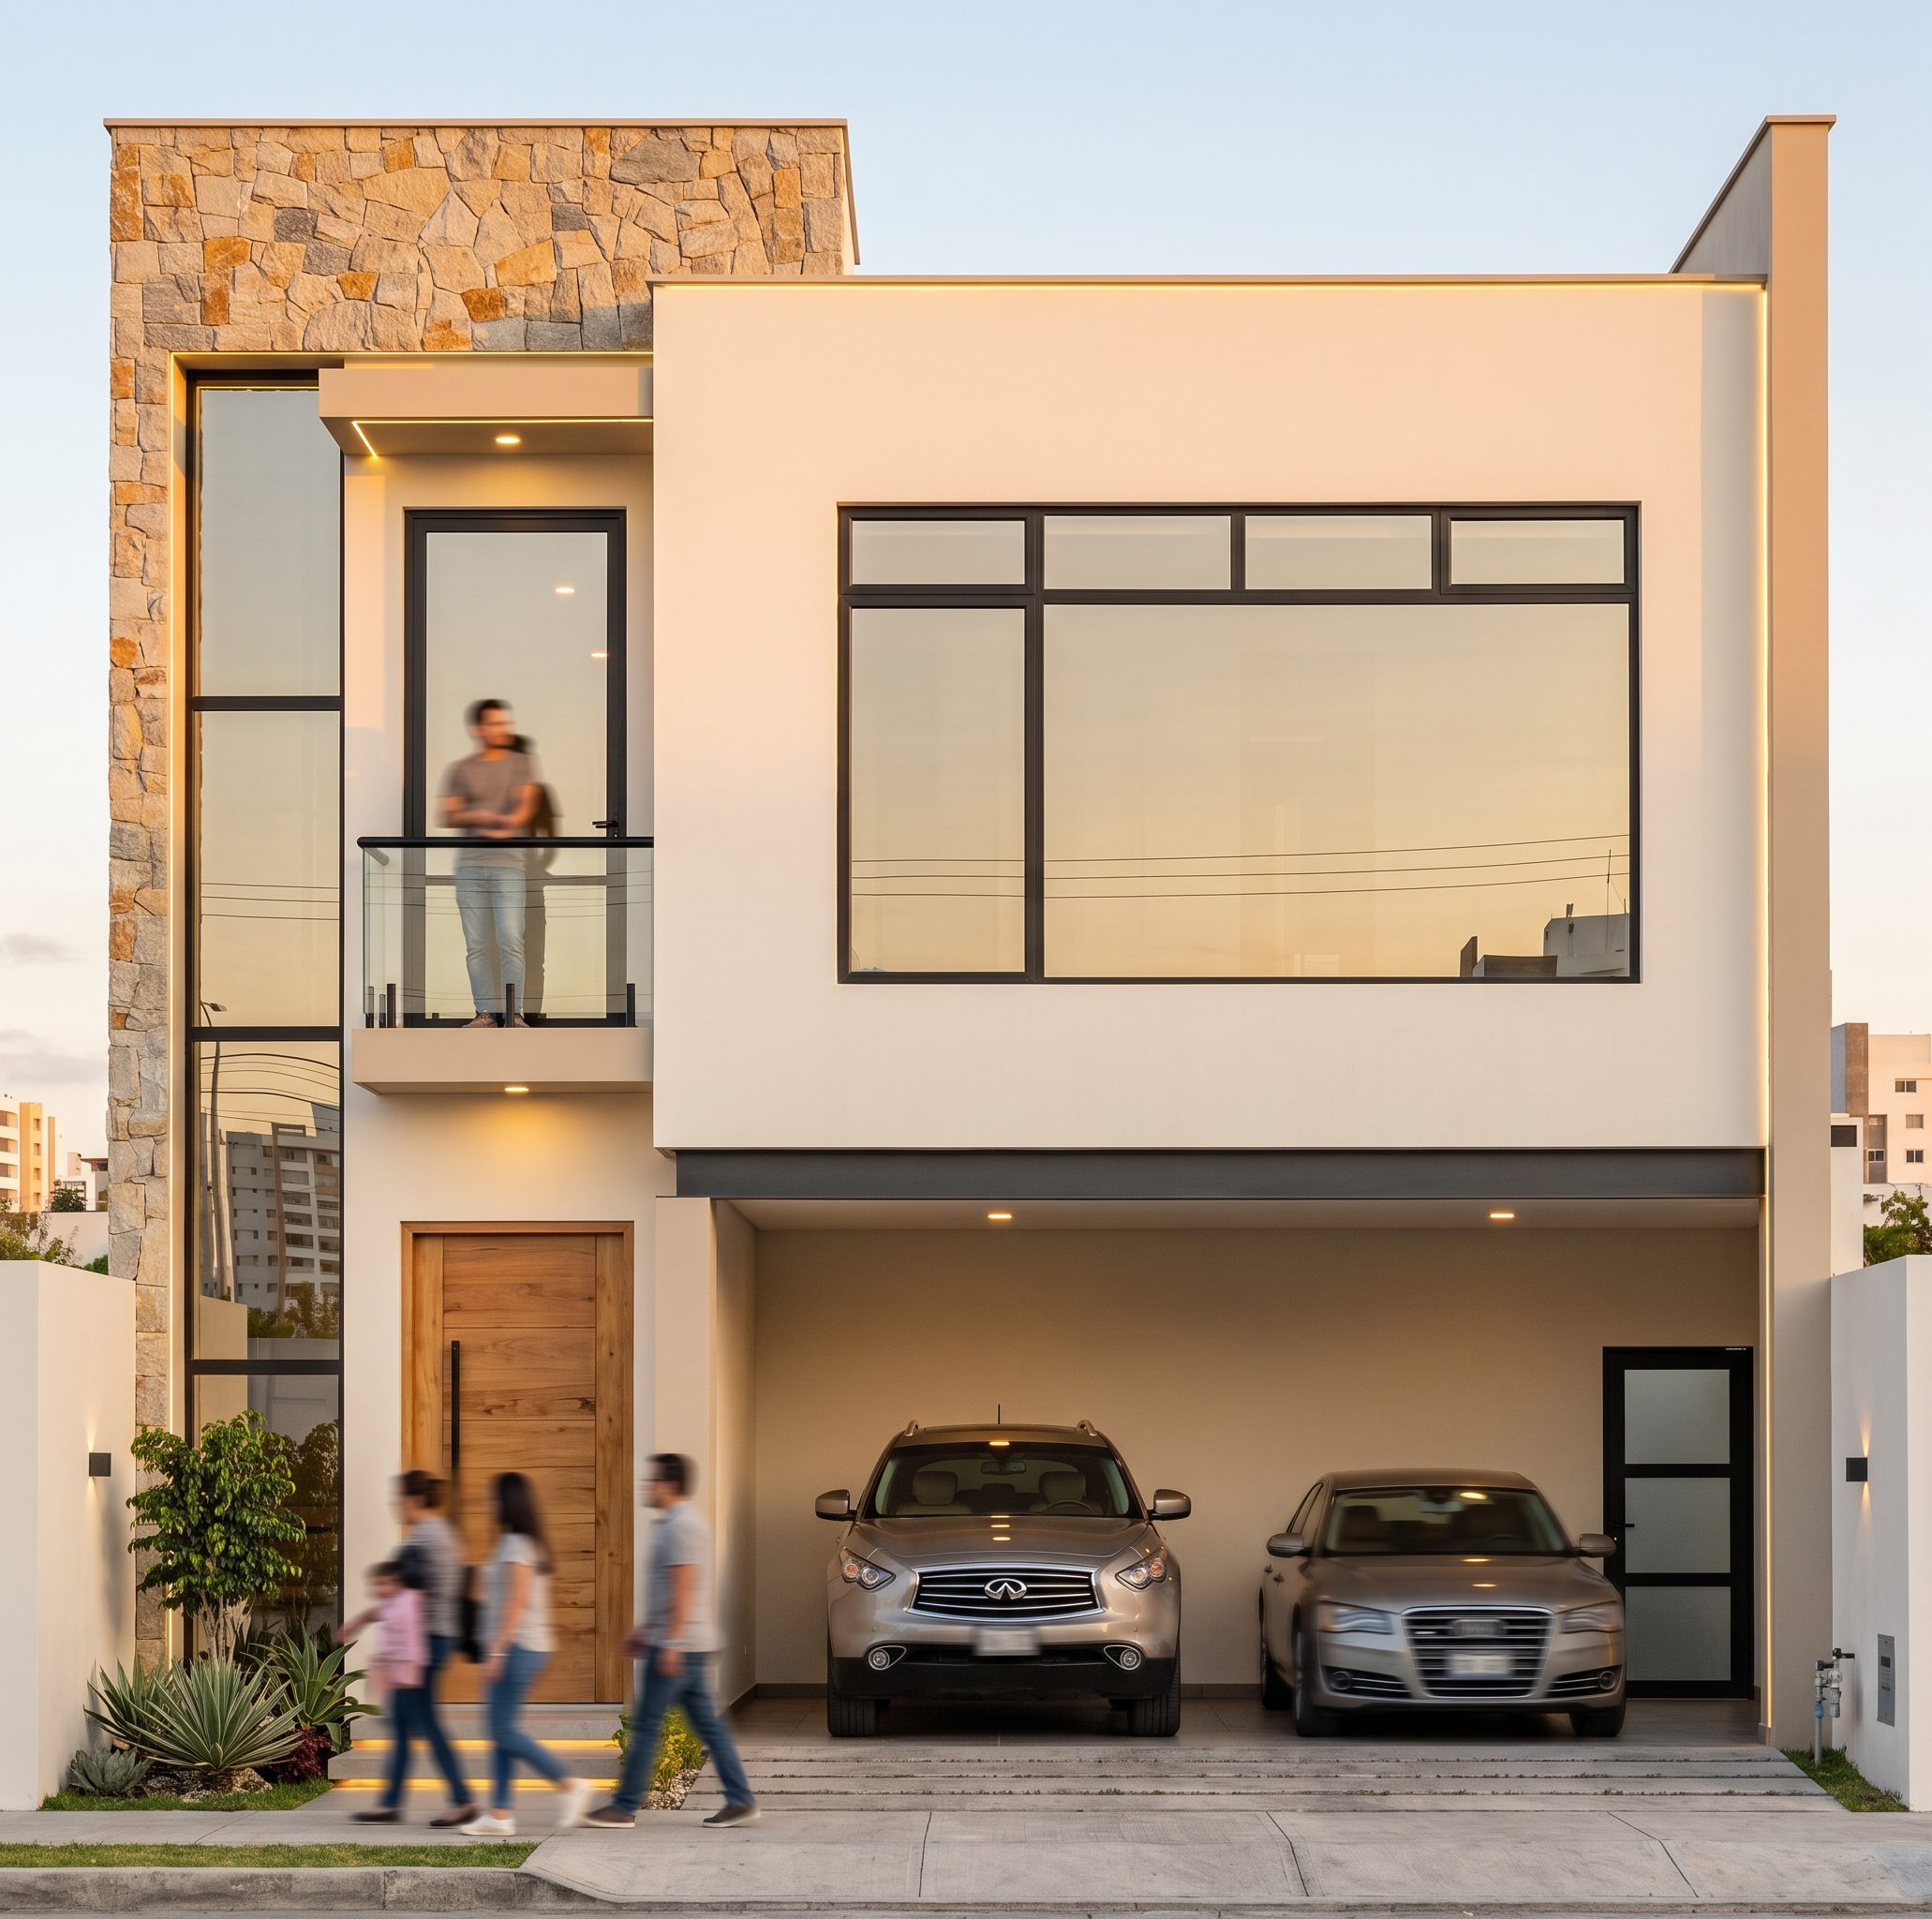
- Transform this architectural elevation sketch into a highly realistic modern residential facade render, preserving the exact proportions, openings, balcony position, garage width, door location, window dimensions, floor heights, and overall geometry of the original drawing.
Style: contemporary minimalist architecture, elegant and premium, suitable for a modern two-story urban house in Ecuador.
Design details:
- Main facade in warm white and light beige tones.
- Vertical accent volume on the left side with natural stone or textured concrete cladding.
- Upper balcony with transparent tempered glass railing and black metal frame.
- Large upper-floor window with dark aluminum frame and reflective glass.
- Main entrance door in natural wood with modern vertical design.
- Garage for two cars exactly as shown in the reference.
- Add a subtle horizontal architectural frame separating the first and second floors.
- Use dark gray or charcoal accents in selected architectural elements.
- Add warm indirect LED lighting on facade walls, balcony, and entrance.
- Small elegant landscaping near the entrance with tropical or low-maintenance plants.
- Clean sidewalk and realistic driveway.
- Keep the facade sophisticated, balanced, and buildable; do not invent extra floors, windows, balconies, columns, or structural elements.
Lighting:
golden hour / late afternoon, warm sunlight, soft realistic shadows, architectural visualization lighting.
Rendering quality:
photorealistic architectural visualization, ultra realistic materials, PBR textures, realistic glass reflections, realistic concrete, natural stone, wood details, cinematic architectural photography, 8K quality, sharp details, professional real estate presentation.
Camera:
front elevation view, almost perfectly frontal, slight perspective only, eye-level camera, 24–35 mm architectural lens.
IMPORTANT:
Respect the original sketch geometry exactly. Do not change the position or size of doors, windows, balcony, garage, parapets, or main volumes.
- Created
- August 24, 2026