Skip to content
Render tools
# Edit the Existing Architectural Render

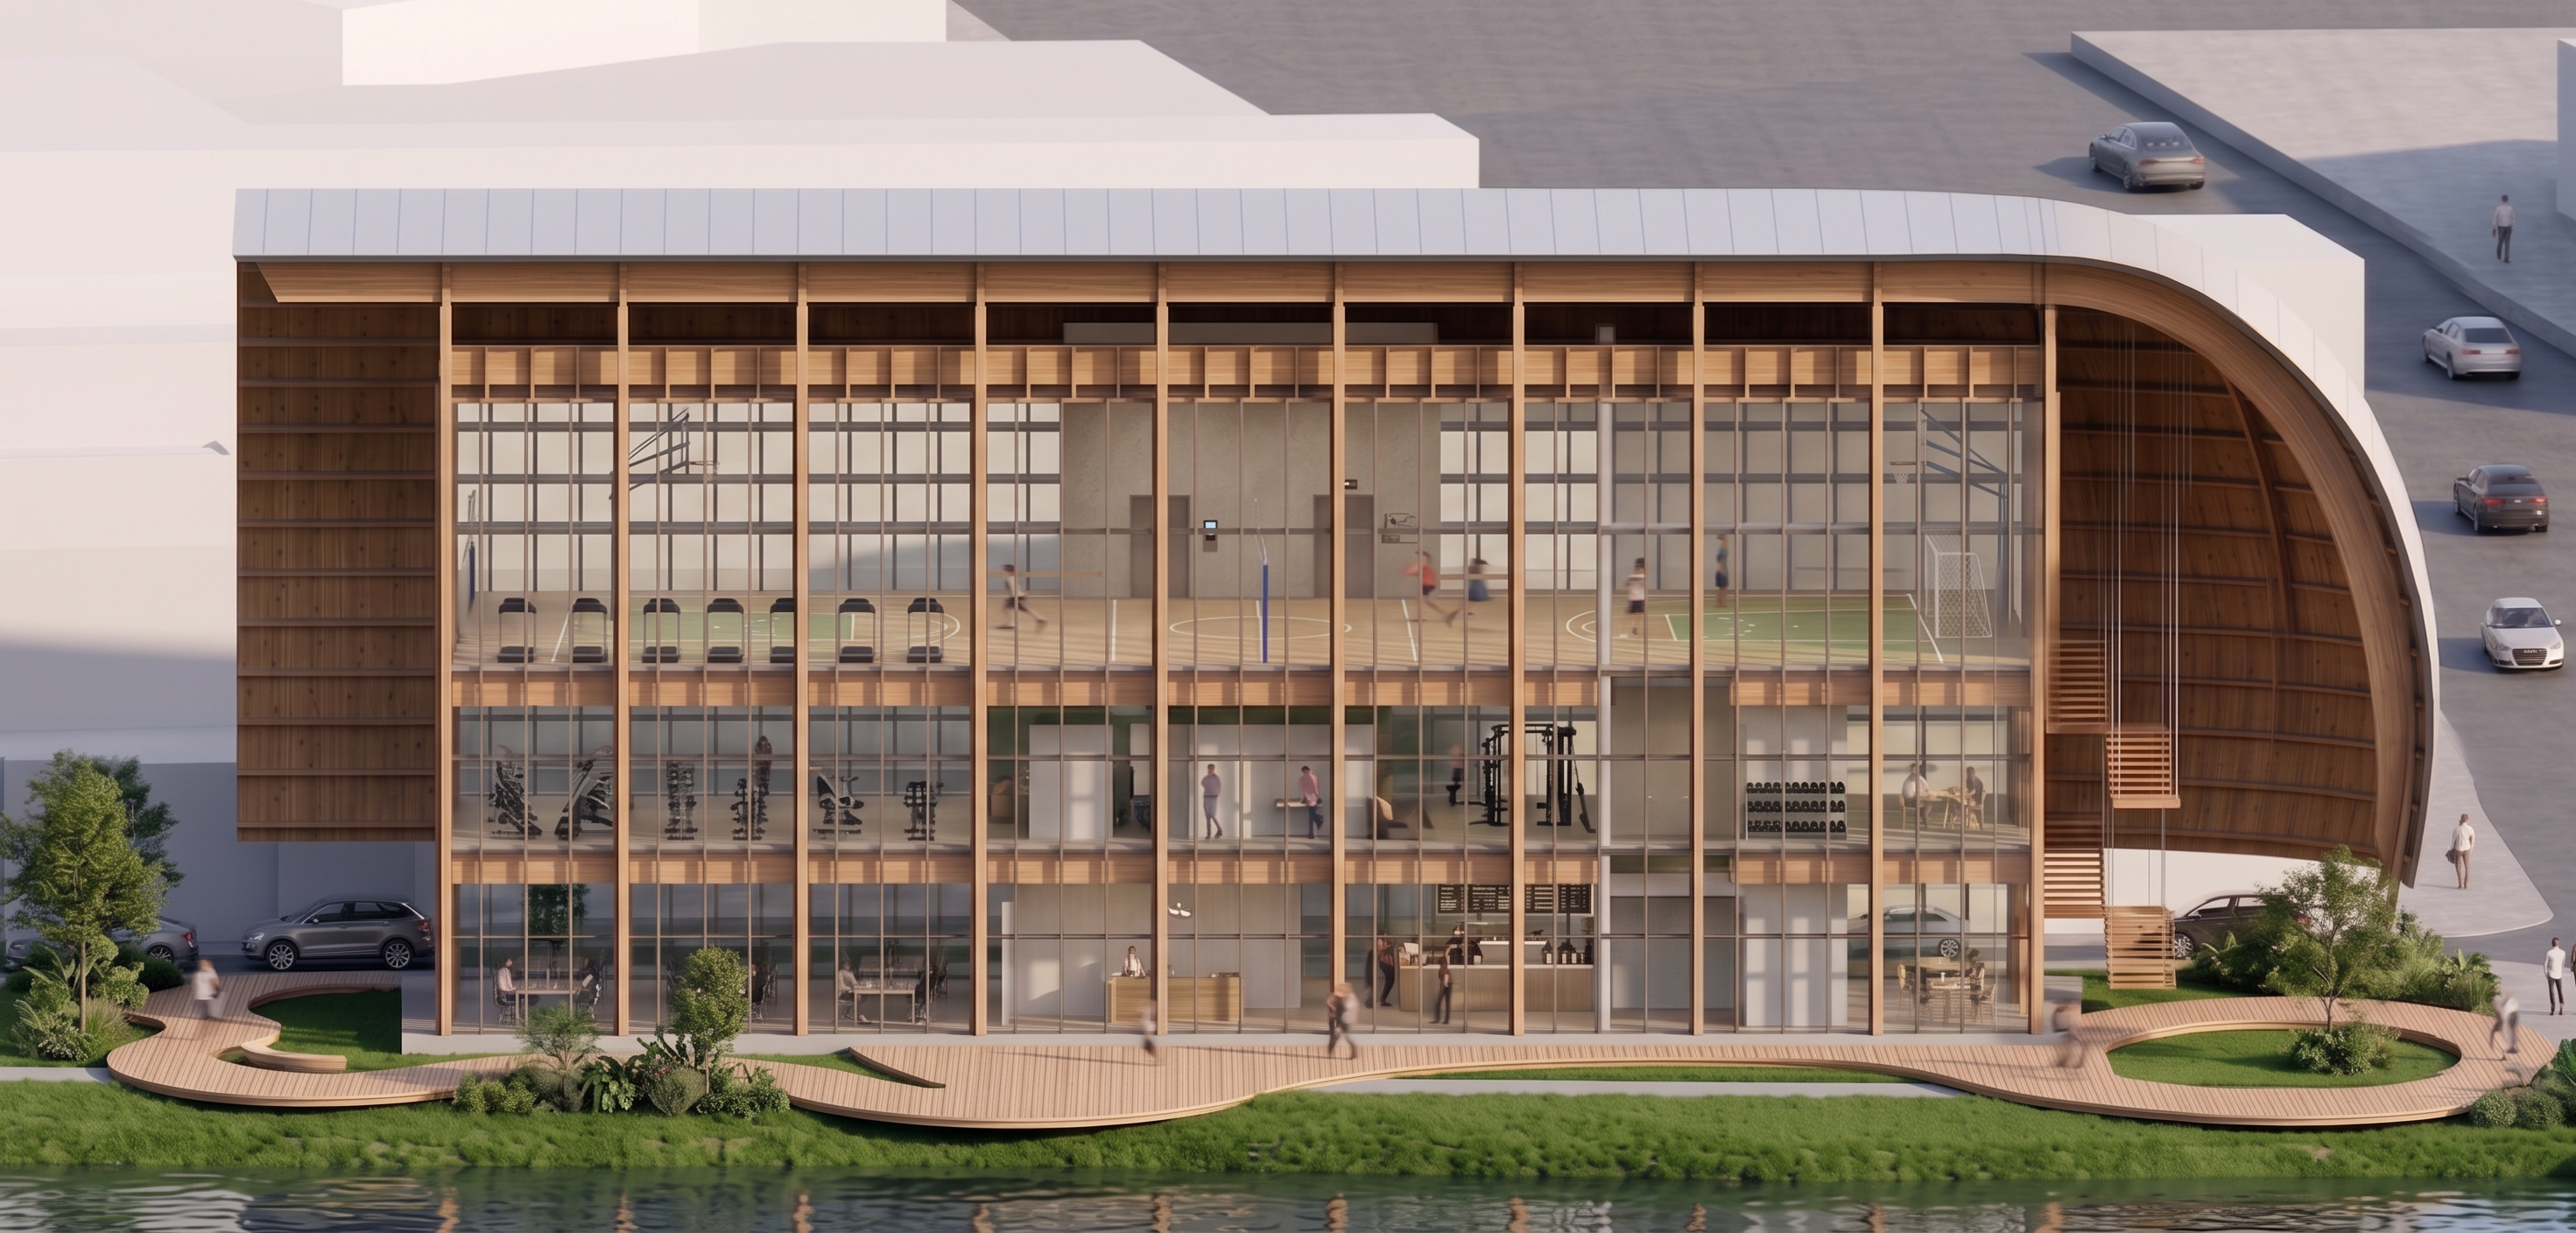
I have attached three images.

## Main Image

The main image is the **approved architectural render**.

This is the image you must edit.

Use it as the base image.

## Reference Image 1

The SketchUp screenshot is a **geometry reference only**.

Use it to understand the exact location of:

* the structural system,
* the timber columns,
* the central service core,
* the staircase,
* the floor slabs,
* the beams,
* the roof,
* and all architectural elements.

Do **not** render the SketchUp image.

Use it only to verify the geometry.

## Reference Image 2

The floor plan is a **functional reference only**.

Use it only to understand the building program and circulation.

Do **not** use it to modify the building geometry.

---

# IMPORTANT

This is an **image editing task**.

This is **NOT** a new rendering.

Do **NOT** regenerate the architecture.

Do **NOT** redesign the project.

The architecture shown in the render is already approved.

Only correct the requested mistake.

---

# LOCK THE ARCHITECTURE

The entire building geometry is frozen.

Do NOT change:

* camera position
* perspective
* framing
* focal length
* proportions
* building silhouette
* roof geometry
* timber structure
* timber columns
* structural beams
* slabs
* glass prism
* suspended staircase
* decks
* landscape
* vegetation
* roads
* stream
* lighting
* materials
* reflections
* people
* vehicles

Every exterior architectural element must remain identical to the current render.

---

# ONLY REQUIRED CORRECTION

The top floor currently contains an incorrect interior.

The central service core was removed and replaced with sports space.

This is incorrect.

The building has **one continuous vertical service spine** that passes through all three floors in exactly the same location.

Use the SketchUp reference to identify its exact position and dimensions.

Restore this service core on the top floor **in exactly the same location shown in the SketchUp model**.

The service core contains:

* elevators,
* bathrooms,
* storage rooms,
* mechanical rooms,
* utility spaces.

The walls of this core **do not reach the ceiling**.

Leave the visible gap between the top of the walls and the slab above, exactly like the lower floors.

---

# MULTI-PURPOSE SPORTS COURT

The sports court must **NOT** replace the service core.

Instead, the sports court occupies all the remaining open space around the restored service core.

The service core remains fixed in the middle of the building.

The court wraps around it.

The service core is a permanent structural element and cannot be removed.

---

# DO NOT CHANGE ANYTHING ELSE

Do not improve realism.

Do not modify lighting.

Do not modify materials.

Do not change vegetation.

Do not move furniture on the lower floors.

Do not alter the roof.

Do not alter the structure.

Do not change the camera.

Do not regenerate the image.

The only objective of this edit is to restore the missing central service core in its correct location while leaving every other architectural element exactly as it appears in the current render.


Create renders like this

Turn any photo, sketch, or floor plan into a photoreal render in seconds.