Skip to content
Render tools
# Edit the Existing Render Only

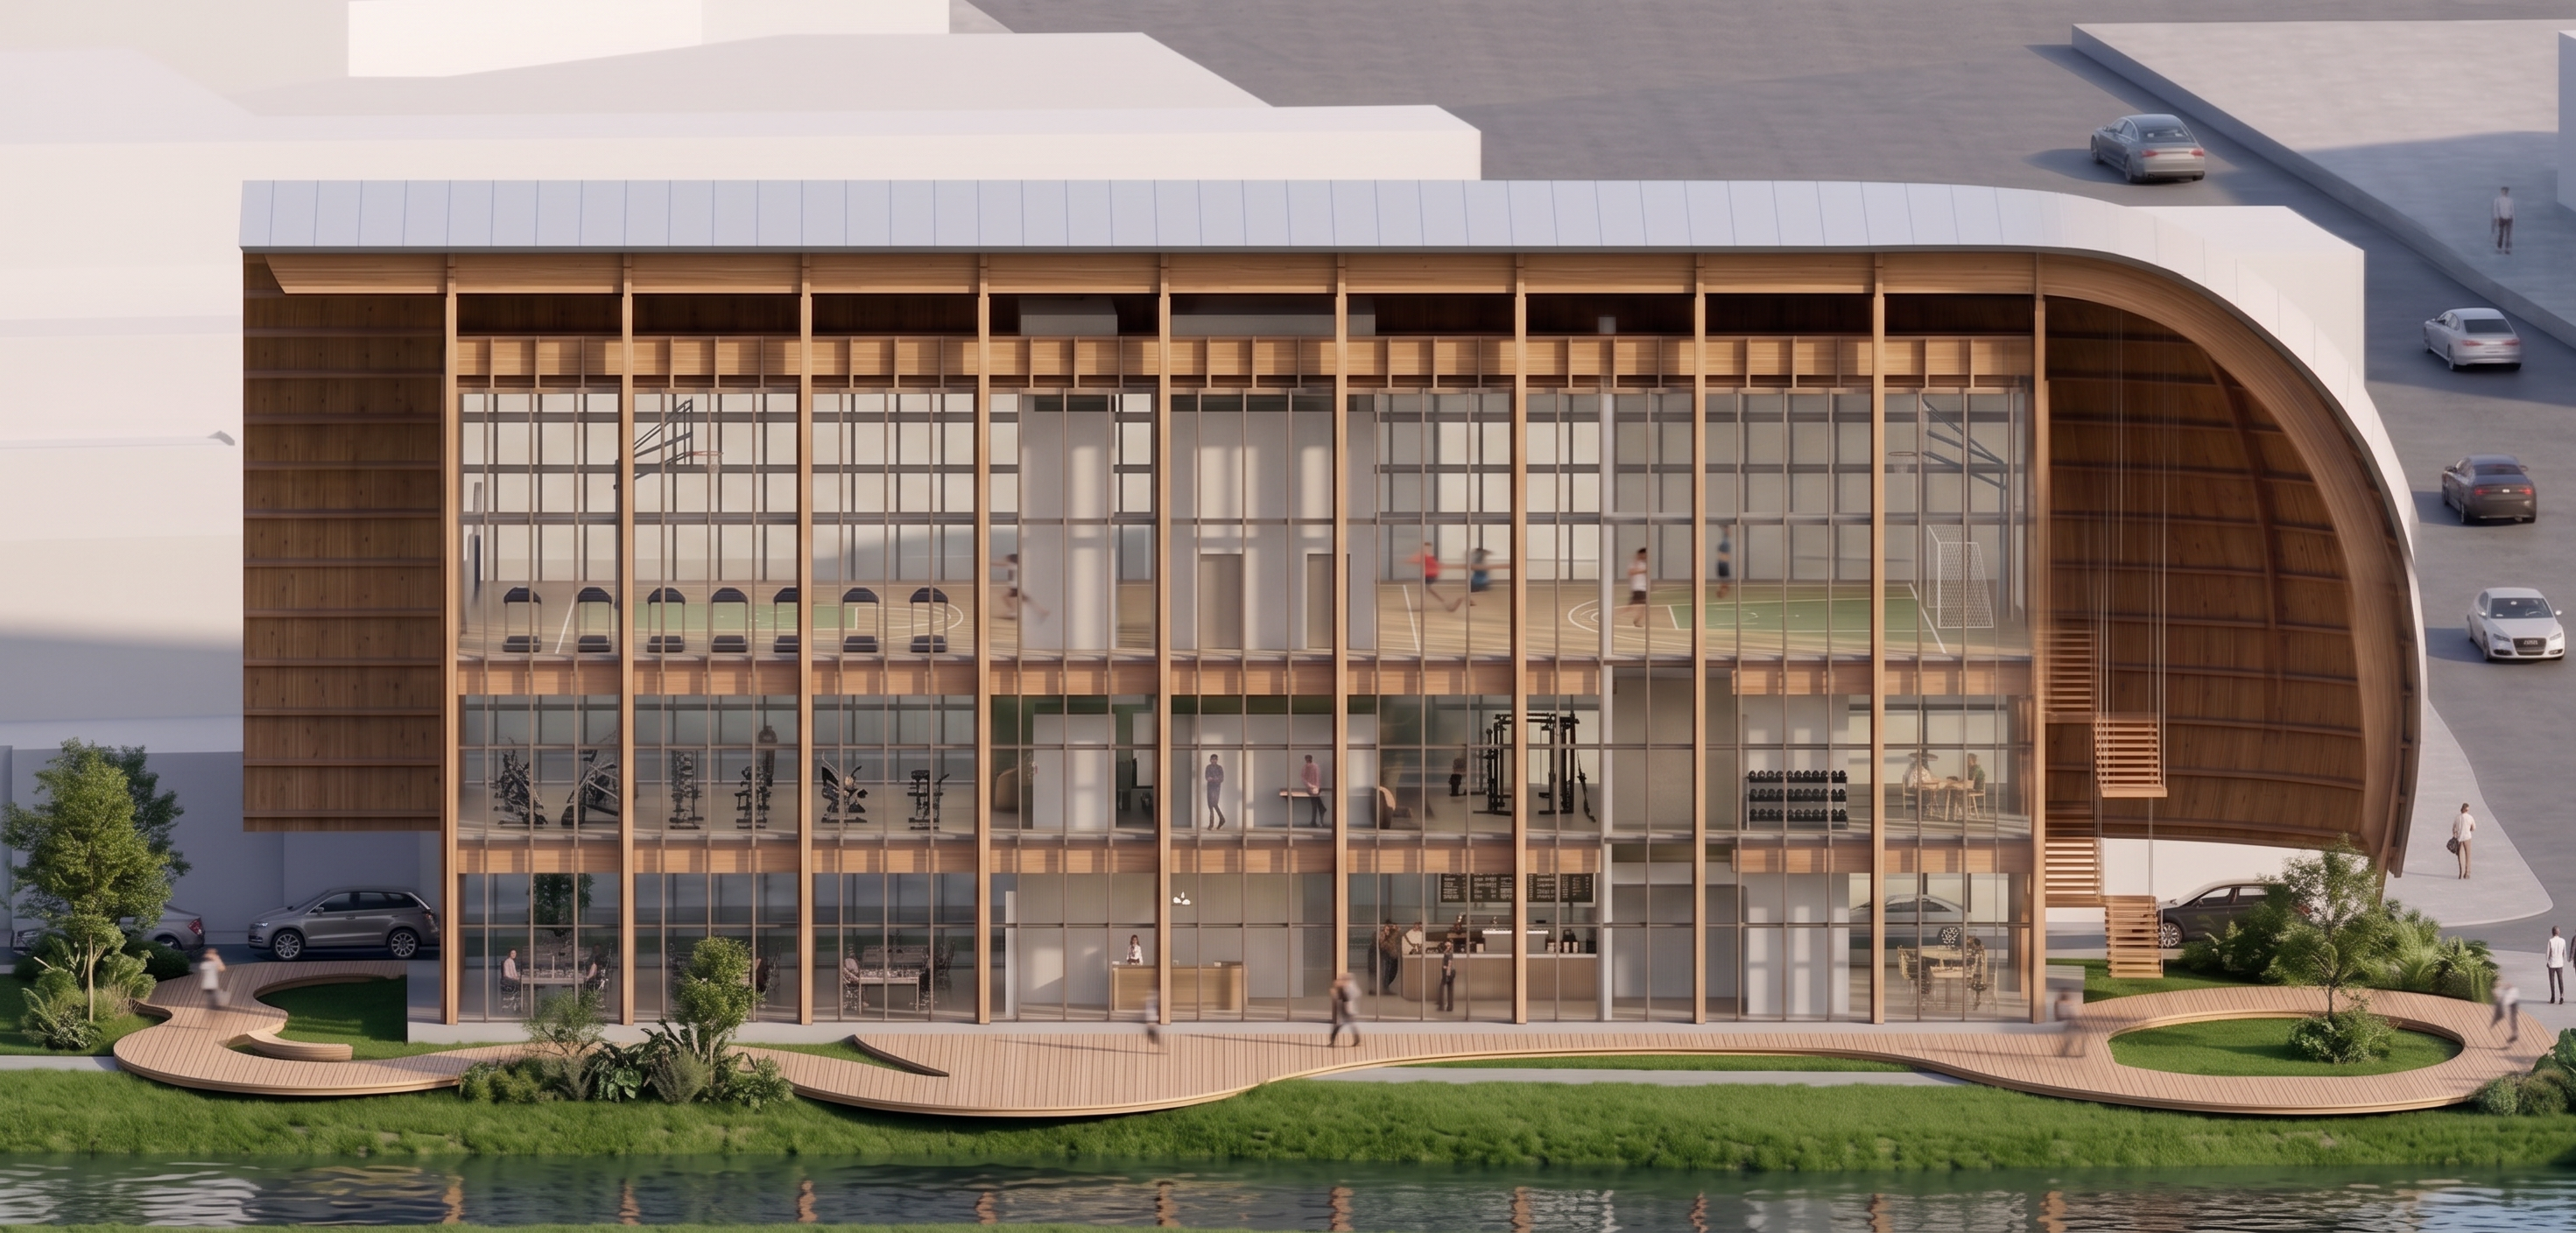
Use the attached render as the base image.

The attached floor plan is only a reference to understand the building organization.

This is an **image editing task**, not a new rendering.

The current render is already approved.

Do **NOT** regenerate the scene.

Do **NOT** redesign the architecture.

Do **NOT** change the camera.

Do **NOT** change the lighting.

Do **NOT** change the materials.

The entire building geometry is locked.

---

# KEEP THE BUILDING IDENTICAL

Preserve exactly:

* camera position
* perspective
* framing
* proportions
* building silhouette
* roof geometry
* timber structure
* glass prism
* suspended staircase
* slabs
* beams
* columns
* decks
* vegetation
* roads
* stream
* people
* vehicles

Everything visible in the render must remain exactly the same.

---

# ONLY CORRECTION REQUIRED

The **top floor** currently has an error.

The **central vertical service core** was removed.

Restore it.

The service core is a continuous vertical element that runs through all three floors.

It contains:

* elevators
* bathrooms
* storage rooms
* mechanical rooms
* utilities

The service core should have exactly the same position and dimensions as on the lower floors.

The multi-purpose sports court occupies the remaining open floor around this central core.

Do not remove any part of the sports court.

Simply restore the service core inside it.

The partition walls of the service core **must stop below the ceiling**, leaving a visible gap to the slab above, exactly like the lower floors.

---

# IMPORTANT

Do not modify anything else.

Do not improve the render.

Do not change materials.

Do not change vegetation.

Do not move furniture.

Do not change reflections.

Do not modify lighting.

The only purpose of this edit is to restore the missing service core while keeping every other pixel identical.


Create renders like this

Turn any photo, sketch, or floor plan into a photoreal render in seconds.