- Prompt
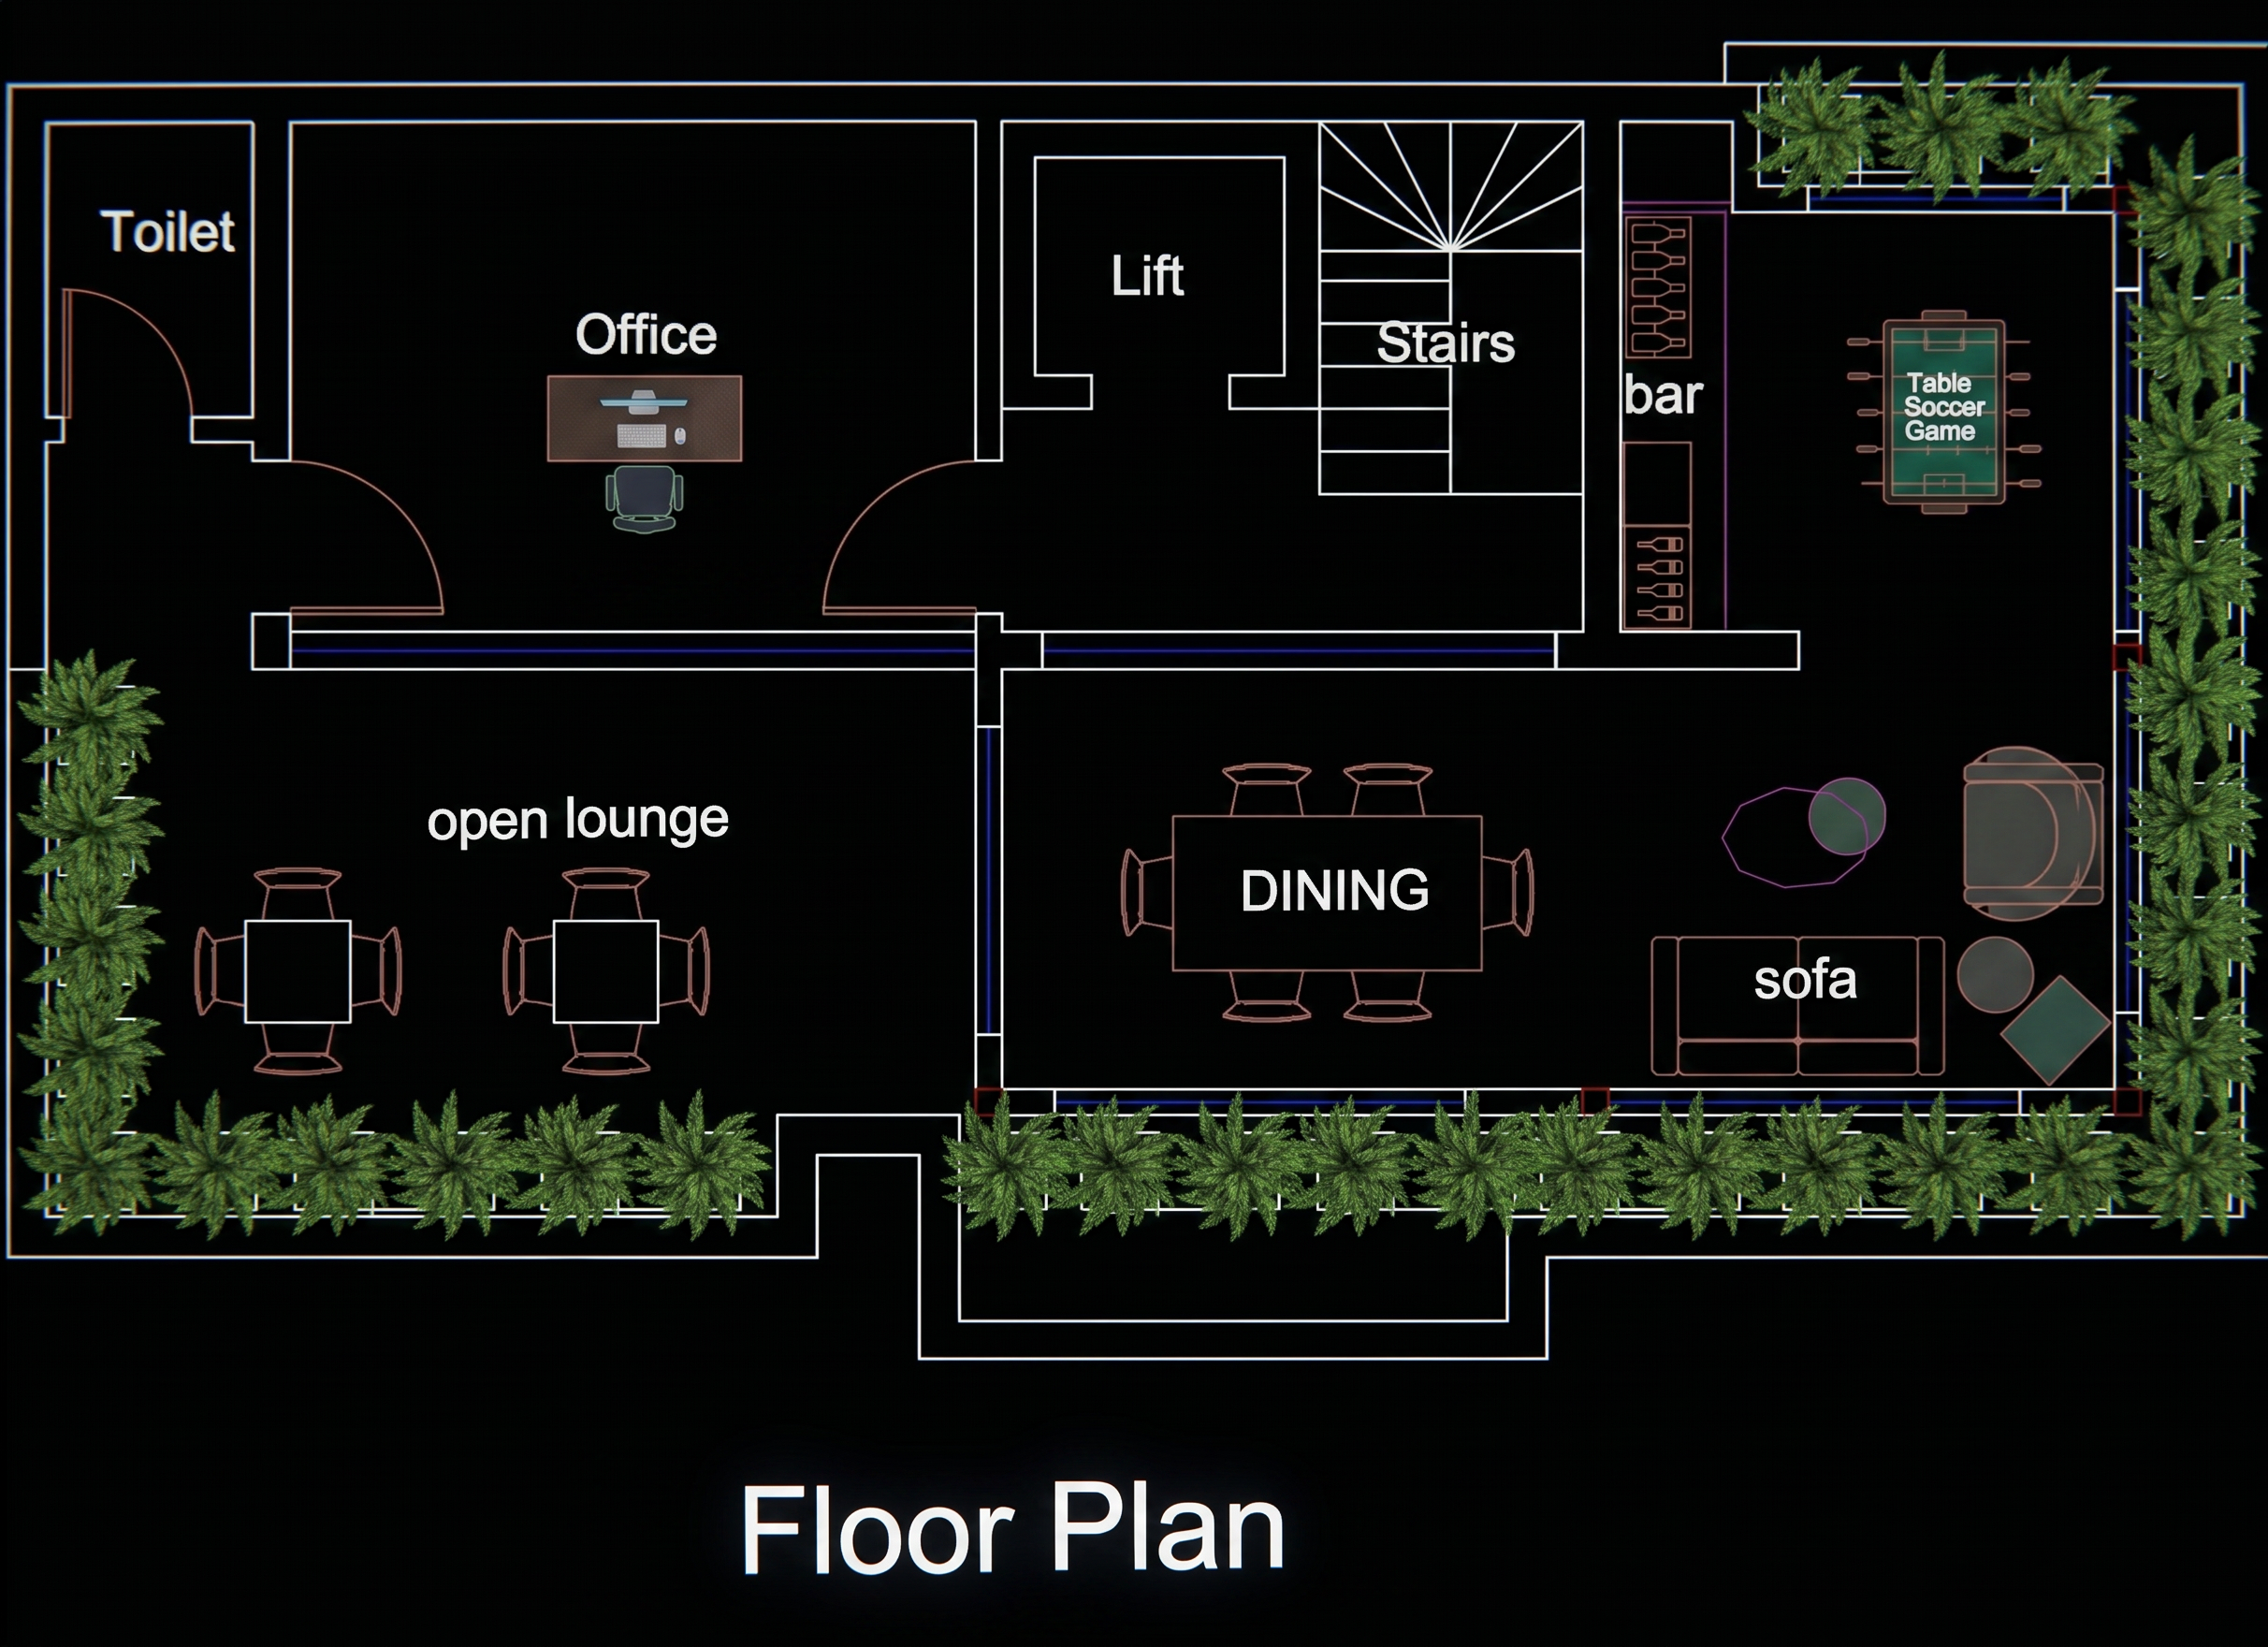
- "Top-down 2D architectural floor plan render, clean minimalist style, black background with white walls and colored furniture icons. Layout includes: a Toilet room (top-left) with door swing arc, an Office room beside it, a Lift and Stairs core in the center-top, a narrow Bar area with a bottle rack, and an alcove with a Table Soccer Game against the right wall. Below, an open lounge area on the left with two round dining sets (each with 4 chairs), separated by a partial wall from a Dining area with a rectangular 6-seat table, a round-arm sofa set with two accent ottomans, and an angled bar-stool counter nearby. The perimeter along the bottom and right edges is lined with dense green bush/shrub landscaping icons. Include labeled room names in clean white sans-serif text (Toilet, Office, Lift, Stairs, bar, Table Soccer Game, open lounge, DINING, sofa), thin white wall outlines, subtle blue accent lines marking transitions/thresholds, and a bold "Floor Plan" title centered at the bottom in large white text. Render in a crisp vector/CAD-style aesthetic, high contrast, sharp linework, isometric-free true top-down orthographic view. Vray shoot
- Created
- July 13, 2026