- Prompt
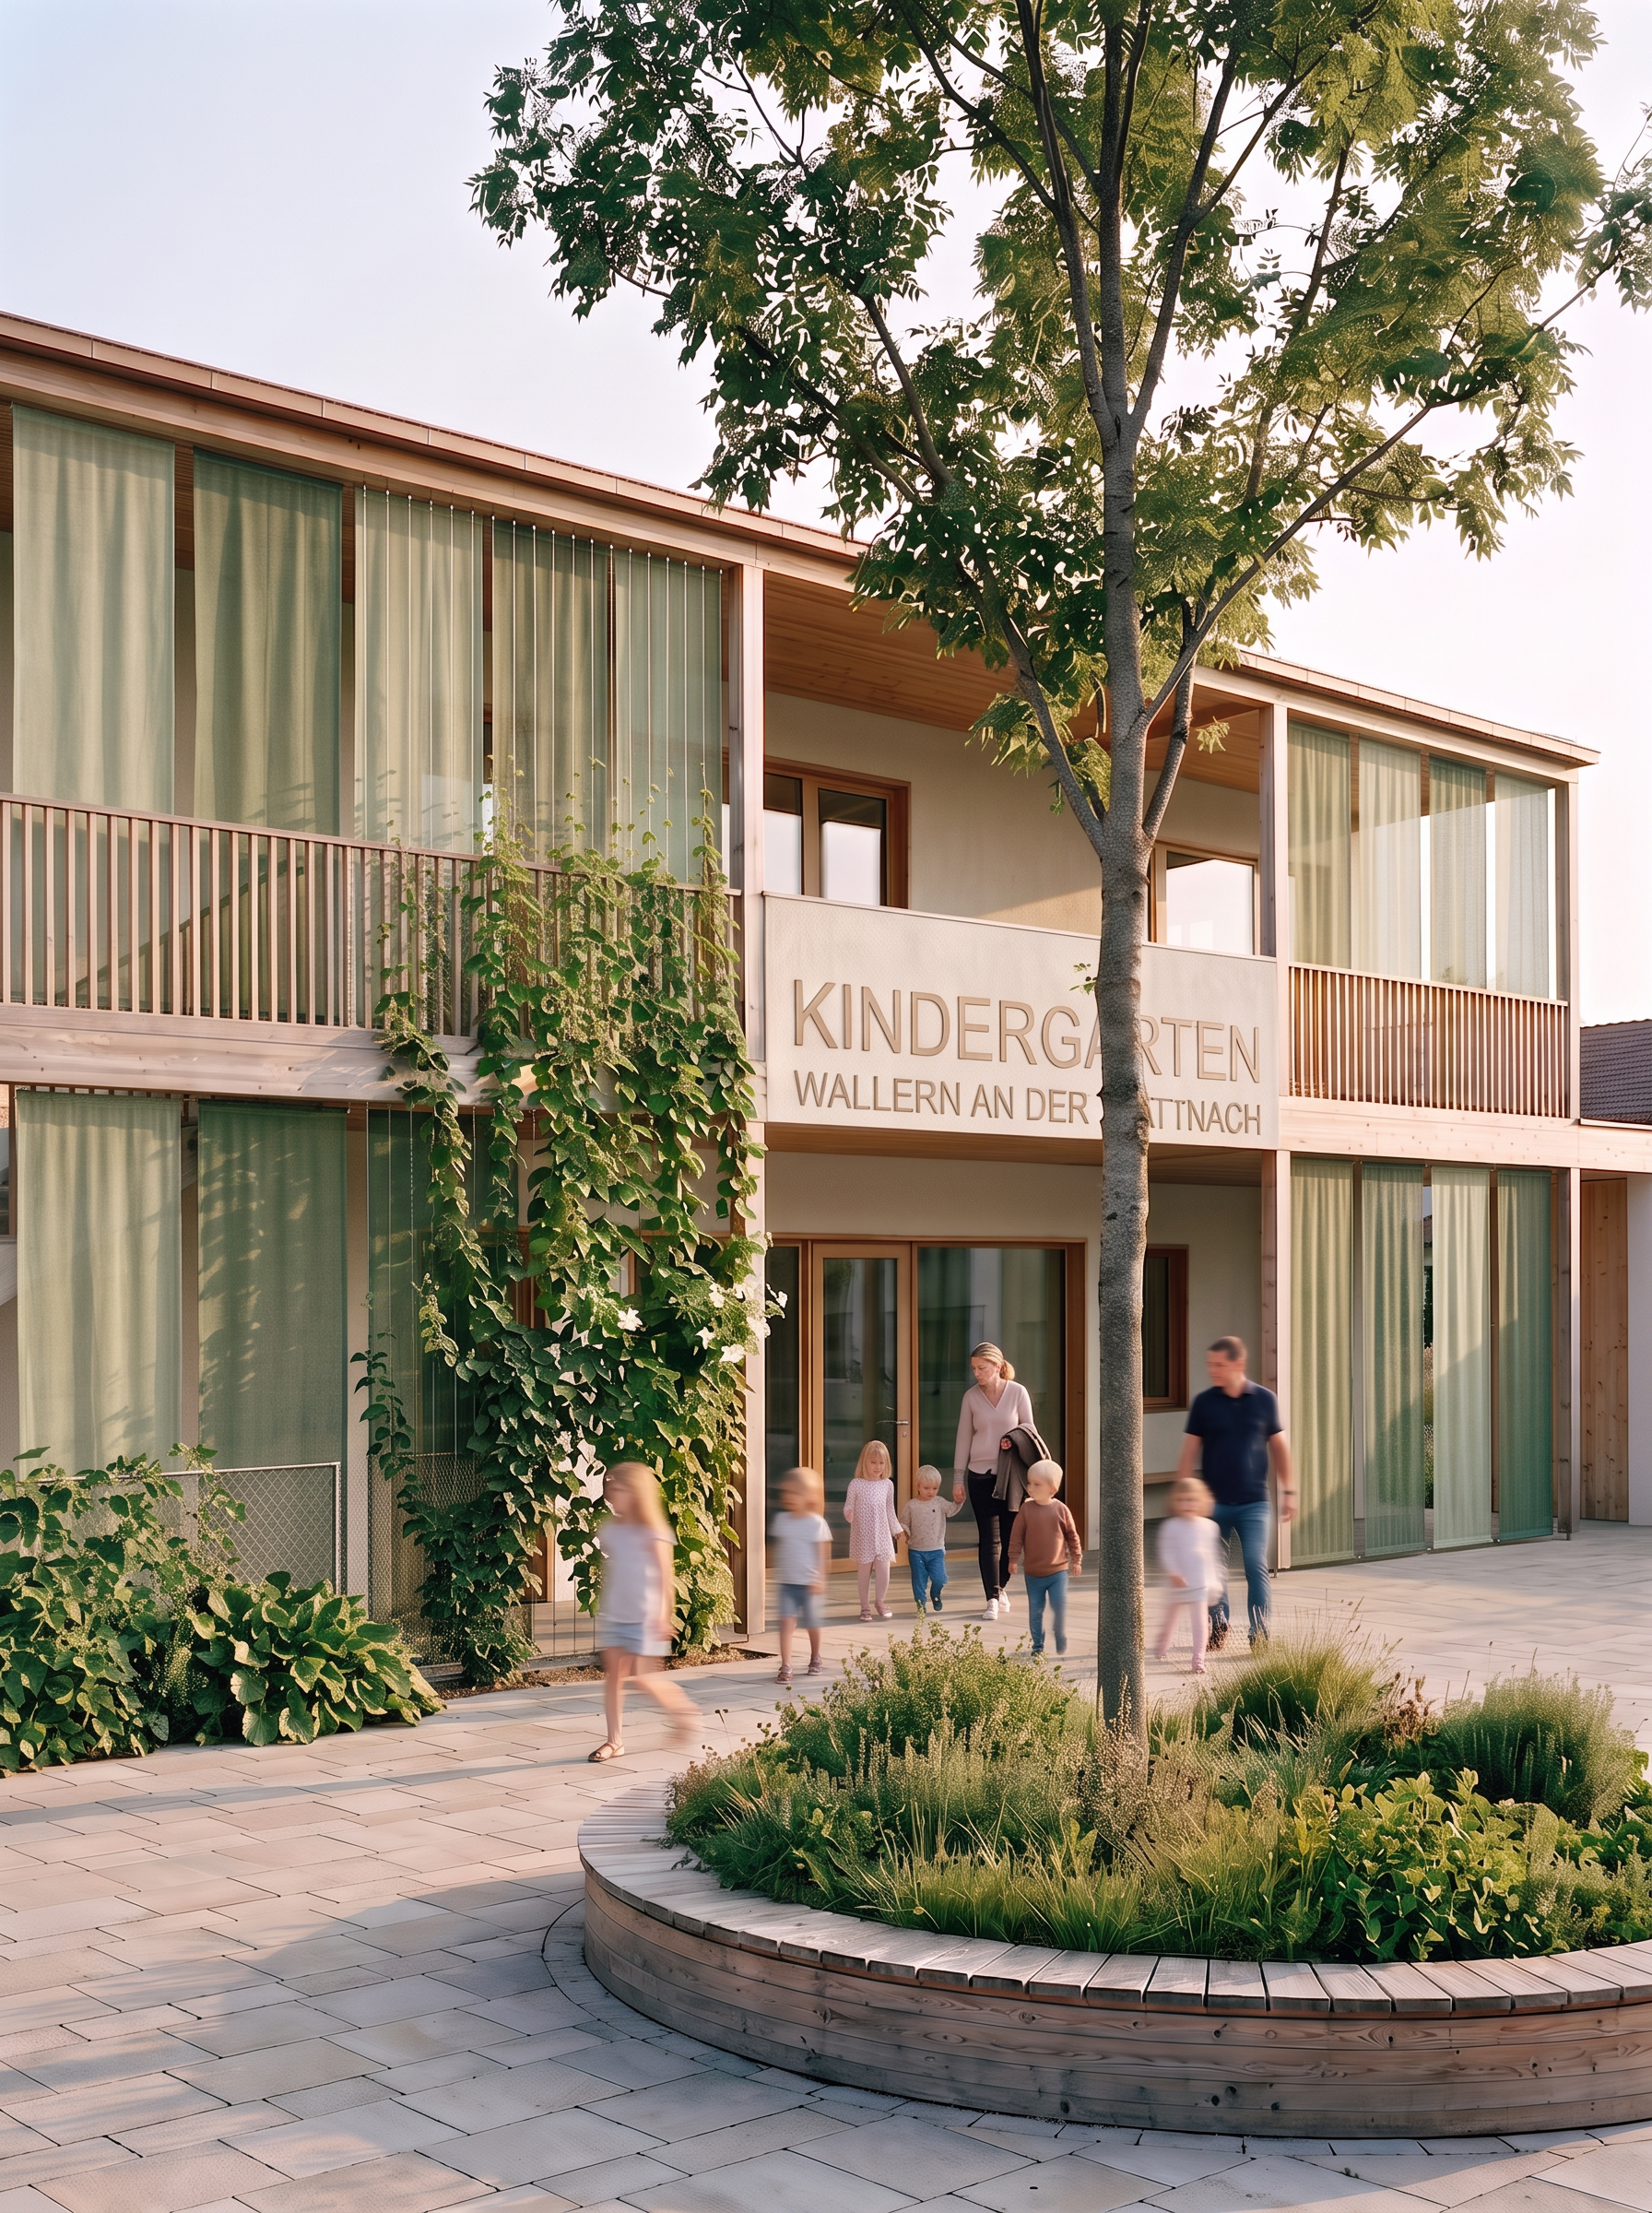
- Keep the image exactly as it is. Do not change the architecture, camera perspective, building geometry, proportions, façade design, materials, colors, lighting, vegetation, landscape, or any other design elements. The only modification is to extend the vertical textile sun-shading system so that it is present on both the ground floor and the upper floor. The slender, semi-transparent fabric panels should continue consistently across both levels of the building, positioned behind the balcony railings and spanning between the existing timber columns. Where appropriate, they should also continue along the open staircases to create a coherent architectural shading concept connecting both floors. Maintain the same design language as the existing fabric screens: slender vertical textile strips, movable sliding panels, semi-transparent woven fabric, natural green tones ranging from soft sage green to deeper moss and plant-inspired greens, realistic textile texture with subtle folds, natural light transmission, elegant architectural integration. The additional fabric panels should match the spacing, proportions, and rhythm of the existing ones so that the shading system appears as a continuous design across both storeys. Apart from extending the fabric screens to both the ground floor and the upper floor, absolutely nothing else in the image should be changed. The architecture, façade, greenery, windows, materials, lighting, and overall composition must remain identical to the current image.
- Created
- July 20, 2026