- Prompt
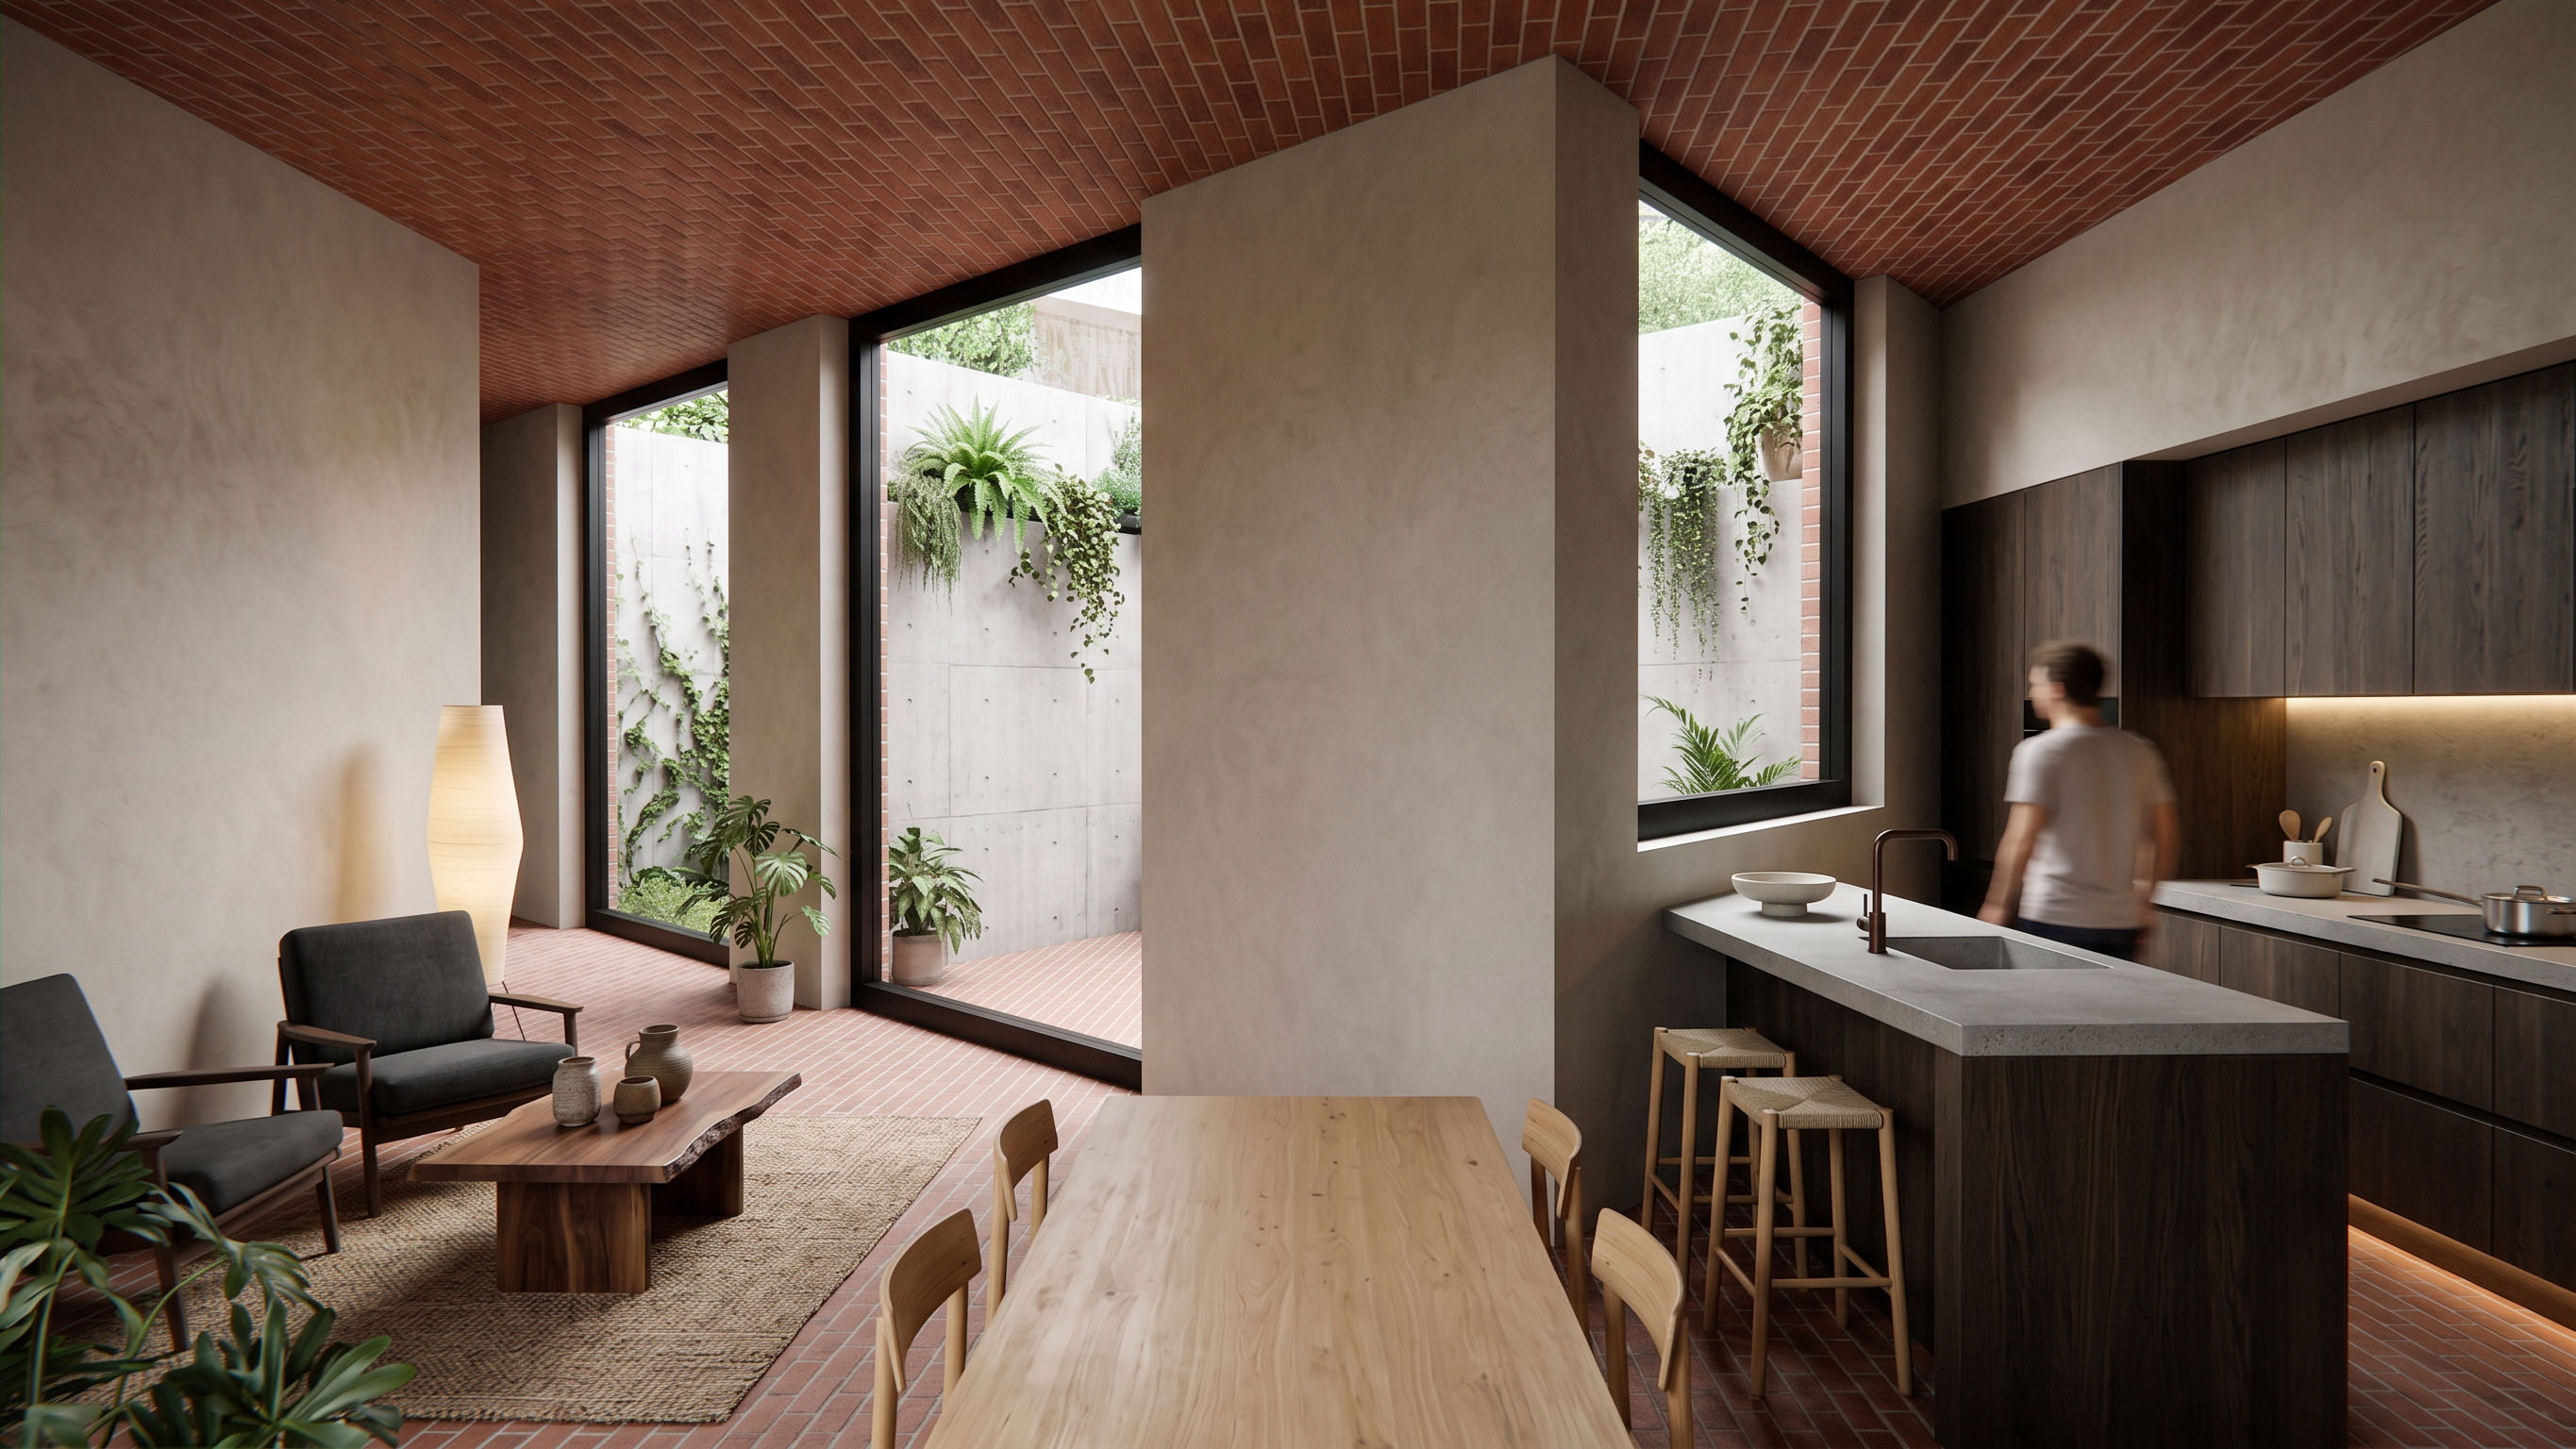
- ARCHITECTURAL PRESERVATION IS THE HIGHEST PRIORITY. Use the supplied Rhino perspective as the exact architectural and camera reference. Preserve the existing camera position, viewing angle, perspective, framing, proportions, geometry, wall locations, structural elements, openings, windows, doors, ceiling, floor levels and overall composition exactly as shown. Do not redesign, remodel, move, resize or reinterpret any architectural element. The Rhino model is the definitive source for the building. Transform this unfinished architectural visualization into a photorealistic, high-end architectural interior rendering while keeping the architecture unchanged. Only add interior finishes, furniture, kitchen elements, plants, people, realistic lighting and atmospheric details. INTERIOR WALL FINISH: Cover all interior-facing brick walls with a smooth warm light-grey / pale greige mineral plaster, with a subtle natural texture and matte finish, similar to lime plaster or finely finished mineral render. Do not show brick pattern through the interior plaster. Keep the exterior-facing brickwork exposed wherever it is visible from outside. Preserve the existing exposed brick ceiling and brick elements wherever they are architecturally intended to remain visible. RIGHT SIDE — KITCHEN FACING THE WINDOWS: On the right-hand side of the perspective, create a restrained contemporary kitchen. The kitchen should be arranged so that the main countertop/work surface faces toward the existing windows and courtyard, rather than facing the camera. Imagine a person standing at the kitchen counter and looking toward the windows/courtyard while preparing food or working. Use a compact linear or L-shaped kitchen integrated naturally into the right side of the existing architecture. Do not block, cover, move or alter any existing windows or openings. The kitchen should be inspired by the reference collage: natural dark or medium-toned timber cabinetry, a light warm-grey concrete/stone/mineral countertop, dark metal details, a simple integrated sink and a minimal dark faucet. Add only a few subtle kitchen objects such as ceramic bowls, vessels, a cutting board or understated cookware. Keep it elegant, minimal and uncluttered. If appropriate, add two or three simple wooden stools at the kitchen counter, positioned naturally without obstructing the architectural view. LEFT SIDE — SEATING AREA: On the left-hand side, create a small intimate seating area with one or two simple contemporary lounge chairs, a compact low coffee table and restrained natural materials. Use warm timber, muted beige/brown/grey/charcoal upholstery and simple Japanese/mid-century-inspired forms. Do not overcrowd the space. TABLE IN FRONT OF WINDOWS: Place a simple natural timber dining/work table with a small number of wooden chairs in the area in front of the large windows/openings. Keep it visually light and elegant and do not obstruct the architecture. VIEW THROUGH WINDOWS: Through the existing windows, show the concrete wall belonging to the opposite side of the building. It should have a realistic light-grey exposed concrete finish with subtle imperfections and natural tonal variation. Add hanging plants and climbing greenery to this concrete wall, visible through the windows. Use a restrained combination of hanging plants, vines and small areas of organic greenery. The planting should feel natural and slightly wild but not tropical or excessively lush. MATERIAL PALETTE: warm off-white/pale greige mineral plaster, exposed warm red brick, natural oak or walnut timber, light-grey concrete, dark brown/charcoal upholstery, black or dark bronze metal, muted green plants and warm neutral stone/concrete kitchen surfaces. LIGHTING: Use soft, natural daylight entering through the existing windows and openings, with gentle shadows, realistic indirect illumination and subtle ambient occlusion. The atmosphere should be calm, warm and intimate rather than bright and commercial. Add very subtle warm artificial lighting around the kitchen if appropriate. Avoid dramatic spotlights, excessive HDR, oversaturation or a glossy real-estate aesthetic. STYLE: High-end contemporary architectural photography. Realistic tactile materials, subtle imperfections, accurate roughness, realistic reflections, natural shadows and believable furniture proportions. The aesthetic should be minimal, warm, quiet, contemporary and slightly Japanese/brutalist, inspired by the supplied reference collage. Add one or two casually positioned people only if they improve the sense of scale, and keep them unobtrusive so that the architecture remains the focus. CRITICAL — DO NOT CHANGE THE ARCHITECTURE: Do not change the camera angle, perspective or framing. Do not move, resize, add or remove walls, columns, windows, doors or openings. Do not alter the floor plan, ceiling, structural elements or proportions. Do not redesign the building. Only add/modify the interior plaster finish, kitchen, furniture, plants, small decorative objects, people, lighting and realistic material qualities. The kitchen must specifically face toward the windows/courtyard, not toward the camera
- Created
- July 27, 2026