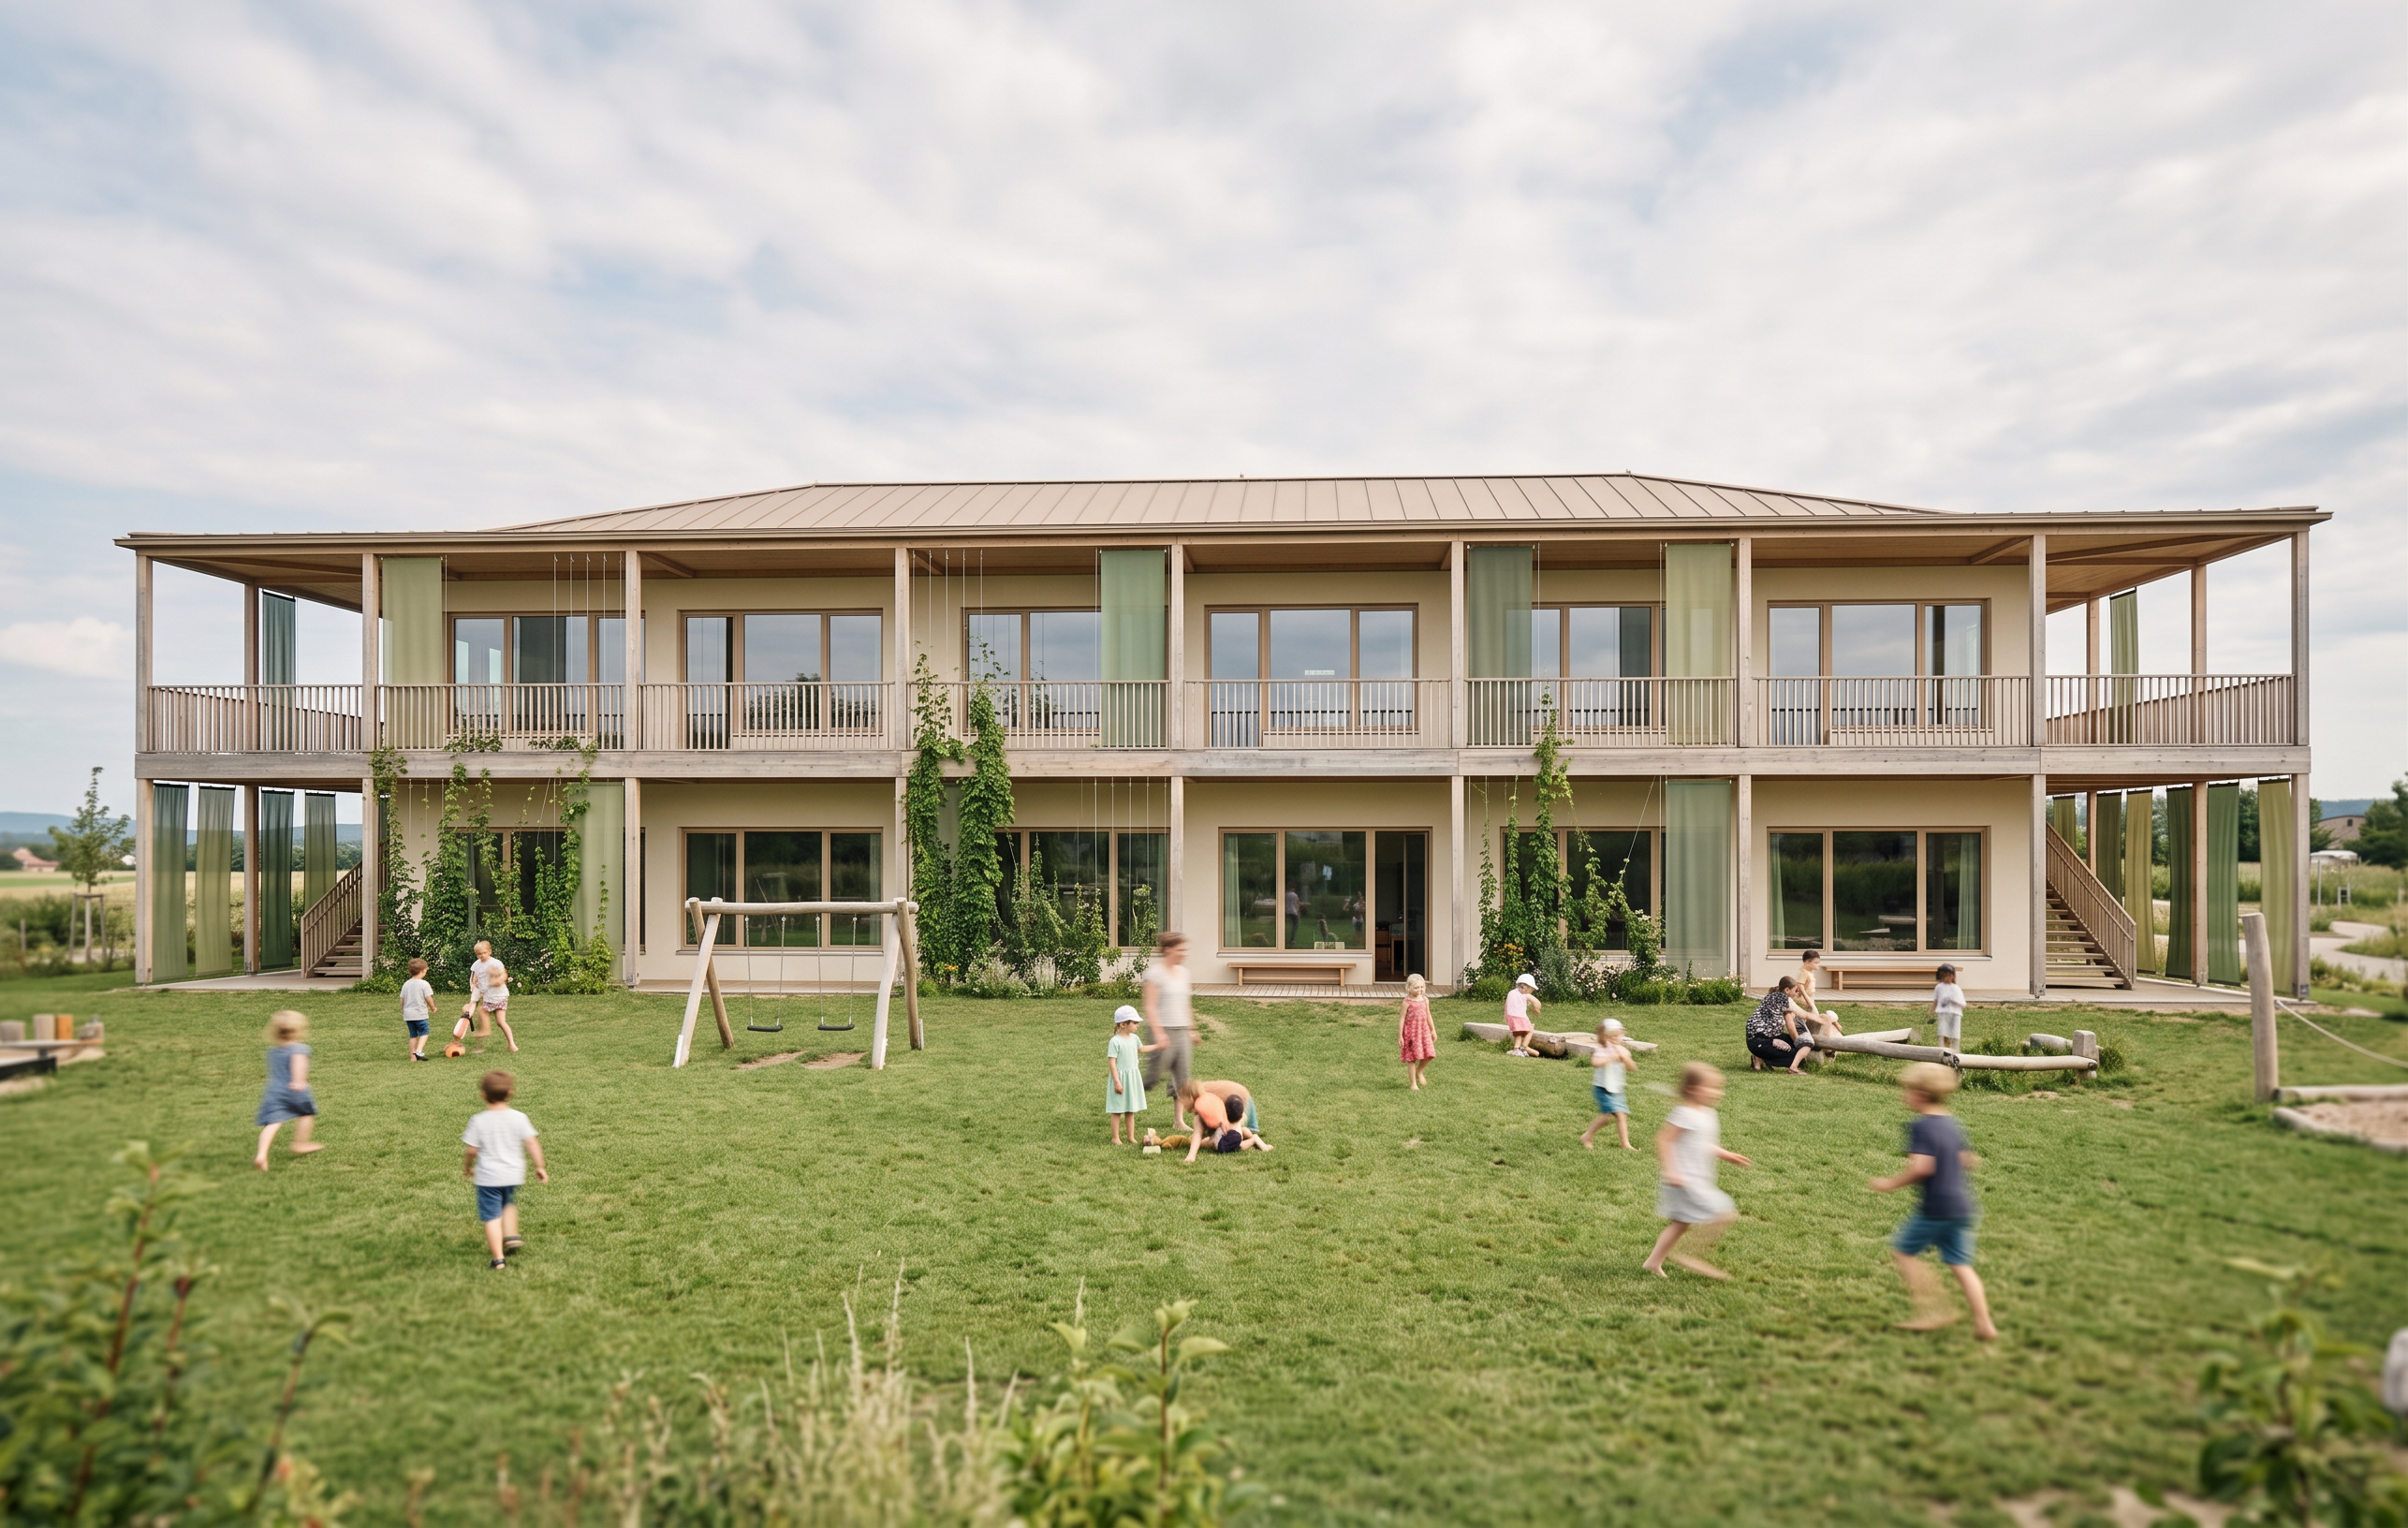
- Prompt
- Create a photorealistic architectural visualization of the kindergarten building based exactly on the uploaded line drawing perspective. The visualization must preserve the identical camera position, perspective, proportions, geometry, massing, façade composition, and architectural design of the original drawing. Do not redesign, reinterpret, or modify the building in any way. The task is to transform the line drawing into a realistic architectural rendering while keeping every architectural element unchanged. An additional reference elevation will also be provided. Use this reference only to determine the placement and density of the vertical greenery and the textile sun-shading elements. Do not copy the drawing literally, and do not alter the perspective or architectural composition of the main rendering. Architecture The viewpoint is from the kindergarten garden looking toward the building. Maintain exactly: the original camera perspective building geometry and proportions roof shape balcony dimensions stair geometry façade composition entrance canopy all structural elements all openings The number, size, proportions, and exact position of every window must remain identical to the original drawing. The upper-floor windows must be reproduced exactly as follows: Second window from the left: the right section is a full-height terrace door. Third window from the left: the right section is a full-height terrace door. Last window from the left: the left section is a full-height terrace door. Every other window remains a standard window and does not extend to the floor. Do not add, remove, enlarge, relocate, or redesign any window, opening, façade element, or structural component. Materials Use high-quality, realistic architectural materials. Façade: warm light cream-colored mineral plaster with a subtle natural texture (not pure white). Roof: standing-seam metal roof in a warm grey, bronze, muted sand, or soft brown tone with realistic reflections. Balcony railings, timber columns, balcony soffits, entrance canopy soffits, stair railings, and timber construction: light natural wood with subtle weathering and authentic grain. Every material should feature realistic textures, fine imperfections, and professional architectural detailing. Vertical Green Façade Introduce a carefully designed vertical green façade system. The climbing vegetation grows on vertical stainless-steel wire ropes attached to the façade. The supporting cables should extend continuously from the ground level to the roof edge of the entrance canopy/front overhang. The climbing plants should naturally connect both floors, creating a continuous vertical green layer. Distribute the vegetation evenly across the full length of the façade rather than concentrating it in only a few locations. Avoid large uninterrupted masses of greenery. Instead, create a balanced rhythm of planted and open areas so that the architecture always remains clearly visible. The supporting wire ropes should be organized into small groups of approximately 5–7 vertical cables, separated by generous gaps. Avoid dense clusters of cables. This creates a lighter and more elegant architectural rhythm. The climbing plants should partially cover selected façade areas while still allowing the cream-colored walls, windows, timber elements, and architectural composition to remain visible. Use fresh summer vegetation with different shades of natural green and realistic density. The greenery should feel intentionally designed as part of the architecture—not like uncontrolled overgrowth. Vertical Textile Sun Screens Introduce vertical sliding textile sun-shading panels positioned behind the balcony railings on both the ground floor and the upper floor. The textile panels should span between the existing timber columns and slide horizontally along concealed tracks. The panels should be: slender vertical textile strips noticeably narrower than conventional fabric screens lightweight and elegant semi-transparent movable distributed sparsely across the façade Do not create continuous fabric walls. Instead, distribute the textile strips rhythmically with generous spacing so that the façade remains visually open. Continue the same textile system along the open exterior staircases, allowing the vertical strips to naturally follow the stair runs and visually connect both levels of the building. Use natural green tones ranging from: soft sage green moss green muted olive deeper plant-inspired greens The fabric should have: realistic woven textile texture subtle folds natural translucency soft daylight transmission realistic shadows The semi-transparent fabric should allow the balcony railings, staircases, façade, windows, and vegetation behind it to remain visible. The overall placement and density of the textile elements should follow the uploaded reference elevation while remaining fully adapted to the rendered perspective. Landscape Create a spacious kindergarten garden. The majority of the foreground should remain a large open lawn for children's play. Use only a limited number of shrubs and planting beds to create depth without obstructing the building. Place one large mature walnut tree on the left side of the image as the primary landscape element. Children should be playing naturally on the lawn, creating a warm kindergarten atmosphere. Include only a few subtle playground elements and toys. The landscape should feel calm, generous, sustainable, and naturally designed. Lighting & Atmosphere Create the scene on a warm summer day with a lightly overcast sky. Use: soft natural daylight diffuse lighting gentle contrasts realistic shadows believable reflections atmospheric depth Ensure realistic shadows beneath: balconies entrance canopy timber structure fabric screens climbing plants walnut tree The atmosphere should resemble a professional architectural photograph and communicate warmth, sustainability, openness, and child-friendly design. Style High-end architectural visualization Photorealistic architectural photography Natural colors Accurate architectural proportions High-quality realistic materials Fine textures Soft summer daylight Cinematic yet realistic atmosphere Professional competition-quality rendering Natural depth of field Important Constraints Preserve the uploaded perspective exactly. Do not modify the architecture. Do not change the building geometry. Do not alter proportions. Do not redesign the façade. Do not move or resize windows or doors. Do not change structural elements. Use the uploaded reference elevation only for the placement of the vertical greenery and textile screens. The architecture must remain the clear visual focus; the greenery and textile shading system should enhance the building without obscuring it. The final image should appear as a faithful photorealistic realization of the original architectural drawing, with only realistic materials, landscape, vertical greenery, and elegant textile shading added.
- Created
- July 20, 2026