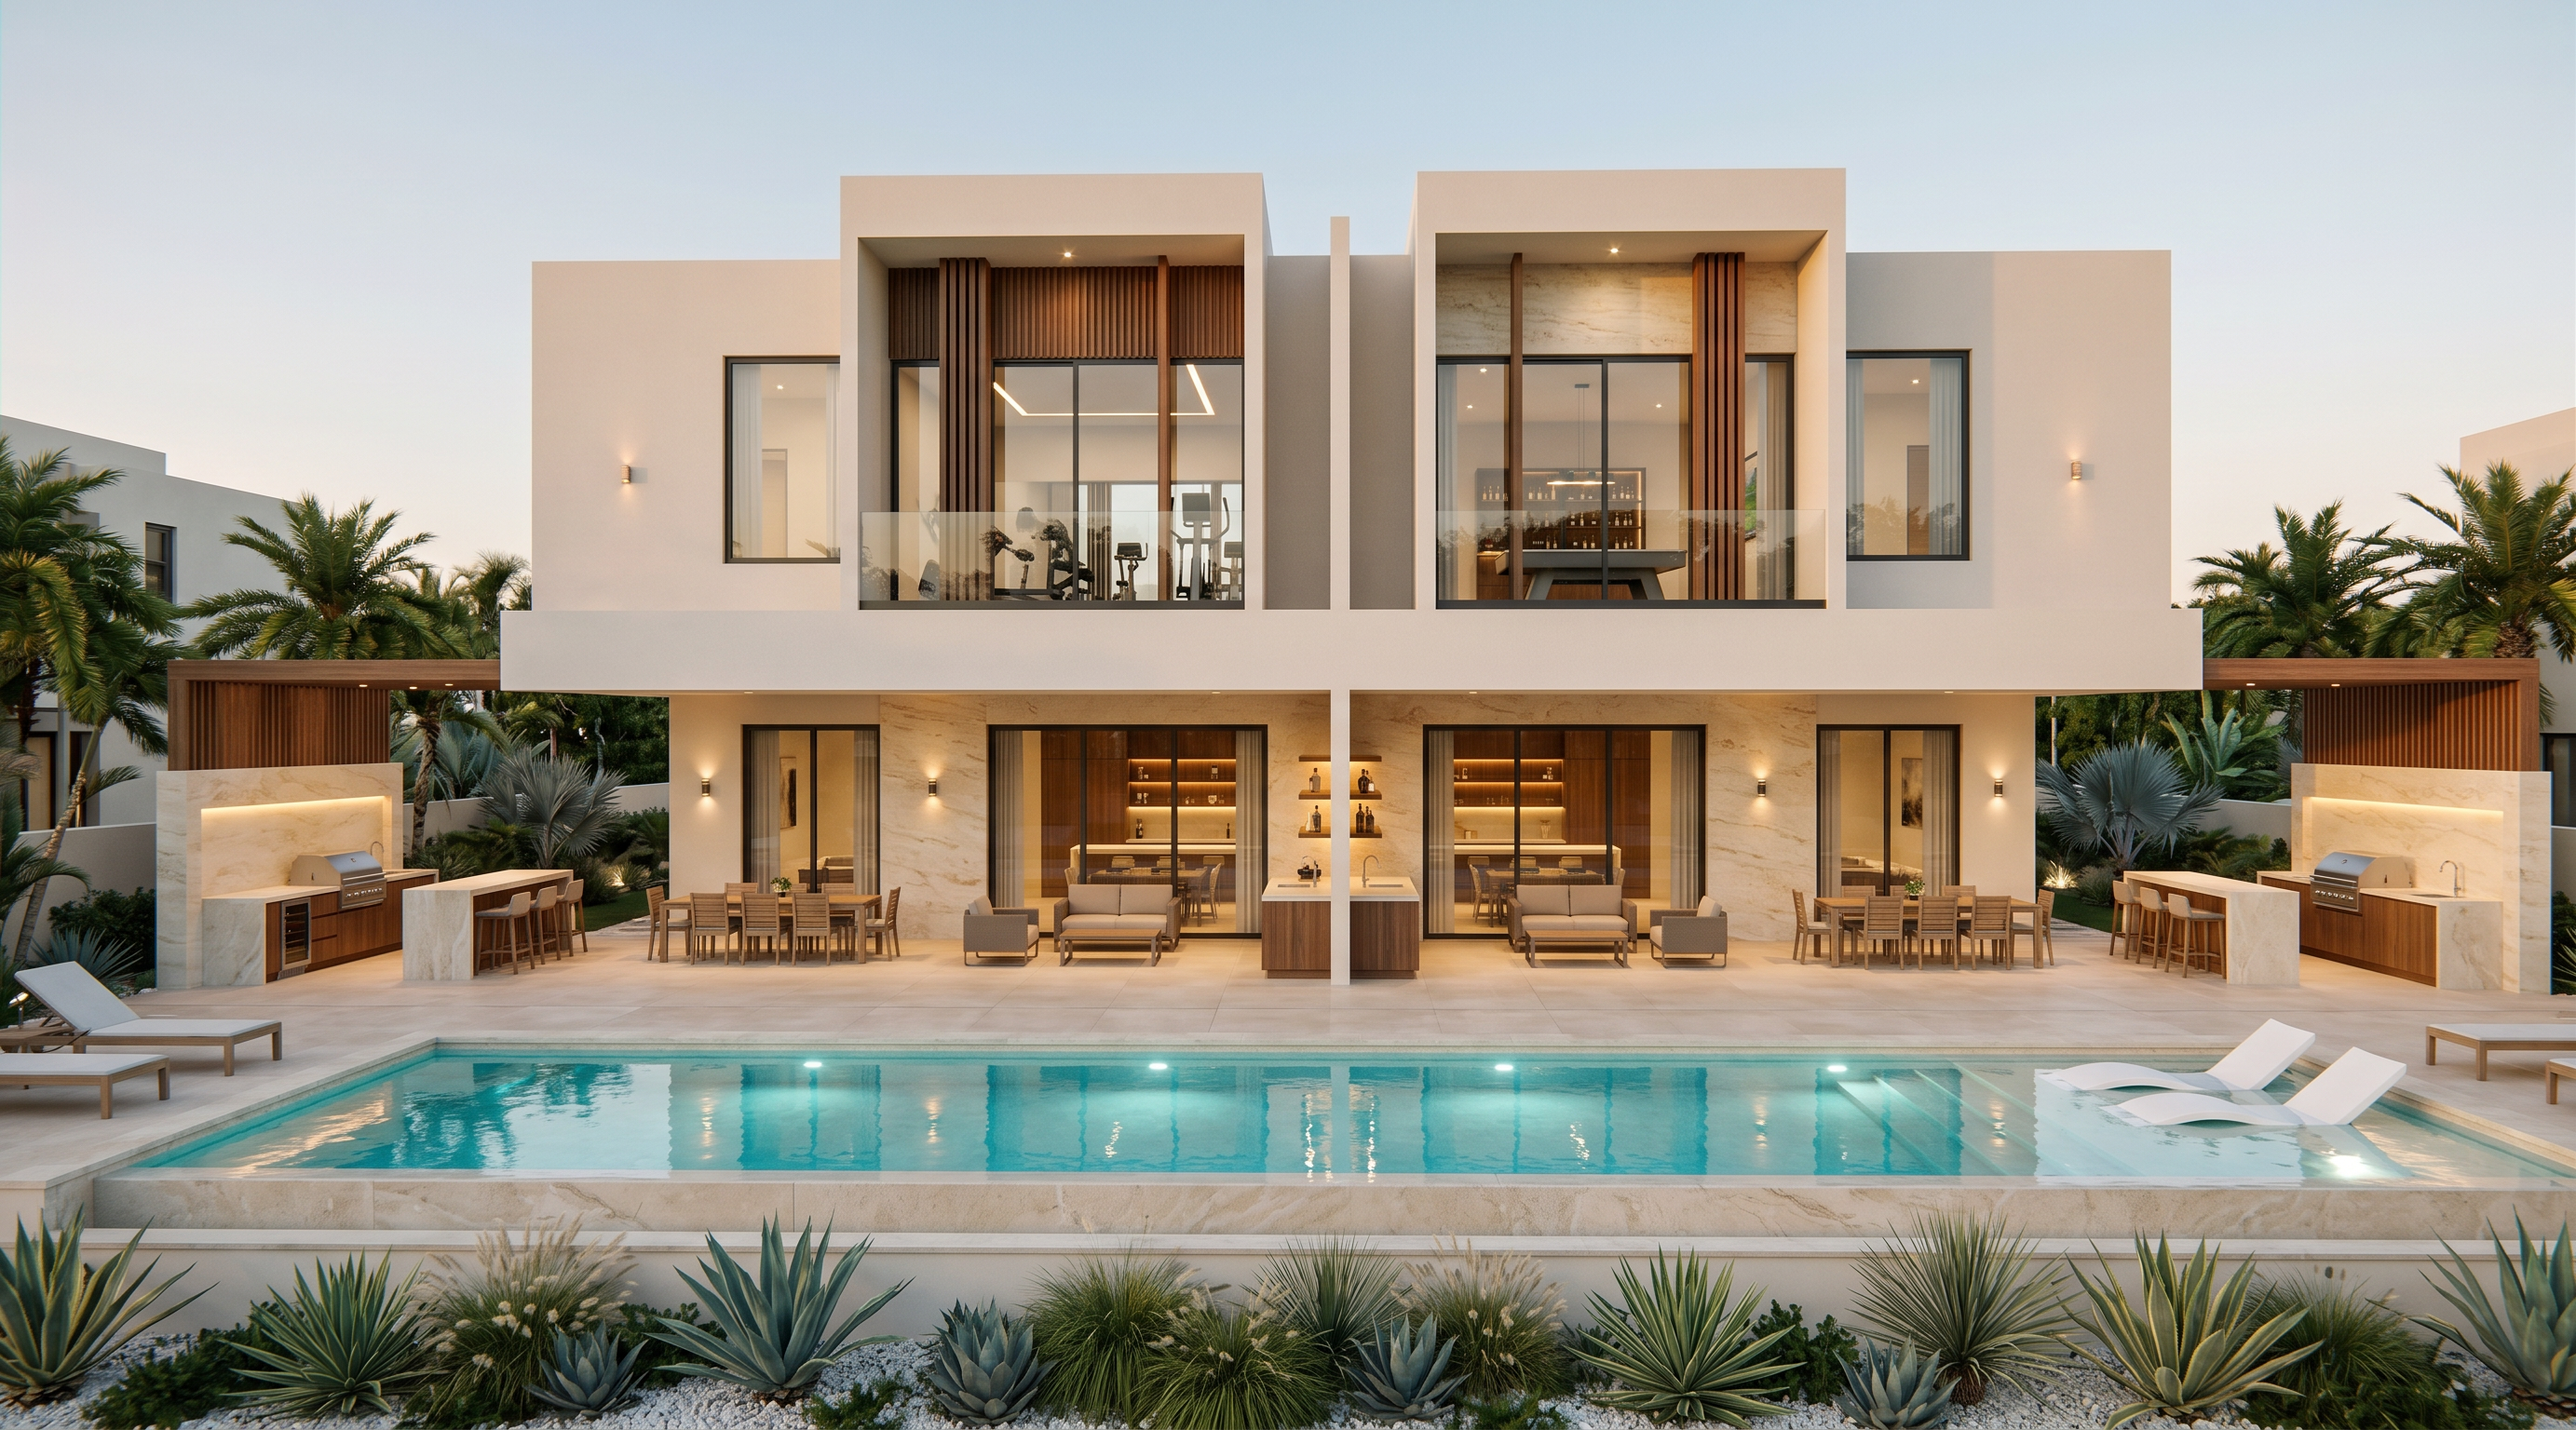
- Prompt
- Photorealistic render using the uploaded architectural model as the exact geometry reference. Do NOT redesign or modify the architecture. Preserve all walls, slabs, windows, openings, columns, balconies, rooflines, proportions and structural elements exactly as modeled. Only apply materials, lighting, landscaping and furniture. Style: Luxury contemporary tropical minimalist duplex villa in Punta Cana. Materials Smooth warm off-white stucco walls. Light cream limestone cladding with subtle natural veining. Vertical walnut wood slats matching the front façade. Dark graphite aluminum accents. Dark charcoal window frames. Floor-to-ceiling low-iron glass. Large-format beige porcelain exterior flooring. Warm LED architectural lighting. Rear Façade Keep the façade perfectly symmetrical. Add the full-height central dividing wall separating both villas. Convert the two central ground-floor walls into elegant outdoor bars with limestone countertops, walnut cabinetry, open shelving and integrated warm LED lighting. Install frameless glass railings only on the bedroom balconies. Remove the glass railings from the gym and billiard terraces, leaving those terraces open as shown in the architectural drawing. Preserve all balcony dimensions. Upper Floor Follow the architectural plan exactly. Left villa: Gym with visible fitness equipment behind the large glass window. Right villa: Billiard room with a modern pool table and bar cabinet behind the large glass window. Ground Floor Follow the floor plan exactly. Each villa includes: Outdoor BBQ kitchen with built-in grill, sink, storage, limestone countertop and four bar stools. Outdoor dining table for 8. Exterior lounge with sofa, armchairs and coffee table centered in front of the living room. Secondary outdoor dining area. Do not relocate the furniture. Pool Large rectangular swimming pool across both villas with: Baja shelf. Two white in-water chaise lounges. Crystal-clear turquoise water. Underwater LED lighting. Light limestone coping. Clean minimalist design. Landscaping Luxury tropical landscaping suitable for Punta Cana with Agave attenuata, Blue Agave, Foxtail Palms, Silver Saw Palmetto, ornamental grasses, white decorative gravel and minimalist planting composition. Lighting Golden hour with warm interior lighting visible through the glazing. Architectural LED lighting integrated into: BBQ area. Outdoor bars. Pergolas. Pool. Landscape. Wall sconces. Soft, realistic lighting without overexposure. Furniture Luxury contemporary outdoor furniture in neutral tones (beige, taupe, charcoal and teak), creating a five-star resort atmosphere. Camera Centered rear elevation. Eye-level view. 24–28 mm architectural lens. Perfect symmetry. Render Quality Ultra-photorealistic. 8K. Physically accurate materials. Realistic reflections, shadows and global illumination. Luxury architectural visualization
- Created
- June 30, 2026