- Prompt
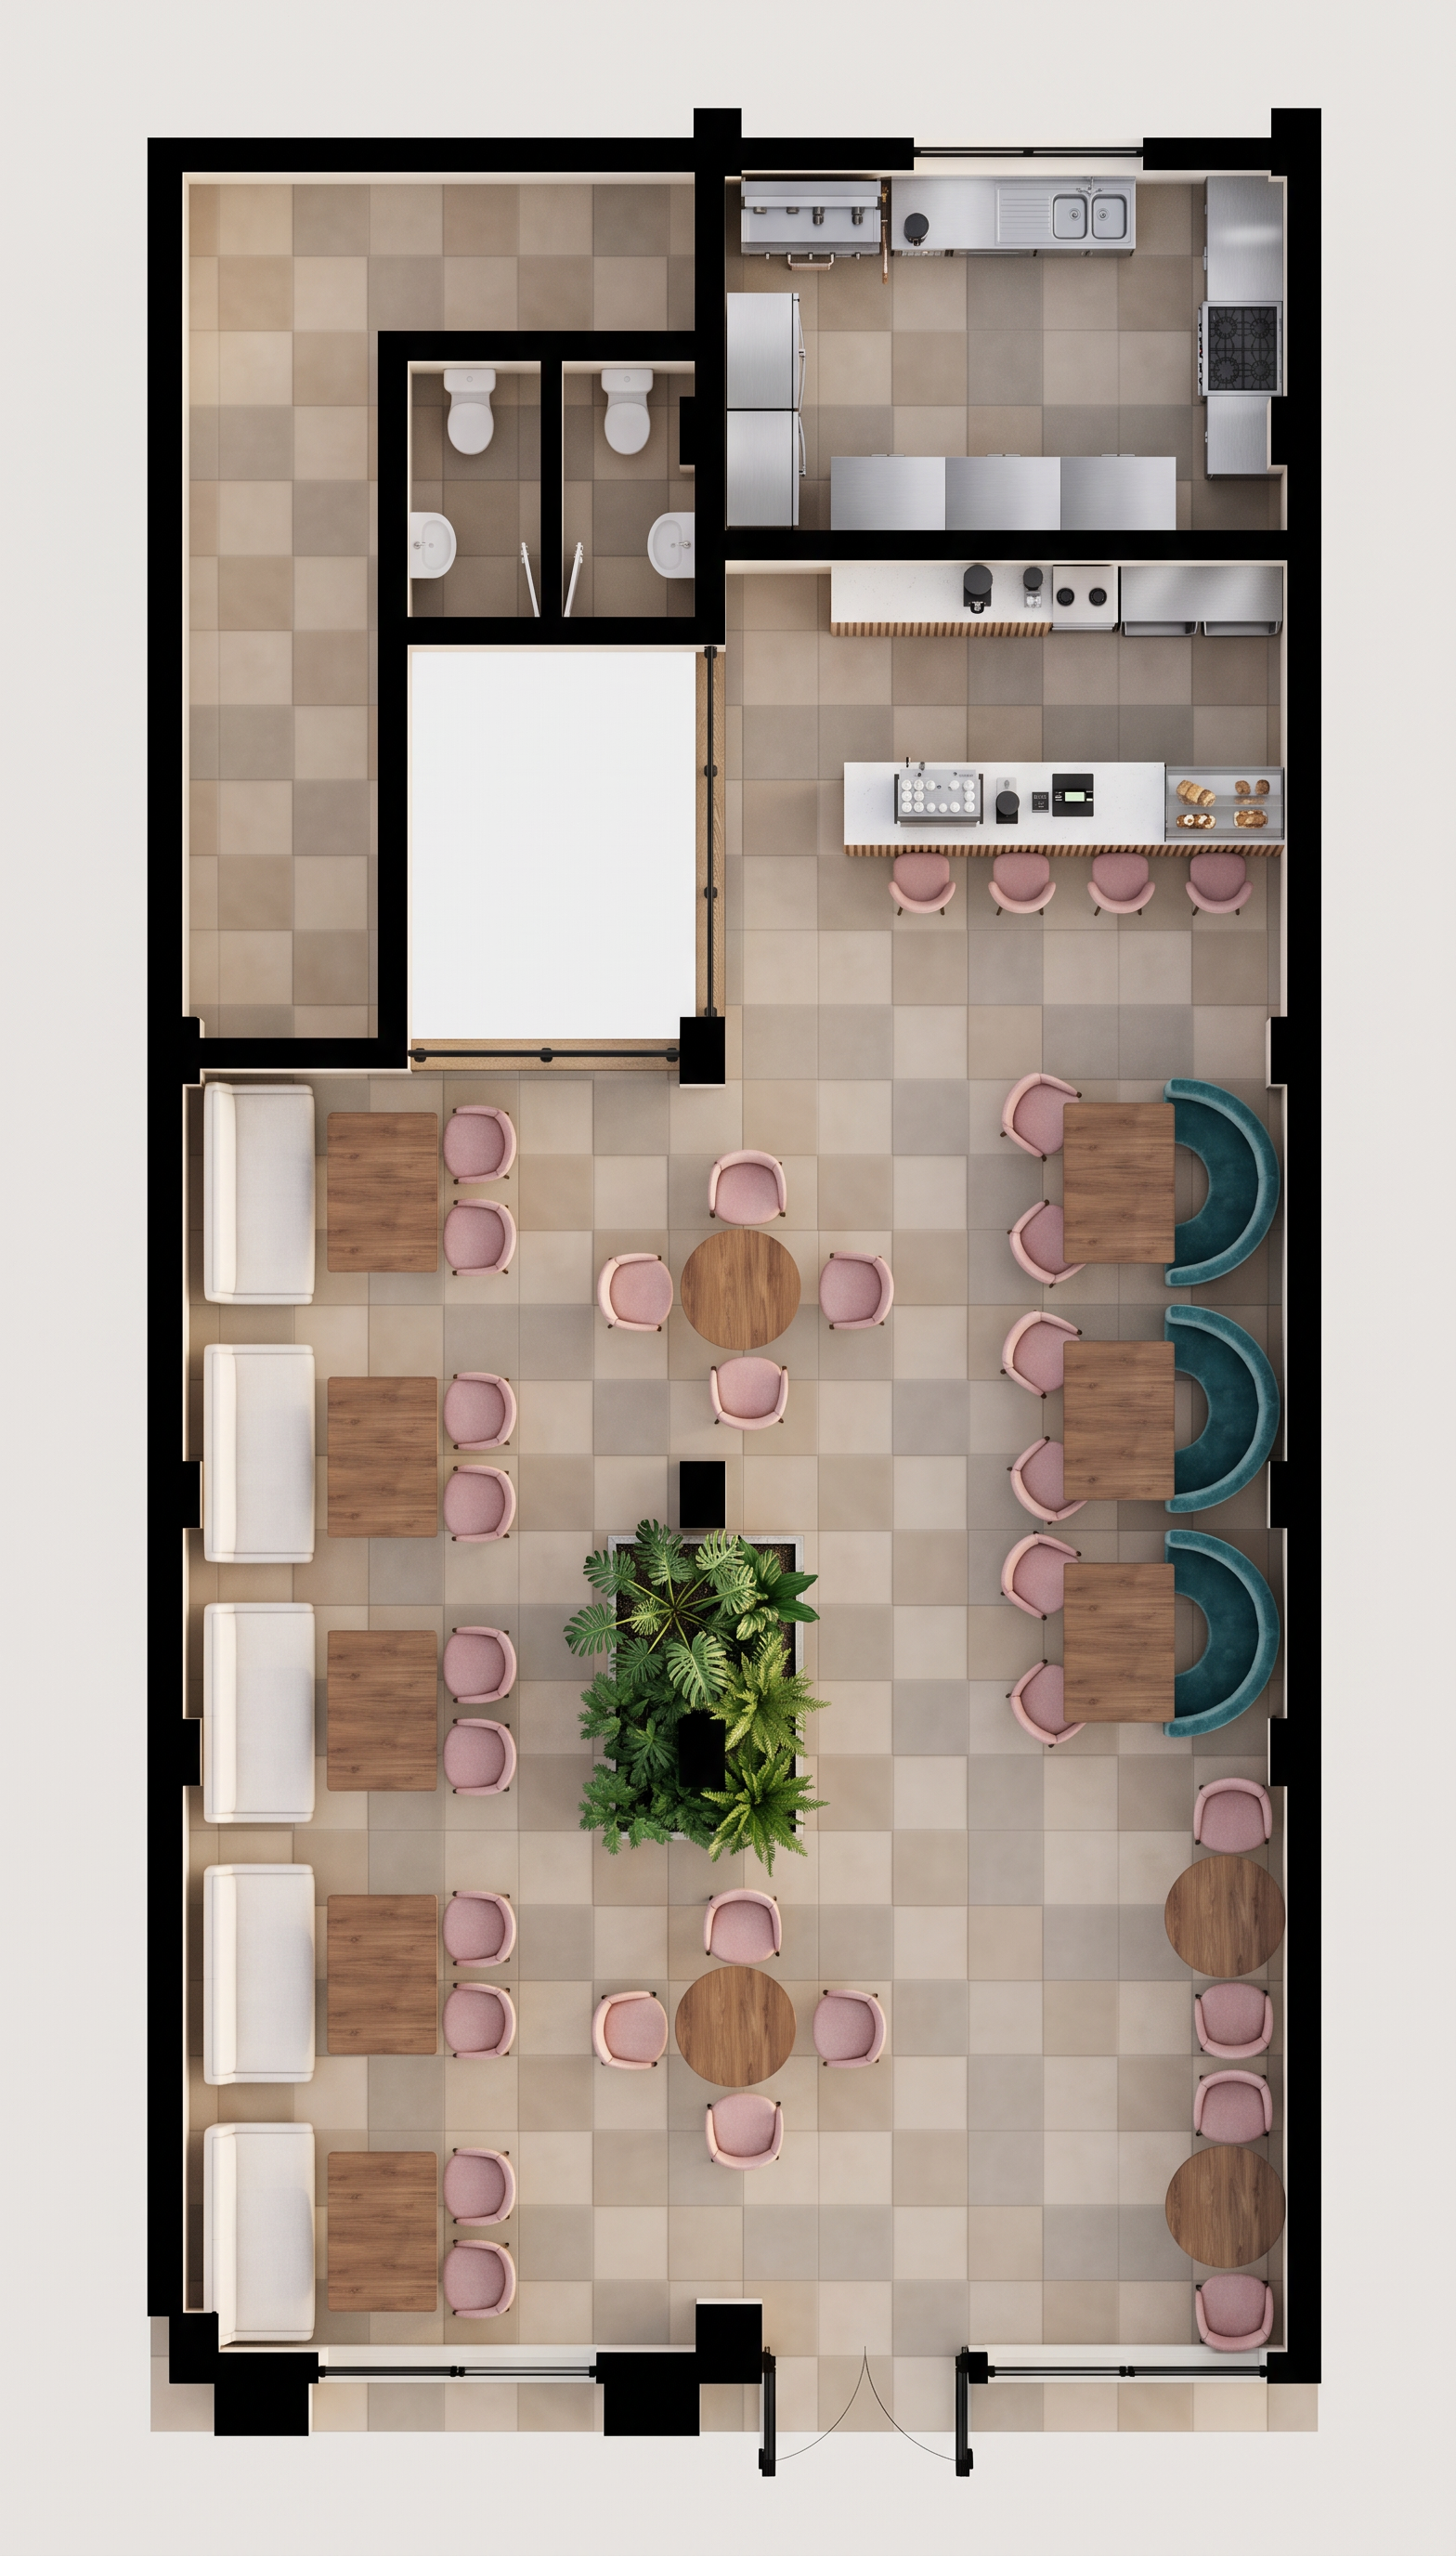
- Create a high-end photorealistic 2D top-view render of a modern café exactly matching the provided floor plan. Preserve all walls, room sizes, circulation paths, furniture placement, and fixtures. The entrance is centered at the bottom leading into the dining area. On the left side, arrange five wooden square tables, each with a white upholstered wall banquette and two dining chairs opposite. In the center, place two round wooden café tables with four upholstered chairs each. Add a central indoor planter with lush tropical plants. On the right side, position three semi-circular teal upholstered booth seats with rectangular walnut tables and matching dining chairs. Near the front-right corner, include two small round café tables with two chairs each. At the rear right, create a long coffee/service counter finished in white quartz with vertical fluted wood cladding, black countertop, espresso machine, POS, sink, display equipment, and four blush-pink bar stools. Behind the counter is the preparation kitchen containing stainless-steel worktops, sink, cooking range, refrigerator, storage cabinets, and a service counter. At the rear left are separate male and female restrooms with wash hand basins. Use large 600×600mm beige porcelain floor tiles throughout, warm white painted walls, matte black accents, walnut wood furniture, teal booth upholstery, blush-pink dining chairs, white banquettes, abundant natural daylight, soft ambient lighting, realistic shadows, ultra-clean presentation, premium hospitality styling, 8K photorealistic architectural visualization.
- Created
- August 3, 2026